This gorgeous, raised home in Broadmoor area offers a separate apartment and a guest suite/third unit. The main residence showcases original architectural details and a flexible floor plan. The kitchen is a highlight, with custom cabinetry, quartz countertops, a cozy breakfast nook, and top-of-the-line stainless steel appliances. Step outside to enjoy the spacious balcony, overlooking the backyard, with and a single-car garage. A staircase in the main home leads down to the lower-level apartment, providing versatile living options. The generously sized bedrooms and plenty of storage space throughout add to the appeal of this charming home.
Active
Price cut: $30K (7/28)
$429,000
4423-4425 S Johnson St, New Orleans, LA 70125
4beds
3,307sqft
:
Get pre-qualified$2,875/mo
Triplex, Multi Family, Multi Family
Built in 1922
-- sqft lot
$416,900 Zestimate®
$130/sqft
$-- HOA
What's special
Single-car garageOriginal architectural detailsCustom cabinetryFlexible floor planTop-of-the-line stainless steel appliancesQuartz countertopsGorgeous raised home
- 120 days |
- 448 |
- 50 |
Zillow last checked:
Listing updated:
Listed by:
David Hipp 504-645-9750,
LALLA Real Estate, LLC 504-324-9515,
Simonne Duet 504-708-4071,
LALLA Real Estate, LLC
Source: GSREIN,MLS#: 2551235
Facts & features
Interior
Bedrooms & bathrooms
- Bedrooms: 4
- Bathrooms: 4
- Full bathrooms: 3
- 1/2 bathrooms: 1
Bedroom
- Description: Flooring: Wood
- Level: Second
- Dimensions: 13x13
Bedroom
- Description: Flooring: Wood
- Level: Second
- Dimensions: 13.2x10.8
Bedroom
- Description: Flooring: Concrete,Painted/Stained
- Level: First
- Dimensions: 20.1x13.1
Bedroom
- Description: Flooring: Concrete,Painted/Stained
- Level: First
- Dimensions: 13.3x13.20
Breakfast room nook
- Description: Flooring: Wood
- Level: Second
- Dimensions: 10.1x7.7
Den
- Description: Flooring: Wood
- Level: Second
- Dimensions: 13.1 x 14.4
Den
- Description: Flooring: Concrete,Painted/Stained
- Level: First
- Dimensions: 13.3x13.2
Dining room
- Description: Flooring: Wood
- Level: Second
- Dimensions: 16.1x14.4
Kitchen
- Description: Flooring: Wood
- Level: Second
- Dimensions: 11.5x10
Kitchen
- Description: Flooring: Concrete,Painted/Stained
- Level: First
- Dimensions: 13.2x8.4`
Kitchen
- Description: Flooring: Concrete,Painted/Stained
- Level: First
- Dimensions: 10x10.5
Living room
- Description: Flooring: Wood
- Level: Second
- Dimensions: 18.2x13
Living room
- Description: Flooring: Concrete,Painted/Stained
- Level: First
- Dimensions: 16.3x17.6
Living room
- Description: Flooring: Concrete,Painted/Stained
- Level: First
- Dimensions: 16x8.6
Other
- Description: Flooring: Concrete,Painted/Stained
- Level: First
- Dimensions: 16x10.8
Heating
- Central, Window Unit
Cooling
- Central Air, Window Unit(s)
Interior area
- Total interior livable area: 3,307 sqft
Property
Parking
- Total spaces: 1
- Parking features: Garage, One Space
- Has garage: Yes
Features
- Levels: Two
- Stories: 2
- Patio & porch: Porch
- Exterior features: Fence, Porch
- Pool features: None
Lot
- Size: 4,545 Square Feet
- Dimensions: 45 x 101
- Features: City Lot, Rectangular Lot
Details
- Parcel number: 701254425sjohnsonSTC
- Special conditions: None
Construction
Type & style
- Home type: MultiFamily
- Property subtype: Triplex, Multi Family, Multi Family
Materials
- Aluminum Siding
- Foundation: Other, Slab
- Roof: Asphalt,Shingle
Condition
- Very Good Condition
- Year built: 1922
Utilities & green energy
- Sewer: Public Sewer
- Water: Public
Community & HOA
Location
- Region: New Orleans
Financial & listing details
- Price per square foot: $130/sqft
- Date on market: 4/4/2026
Estimated market value
$416,900
$396,000 - $438,000
$1,958/mo
Price history
| Date | Event | Price |
|---|---|---|
| 7/28/2026 | Price change | $429,000-6.5%$130/sqft |
Source:  GSREIN #2551235 Report a problem GSREIN #2551235 Report a problem | ||
| 6/16/2026 | Price change | $459,000-4.4%$139/sqft |
Source: GSREIN #2551235 Report a problem | ||
| 5/1/2026 | Price change | $480,000-3%$145/sqft |
Source: GSREIN #2551235 Report a problem | ||
| 4/4/2026 | Listed for sale | $495,000$150/sqft |
Source: GSREIN #2551235 Report a problem | ||
| 4/4/2026 | Listing removed | $495,000$150/sqft |
Source: GSREIN #2550507 Report a problem | ||
| 3/31/2026 | Listed for sale | $495,000-7%$150/sqft |
Source: GSREIN #2550507 Report a problem | ||
| 3/10/2026 | Listing removed | $532,000$161/sqft |
Source: GSREIN #2488474 Report a problem | ||
| 10/22/2025 | Price change | $532,000-6.7%$161/sqft |
Source: GSREIN #2488474 Report a problem | ||
| 6/30/2025 | Price change | $570,000-2.6%$172/sqft |
Source: GSREIN #2488474 Report a problem | ||
| 3/10/2025 | Listed for sale | $585,000$177/sqft |
Source: GSREIN #2488474 Report a problem | ||
Public tax history
Tax history is unavailable.
Monthly payment
Est. payment
Payment breakdown
Explore the cost of this home by adjusting the details. Changes won't be saved.Climate risks
Neighborhood: Broadmoor
Nearby schools
GreatSchools rating
- 7/10Benjamin Franklin Elementary Math And ScienceGrades: PK-8Distance: 1.5 mi
- NAEleanor Mcmain Secondary SchoolGrades: 7-12Distance: 0.4 mi
- 8/10Mary McLeod Bethune Elementary School of Literature & TechnologyGrades: PK-8Distance: 4.6 mi
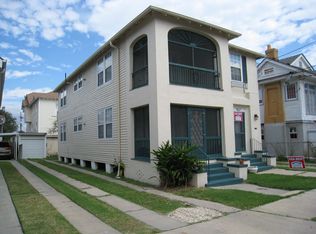
- $--3 bd1 ba1.1k sqft4305-4307 S Johnson St #4305, New Orleans, LA 70125Off Market
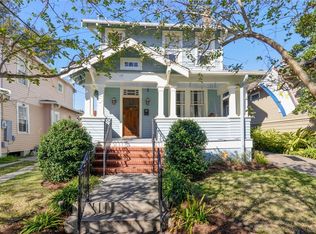
- $542,4004 bd3 ba2.6k sqft4517 S Johnson St, New Orleans, LA 70125Off Market
- $331,1003 bd2 ba1.5k sqft4515 S Johnson St, New Orleans, LA 70125Off Market
- $377,6003 bd2 ba2.1k sqft4516 S Johnson St, New Orleans, LA 70125Off Market

- $197,9005 bd3 ba-- sqft4516 S Johnson, New Orleans, LA 70125Off Market
- $275,3001 bd1 ba1.8k sqft4520 S Johnson St, New Orleans, LA 70125Off Market
- $344,9003 bd2 ba1.7k sqft4521 S Johnson St, New Orleans, LA 70125Off Market
- $405,9001 bd1 ba3k sqft4510 S Johnson St, New Orleans, LA 70125Off Market
A local agent can set up tours, give advice and negotiate with sellers.
A local lender can help you make sure your offer is ready when you are.
Similar homes
- $449,0005 bd6 ba3.3k sqft3701 Nashville Ave, New Orleans, LA 70125For Sale

 MLS ID #2547311, Stephen Ehlinger, Berkshire Hathaway HomeServices Preferred, REALTOR. GSREIN
 - $389,0007 bd4 ba4k sqft3221-33 Upperline St, New Orleans, LA 70125For Sale
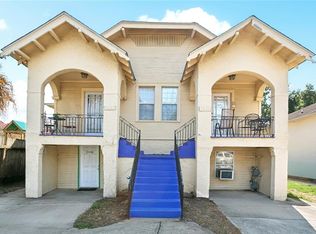 MLS ID #2556526, Rachel Silvers, Galiano Realty. GSREIN
 - $435,0004 bd3 ba3k sqft2832-34 Calhoun St, New Orleans, LA 70118For Sale
 MLS ID #2564080, Gary Lazarus, REMAX N.O. Properties. GSREIN
 - $399,9004 bd3 ba3.3k sqft4236 Walmsley Ave, New Orleans, LA 70125For Sale
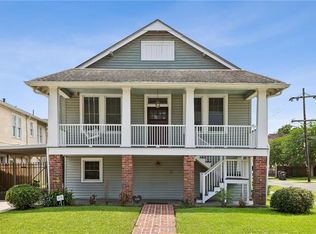 MLS ID #2555528, Lazaro Suarez, REVE, REALTORS. GSREIN
 - $435,0003 bd2 ba2.4k sqft2616 Burdette St, New Orleans, LA 70125For SaleMLS ID #2566270, Clare Folson, eXp Realty, LLC. GSREIN
- $299,0004 bd2 ba2k sqft3034-36 Upperline St, New Orleans, LA 70125For SaleMLS ID #2561436, Haj Langford, REMAX N.O. Properties. GSREIN
- $425,0006 bd2 ba3.4k sqft2130 Robert St, New Orleans, LA 70115For SaleMLS ID #2550747, Zachary Russell, REVE, REALTORS. GSREIN
- $450,0007 bd5 ba3.1k sqft2319-21 Lowerline St, New Orleans, LA 70118For SaleMLS ID #2564599, Mary Danna, KELLER WILLIAMS REALTY 455-0100. GSREIN
- $444,9004 bd2 ba2.1k sqft317 S Alexander St, New Orleans, LA 70119For SaleMLS ID #2569341, Gary Lazarus, REMAX N.O. Properties. GSREIN
- $439,0006 bd3 ba2.8k sqft1814-1816 Dublin St, New Orleans, LA 70118For SaleMLS ID #2554803, Joshua Fogarty, Satsuma Real Estate LLC. GSREIN
- $390,0003 bd2 ba2.4k sqft3722 Nashville Ave, New Orleans, LA 70125For SaleMLS ID #2561506, Leslie Heindel, Crescent City Living, LLC. GSREIN
- $469,0004 bd3 ba2.2k sqft1919-21 Joseph Ct, New Orleans, LA 70115For SaleMLS ID #2561450, John Schaff, Compass Historic (LATT09). GSREIN
- $369,0003 bd2 ba2.2k sqft3308 Nashville Ave, New Orleans, LA 70125For SaleMLS ID #2552091, Shaun McCarthy, McCarthy Group REALTORS. GSREIN
- $452,0005 bd3 ba2.2k sqft234 20th St, New Orleans, LA 70124For SaleMLS ID #2565552, William Borrouso, Borrouso Realty. GSREIN
- $324,9004 bd2 ba2k sqft1919-21 S Rendon St, New Orleans, LA 70125For SaleMLS ID #2552257, Aaron Dare, Crane Realtors. GSREIN
- $469,9006 bd2 ba2.1k sqft4317-4319 S Carrollton Ave, New Orleans, LA 70119For SaleMLS ID #2570012, Yolanda Smith-Butler, Compass Westbank. GSREIN
- $429,0004 bd2 ba1.8k sqft5868-70 Orleans Ave, New Orleans, LA 70124For SaleMLS ID #2567643, Brittany Picolo, Keller Williams Realty New Orleans. GSREIN
- $634,9004 bd3 ba3.4k sqft3222 Octavia St, New Orleans, LA 70125For SaleMLS ID #2553412, Lindsey Walker, Snap Realty. GSREIN
- $450,0006 bd4 ba3k sqft4033-35 Palmyra St, New Orleans, LA 70119For SaleMLS ID #2547003, Katie Witry, Witry Collective, L.L.C.. GSREIN
- $399,0004 bd2 ba2k sqft7705 Green St #7707, New Orleans, LA 70118For SaleMLS ID #2525111, Stephanie Villani, Compass Covington (COMP27). GSREIN
