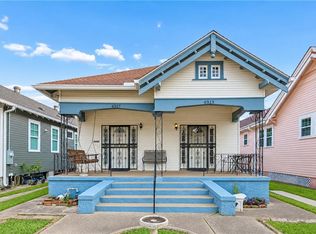
Incredible opportunity for a very large double just off Freret Street. Each unit is on its own floor, featuring a spacious sunroom, living room, separate dining room, and generous kitchen.
On the first floor, the kitchen has custom wood cabinetry to the ceiling, and the slate floors were thoughtfully repurposed from a French Quarter roof. The bathroom was remodeled in 2026 to provide a fresh look while preserving the original storage cabinets. Room for a stackable washer/dryer was also built into the bathroom. All other rooms have hardwood floors, including underneath the bedroom carpets, and charming details can be found throughout. Complete with a screened in porch, the downstairs alone has 1735 total square feet.
Upstairs, accessed through a separate entrance, enters into the living room. With a similar layout, the upper unit is distinguished by its butlers pantry and separate laundry room. It also includes 3 bedrooms, 1 bathroom, and 1735 total sqft with the screened in porch (1531 without).
Each unit is separately metered. The property has a driveway and a very large back patio area. Many big updates were done in the last year.
Come see this delightful property and become a part of the vibrant Freret neighborhood!
Active under contract
Price cut: $25K (9/8)
$375,000
2130 Robert St, New Orleans, LA 70115
6beds
3,470sqft
Duplex, Multi Family, Multi Family
Built in 1940
-- sqft lot
$-- Zestimate®
$108/sqft
$-- HOA
What's special
Screened in porchOriginal storage cabinetsGenerous kitchenSpacious sunroomSeparate dining room
- 183 days
- 78
- 0
Zillow last checked:
Listing updated:
Listed by:
Zachary Russell 504-493-9770,
REVE, REALTORS 504-300-0700
Source: GSREIN,MLS#: 2550747
Facts & features
Interior
Bedrooms & bathrooms
- Bedrooms: 6
- Bathrooms: 2
- Full bathrooms: 2
Heating
- Ductless, Wall Furnace
Cooling
- Window Unit(s)
Interior area
- Total interior livable area: 3,470 sqft
Video & virtual tour
Property
Parking
- Total spaces: 3
- Parking features: Off Street, Three or more Spaces
Features
- Levels: Two
- Stories: 2
- Patio & porch: Porch, Screened
- Exterior features: Courtyard, Enclosed Porch, Fence
- Pool features: None
Lot
- Size: 4,552 Square Feet
- Dimensions: 41 x 111
- Features: City Lot, Oversized Lot
Details
- Parcel number: 614323513
- Special conditions: None
Construction
Type & style
- Home type: MultiFamily
- Architectural style: Traditional
- Property subtype: Duplex, Multi Family, Multi Family
Materials
- Wood Siding
- Foundation: Raised
- Roof: Shingle
Condition
- Average Condition
- Year built: 1940
Utilities & green energy
- Sewer: Public Sewer
- Water: Public
Community & HOA
Location
- Region: New Orleans
Financial & listing details
- Price per square foot: $108/sqft
- Tax assessed value: $470,900
- Annual tax amount: $6,215
- Date on market: 4/17/2026
- Tenant pays: Electricity, Gas, Water
Estimated market value
Not available
Estimated sales range
Not available
Not available
Price history
| Date | Event | Price |
|---|---|---|
| 9/24/2026 | Contingent | $375,000$108/sqft |
Source:  GSREIN #2550747 Report a problem GSREIN #2550747 Report a problem | ||
| 9/22/2026 | Listed for sale | $375,000$108/sqft |
Source: GSREIN #2550747 Report a problem | ||
| 9/17/2026 | Contingent | $375,000$108/sqft |
Source: GSREIN #2550747 Report a problem | ||
| 9/8/2026 | Price change | $375,000-6.3%$108/sqft |
Source: GSREIN #2550747 Report a problem | ||
| 9/1/2026 | Listed for sale | $400,000$115/sqft |
Source: GSREIN #2550747 Report a problem | ||
| 8/22/2026 | Contingent | $400,000$115/sqft |
Source: GSREIN #2550747 Report a problem | ||
| 8/17/2026 | Price change | $400,000-5.9%$115/sqft |
Source: GSREIN #2550747 Report a problem | ||
| 6/16/2026 | Price change | $425,000-3.4%$122/sqft |
Source: GSREIN #2550747 Report a problem | ||
| 5/22/2026 | Price change | $440,000-2.2%$127/sqft |
Source: GSREIN #2550747 Report a problem | ||
| 4/17/2026 | Listed for sale | $450,000$130/sqft |
Source: GSREIN #2550747 Report a problem | ||
| 2/21/2006 | Sold | -- |
Source: Agent Provided Report a problem | ||
| 3/11/1983 | Sold | -- |
Source: Agent Provided Report a problem | ||
Public tax history
| Year | Property taxes | Tax assessment |
|---|---|---|
| 2026 | $6,215 | $47,090 |
| 2025 | $6,215 -1.5% | $47,090 |
| 2024 | $6,310 +13.3% | $47,090 +19% |
| 2023 | $5,568 +4.2% | $39,570 +4.2% |
| 2022 | $5,344 -6.2% | $37,980 -4% |
| 2021 | $5,696 +21.8% | $39,570 +23% |
| 2020 | $4,677 -3.8% | $32,170 |
| 2019 | $4,860 | $32,170 |
| 2018 | $4,860 | $32,170 |
| 2017 | $4,860 -1.9% | $32,170 +32.7% |
| 2016 | $4,957 +34.7% | $24,240 |
| 2015 | $3,679 | $24,240 |
| 2014 | $3,679 +2.1% | $24,240 -10% |
| 2013 | $3,604 | $26,930 |
| 2012 | -- | $26,930 |
| 2011 | -- | $26,930 |
| 2010 | -- | $26,930 |
| 2009 | -- | $26,930 |
| 2007 | -- | $26,930 +314.3% |
| 2006 | -- | $6,500 |
| 2004 | -- | $6,500 |
| 2002 | -- | $6,500 |
| 2001 | -- | $6,500 |
| 2000 | -- | $6,500 |
Find assessor info on the county website
Monthly payment
Est. payment
Payment breakdown
Explore the cost of this home by adjusting the details. Changes won't be saved.Climate risks
Neighborhood: Uptown


Similar homes
- $375,0006 bd2 ba2.3k sqft2817-23 Upperline St, New Orleans, LA 70115For Sale
 MLS ID #2548334, Michael Humphrey, eXp Realty, LLC. GSREIN
 - $385,0004 bd2 ba1.9k sqft2525-27 Nashville Ave, New Orleans, LA 70115For Sale
 MLS ID #2570867, Meghan Carollo, Ricci Real Estate. GSREIN
 - $379,0007 bd4 ba4k sqft3221-33 Upperline St, New Orleans, LA 70125For Sale
 MLS ID #2572060, Rachel Silvers, Galiano Realty. GSREIN
 - $450,0004 bd2 ba1.9k sqft4915-17 S Saratoga St, New Orleans, LA 70115For Sale
 MLS ID #2579487, John Weil, John Weil Realty, LLC. GSREIN
 - $355,0006 bd4 ba2.2k sqft3508-10 Robert St, New Orleans, LA 70125For SaleMLS ID #2576084, Marcela Oviedo, United Real Estate Partners. GSREIN
- $415,0004 bd3 ba3k sqft2832-34 Calhoun St, New Orleans, LA 70118For SaleMLS ID #2564080, Gary Lazarus, REMAX N.O. Properties. GSREIN
- $365,0006 bd4 ba1.9k sqft3228-30 Toledano St, New Orleans, LA 70125For SaleMLS ID #2577513, Alyson McStay, The W Group Real Estate LLC. GSREIN
- $450,0008 bd4 ba3.1k sqft301 City Park Ave, New Orleans, LA 70119For SaleMLS ID #2581927, Steve Richards, Ricci Real Estate. GSREIN
- $450,0004 bd2 ba2.3k sqft2425-27 Nashville Ave, New Orleans, LA 70115For SaleMLS ID #2570866, Mia Dahan, Ricci Real Estate. GSREIN
- $347,5004 bd2 ba1.8k sqft3324-26 Banks St, New Orleans, LA 70119For SaleMLS ID #2576192, Micah Loewenthal, Compass Historic (LATT09). GSREIN
- $449,0004 bd4 ba2.1k sqft4901-03 Danneel St, New Orleans, LA 70115For SaleMLS ID #2574102, Kelli Wright, Compass Uptown. GSREIN
- $485,0004 bd2 ba2.7k sqft2424 Valence St, New Orleans, LA 70115For SaleMLS ID #2575621, Philip Ewbank, Keller Williams Realty New Orleans. GSREIN
- $425,0006 bd3 ba2.8k sqft1814-1816 Dublin St, New Orleans, LA 70118For SaleMLS ID #2554803, Joshua Fogarty, Satsuma Real Estate LLC. GSREIN
- $370,0004 bd2 ba2.4k sqft4200-02 State Street Dr, New Orleans, LA 70125For SaleMLS ID #2557789, Derek Delahoussaye, REVE, REALTORS. GSREIN
- $550,0006 bd5 ba2.9k sqft2831-33 Palmer Ave, New Orleans, LA 70118For SaleMLS ID #2579689, Shaun Talbot, Talbot Realty Group. GSREIN
- $399,9006 bd4 ba3.2k sqft2019-21 N Rampart St, New Orleans, LA 70116For SaleMLS ID #2557535, Richard Miley, 1 Percent Lists Legacy. GSREIN
- $349,0008 bd4 ba3.3k sqft1569-1571-1571B N Prieur St, New Orleans, LA 70116For SaleMLS ID #2563345, Cesily Roberts, REVE, REALTORS. GSREIN
- $450,0007 bd5 ba3.1k sqft2319-21 Lowerline St, New Orleans, LA 70118For SaleMLS ID #2564599, Mary Danna, KELLER WILLIAMS REALTY 455-0100. GSREIN
- $525,0003 bd4 ba2.5k sqft4320 Pitt St, New Orleans, LA 70115For SaleMLS ID #2579771, Mary Dodart, Compass Uptown. GSREIN
- $425,0005 bd3 ba1.9k sqft420-22 S Bernadotte St, New Orleans, LA 70119For SaleMLS ID #2578857, Darcie Braai, Cool Murphy, LLC. GSREIN
