Tucked just two doors off the buzz of Freret Street, this two-story duplex is a rare find for anyone looking to put down roots or grow their rental portfolio. Three total living spaces make up the property: a spacious upper and lower unit inside the main home, plus a detached studio-style apartment out back that's ready for someone to finish and make their own.
Character shows up in every corner and a layout that feels both historic and livable. Every unit, including the unfinished one, comes with two bedrooms, one bath, its own kitchen, and in-unit laundry. Mornings are made for the front porch or the upstairs balcony, both great spots to slow down with a cup of coffee.
You're walking distance to everything that makes this corridor so sought-after: MOJO Coffee, Rouse's, Baya Bar, The Husky, and Cure. Drop by for a tour!
Active
$485,000
2424 Valence St, New Orleans, LA 70115
4beds
2,749sqft
Townhouse, Duplex, Multi Family, Multi Family
Built in 1940
3,600 Square Feet Lot
$458,100 Zestimate®
$176/sqft
$-- HOA
What's special
Detached studio-style apartmentTwo-story duplexUpstairs balconyFront porch
- 38 days
- 244
- 10
Zillow last checked:
Listing updated:
Listed by:
Philip Ewbank 504-335-7481,
Keller Williams Realty New Orleans 504-862-0100
Source: GSREIN,MLS#: 2575621
Facts & features
Interior
Bedrooms & bathrooms
- Bedrooms: 4
- Bathrooms: 2
- Full bathrooms: 2
Heating
- Other
Cooling
- Other
Interior area
- Total interior livable area: 2,749 sqft
Property
Parking
- Parking features: Off Street, Driveway
- Has uncovered spaces: Yes
Features
- Levels: Two
- Stories: 2
- Patio & porch: Balcony, Porch
- Exterior features: Balcony, Porch, Permeable Paving
- Pool features: None
Lot
- Size: 3,600 Square Feet
- Dimensions: 30 x 120
- Features: City Lot, Rectangular Lot
Details
- Parcel number: 614324605
- Special conditions: None
Construction
Type & style
- Home type: Townhouse
- Architectural style: Creole
- Property subtype: Townhouse, Duplex, Multi Family, Multi Family
Materials
- HardiPlank Type
- Foundation: Raised
- Roof: Shingle
Condition
- Very Good Condition
- Year built: 1940
Utilities & green energy
- Sewer: Public Sewer
- Water: Public
Community & HOA
Location
- Region: New Orleans
Financial & listing details
- Price per square foot: $176/sqft
- Tax assessed value: $324,900
- Annual tax amount: $1,145
- Date on market: 9/9/2026
- Tenant pays: Electricity, Gas, Water
Estimated market value
$458,100
$435,000 - $481,000
$3,400/mo
Price history
| Date | Event | Price |
|---|---|---|
| 9/9/2026 | Listed for sale | $485,000-3%$176/sqft |
Source:  GSREIN #2575621 Report a problem GSREIN #2575621 Report a problem | ||
| 7/27/2026 | Listing removed | $500,000$182/sqft |
Source: GSREIN #2536566 Report a problem | ||
| 6/8/2026 | Price change | $500,000-6.5%$182/sqft |
Source: GSREIN #2536566 Report a problem | ||
| 6/6/2026 | Listed for sale | $535,000$195/sqft |
Source: GSREIN #2536566 Report a problem | ||
| 5/20/2026 | Contingent | $535,000$195/sqft |
Source: GSREIN #2536566 Report a problem | ||
| 4/24/2026 | Price change | $535,000-2.7%$195/sqft |
Source: GSREIN #2536566 Report a problem | ||
| 4/6/2026 | Listed for sale | $550,000-6%$200/sqft |
Source: GSREIN #2536566 Report a problem | ||
| 3/26/2026 | Listing removed | $585,000$213/sqft |
Source: GSREIN #2536566 Report a problem | ||
| 3/23/2026 | Price change | $585,000-0.8%$213/sqft |
Source: GSREIN #2536566 Report a problem | ||
| 1/6/2026 | Listed for sale | $590,000$215/sqft |
Source: GSREIN #2536566 Report a problem | ||
| 1/5/2026 | Listing removed | $590,000$215/sqft |
Source: GSREIN #2532772 Report a problem | ||
| 12/2/2025 | Listed for sale | $590,000$215/sqft |
Source: GSREIN #2532772 Report a problem | ||
Public tax history
| Year | Property taxes | Tax assessment |
|---|---|---|
| 2026 | $1,145 | $15,520 |
| 2025 | $1,145 -1.4% | $15,520 |
| 2024 | $1,161 -5.3% | $15,520 |
| 2023 | $1,226 -44.6% | $15,520 +4% |
| 2022 | $2,213 -5.8% | $14,920 -3.9% |
| 2021 | $2,350 -1.6% | $15,520 |
| 2020 | $2,388 +1.8% | $15,520 |
| 2019 | $2,345 +79.1% | $15,520 -43.3% |
| 2018 | $1,309 | $27,360 +76.3% |
| 2017 | $1,309 -58.5% | $15,520 |
| 2016 | $3,157 +143.7% | $15,520 |
| 2015 | $1,296 | $15,520 |
| 2014 | $1,296 -43.8% | $15,520 +26.8% |
| 2013 | $2,307 | $12,240 |
| 2012 | -- | $12,240 |
| 2011 | -- | $12,240 |
| 2010 | -- | $12,240 |
| 2009 | -- | $12,240 |
| 2007 | -- | $12,240 +173.2% |
| 2006 | -- | $4,480 |
| 2004 | -- | $4,480 +23.1% |
| 2002 | -- | $3,640 |
| 2001 | -- | $3,640 |
Find assessor info on the county website
Monthly payment
Est. payment
Payment breakdown
Explore the cost of this home by adjusting the details. Changes won't be saved.Climate risks
Neighborhood: Freret
Similar homes
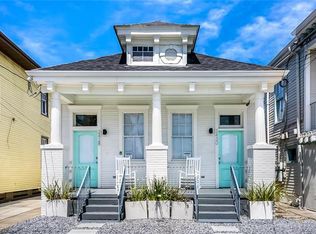
- $450,0004 bd2 ba1.9k sqft4915-17 S Saratoga St, New Orleans, LA 70115For Sale
 MLS ID #2579487, John Weil, John Weil Realty, LLC. GSREIN
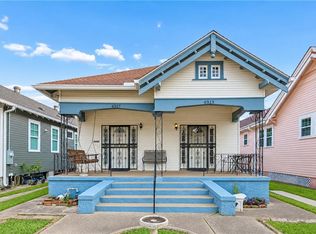
 - $449,0004 bd4 ba2.1k sqft4901-03 Danneel St, New Orleans, LA 70115For Sale
 MLS ID #2574102, Kelli Wright, Compass Uptown. GSREIN
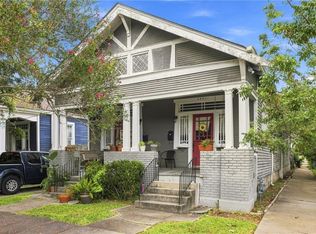
 - $450,0004 bd2 ba2.3k sqft2425-27 Nashville Ave, New Orleans, LA 70115For Sale
 MLS ID #2570866, Mia Dahan, Ricci Real Estate. GSREIN
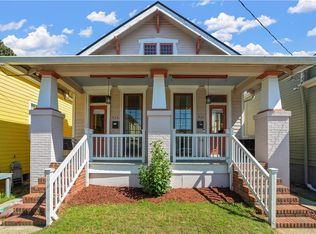
 - $474,9004 bd4 ba2.3k sqft430 Bermuda St, New Orleans, LA 70114For Sale
 MLS ID #2582125, Michael Verderosa, Historic 504 LLC. GSREIN
 - $525,0003 bd4 ba2.5k sqft4320 Pitt St, New Orleans, LA 70115For SaleMLS ID #2579771, Mary Dodart, Compass Uptown. GSREIN
- $535,0006 bd6 ba2.7k sqft3215 Dryades St, New Orleans, LA 70115For SaleMLS ID #2566711, Bryce Danna-Marullo, Bridgewater Realty Advisors, LLC. GSREIN
- $499,0004 bd3 ba2.2k sqft5225 Conti St, New Orleans, LA 70124For SaleMLS ID #2581178, Becky Ray Giroir, REVE, REALTORS. GSREIN
- $375,0006 bd2 ba2.3k sqft2817-23 Upperline St, New Orleans, LA 70115For SaleMLS ID #2548334, Michael Humphrey, eXp Realty, LLC. GSREIN
- $475,0005 bd4 ba2.5k sqft2109-11 Columbus St, New Orleans, LA 70119For SaleMLS ID #2575448, Adrienne LaBauve, eXp Realty, LLC. GSREIN
- $310,0004 bd2 ba1.6k sqft2032 Robert St, New Orleans, LA 70115For SaleMLS ID #2560557, Jessica Manzella, Epique Realty. GSREIN
- $295,0003 bd2 ba2.2k sqft2709 Milan St, New Orleans, LA 70115For SaleMLS ID #2579937, Chelsey Baptiste, Compass Westbank. GSREIN
- $475,0004 bd5 ba3.8k sqft421 S Lopez St, New Orleans, LA 70119For SaleMLS ID #2565781, Gabriella Francescon, REVE, REALTORS. GSREIN
- $415,0004 bd3 ba3k sqft2832-34 Calhoun St, New Orleans, LA 70118For SaleMLS ID #2564080, Gary Lazarus, REMAX N.O. Properties. GSREIN
- $475,0007 bd4 ba3.2k sqft4616-18 Conti St, New Orleans, LA 70119For SaleMLS ID #2573439, Carmen Waring, Compass Slidell. GSREIN
- $395,0004 bd4 ba1.9k sqft1527 Dumaine St, New Orleans, LA 70116For SaleMLS ID #2580440, Benjamin Harwood, NOLA HOMES CO., LLC. GSREIN
- $375,0004 bd2 ba1.6k sqft3011-13 Annunciation St, New Orleans, LA 70115For SaleMLS ID #2574388, Kim Giveans, Coldwell Banker TEC. GSREIN
- $539,0004 bd4 ba3k sqft331 S Norman C Francis Pkwy, New Orleans, LA 70119For SaleMLS ID #2567949, James Henderson, James Henderson Properties. GSREIN
- $515,0003 bd2 ba1.8k sqft2425 Audubon St, New Orleans, LA 70125For SaleMLS ID #2572313, Tracey Moore, REVE, REALTORS. GSREIN
- $489,0002 bd2 ba1.4k sqft8221 Zimpel St, New Orleans, LA 70118For SaleMLS ID #2574021, Jennifer Saltaformaggio, Compass Historic (LATT09). GSREIN
- $460,0006 bd4 ba3.3k sqft5510 Canal Blvd, New Orleans, LA 70124For SaleMLS ID #2556359, Samara Poche', Compass Historic (LATT09). GSREIN
