Discover this exceptional 4-bedroom, 3.5-bath home, beautifully renovated in 2018, featuring a pool and spa. Located between St. Charles Ave and Freret Street, this charming residence is in a vibrant, walkable neighborhood close to restaurants, coffee shops, gyms, and more. The main level welcomes you with a gracious entry leading to a spacious great room and adjacent kitchen, both bathed in natural light. The well-designed kitchen boasts quality finishes and ample counter space, flowing seamlessly into the great room and dining area, perfect for entertaining. Off the great room is a lovely sunroom overlooking the yard and pool. The first floor also features a guest bedroom and bath, a powder room, a huge pantry, and a bonus storage room.
Upstairs, you'll find three more bedrooms, including a stunning primary suite with an adjoining bathroom and walk-in closet. The second floor also features an additional bonus room, perfect for an office, gym, or upstairs den. Outside, you will find side-by-side off-street parking for two cars (with an EV charger!), an oversized fenced and landscaped yard, a deck, and a gorgeous pool with a spa. This home masterfully blends historic charm with a contemporary feel, boasting high ceilings and beautiful pine floors. Move-in ready, this residence is a true gem, perfect for those seeking a historic home designed for today's lifestyle in the heart of Uptown!
Closed
Price Unknown
2118 Robert St, New Orleans, LA 70115
4beds
3,092sqft
Single Family Residence
Built in 1930
5,625 Square Feet Lot
$1,094,500 Zestimate®
$--/sqft
$5,859 Estimated rent
Home value
$1,094,500
$1.02M - $1.20M
$5,859/mo
Zestimate® history
Owner options
List your home for rent
$5,859/mo
Rent Zestimate®
Find your next renter with Zillow Rental Manager. Plus, with online applications, you can quickly screen prospective tenants – for free.
$5,859/mo
Rent Zestimate®
Refinance and save
Refinancing to a lower rate could help reduce your monthly payments and save thousands over the life of the loan.
Explore your selling options
Work with a Zillow partner agent
Leverage their expertise and Zillow's premium Showcase listings to get your home seen by more buyers.
Get startedList with your own agent
Get your home in front of millions of buyers by listing it on Zillow.
Learn how to do itSell it yourself
Take full control of how buyers see your home on Zillow by listing For Sale by Owner (FSBO).
List your homeWhat's special
Zillow last checked:
Listing updated:
Listed by:
Joey Walker 504-610-5637,
REVE, REALTORS
Bought with:
Eileen Nolan
Compass Historic (LATT09)
Source: GSREIN,MLS#: 2456773
Facts & features
Interior
Bedrooms & bathrooms
- Bedrooms: 4
- Bathrooms: 4
- Full bathrooms: 3
- 1/2 bathrooms: 1
Bedroom
- Description: Flooring: Wood
- Level: Lower
- Dimensions: 14.6000 x 16.0000
Bedroom
- Description: Flooring: Wood
- Level: Upper
- Dimensions: 14.8000 x 16.0000
Bedroom
- Description: Flooring: Wood
- Level: Upper
- Dimensions: 12.1000 x 11.8000
Bedroom
- Description: Flooring: Wood
- Level: Upper
- Dimensions: 20.6000 x 9.2000
Foyer
- Description: Flooring: Wood
- Level: Lower
- Dimensions: 20.7000 x 15.4000
Kitchen
- Description: Flooring: Wood
- Level: Lower
- Dimensions: 15.8000 x 9.7000
Living room
- Description: Flooring: Wood
- Level: Lower
- Dimensions: 20.7000 x 11.4000
Office
- Description: Flooring: Wood
- Level: Upper
- Dimensions: 12.8000 x 9.0000
Sunroom
- Description: Flooring: Wood
- Level: Lower
- Dimensions: 15.3000 x 9.8000
Heating
- Central
Cooling
- Central Air
Appliances
- Included: Dryer, Dishwasher, Disposal, Oven, Range, Refrigerator, Wine Cooler, Washer
- Laundry: Washer Hookup, Dryer Hookup
Features
- Ceiling Fan(s), Pantry, Stone Counters, Stainless Steel Appliances
- Fireplace features: Other
Interior area
- Total structure area: 3,275
- Total interior livable area: 3,092 sqft
Property
Parking
- Parking features: Three or more Spaces, Driveway
Features
- Levels: Two
- Stories: 2
- Patio & porch: Covered, Oversized, Porch
- Exterior features: Fence, Porch, Permeable Paving
- Pool features: In Ground
- Has spa: Yes
Lot
- Size: 5,625 Square Feet
- Dimensions: 45 x 125
- Features: City Lot, Rectangular Lot
Details
- Parcel number: 614323511
- Special conditions: None
Construction
Type & style
- Home type: SingleFamily
- Architectural style: Craftsman
- Property subtype: Single Family Residence
Materials
- Wood Siding
- Foundation: Raised
- Roof: Shingle
Condition
- Excellent
- Year built: 1930
Utilities & green energy
- Sewer: Public Sewer
- Water: Public
Community & HOA
HOA
- Has HOA: No
Location
- Region: New Orleans
Financial & listing details
- Tax assessed value: $960,100
- Annual tax amount: $12,672
- Date on market: 7/9/2024
Price history
| Date | Event | Price |
|---|---|---|
| 8/22/2024 | Sold | -- |
Source:  GSREIN #2456773 Report a problem GSREIN #2456773 Report a problem | ||
| 7/14/2024 | Contingent | $999,000$323/sqft |
Source: GSREIN #2456773 Report a problem | ||
| 7/9/2024 | Price change | $999,000+38.8%$323/sqft |
Source: GSREIN #2456773 Report a problem | ||
| 10/12/2018 | Listed for sale | $720,000$233/sqft |
Source: LATTER & BLUM INC/REALTORS #2176855 Report a problem | ||
| 10/10/2018 | Sold | -- |
Source: GSREIN #2176855 Report a problem | ||
| 4/17/2018 | Sold | -- |
Source: Public Record Report a problem | ||
Public tax history
| Year | Property taxes | Tax assessment |
|---|---|---|
| 2026 | $12,672 +39.5% | $96,010 +39.5% |
| 2025 | $9,081 +1.2% | $68,800 -6.8% |
| 2024 | $8,975 -4.8% | $73,840 |
| 2023 | $9,432 +23% | $73,840 +4.5% |
| 2022 | $7,669 +13.8% | $70,630 -4.3% |
| 2021 | $6,741 +23.2% | $73,840 +101% |
| 2020 | $5,473 -1.4% | $36,740 |
| 2019 | $5,551 +22.9% | $36,740 +16.3% |
| 2018 | $4,515 | $31,600 +98.4% |
| 2017 | $4,515 -1.9% | $15,930 |
| 2016 | $4,604 +239% | $15,930 |
| 2015 | $1,358 | $15,930 |
| 2014 | $1,358 +2% | $15,930 |
| 2013 | $1,332 | $15,930 |
| 2012 | -- | $15,930 |
| 2011 | -- | $15,930 |
| 2010 | -- | $15,930 |
| 2009 | -- | $15,930 |
| 2007 | -- | $15,930 +54.1% |
| 2006 | -- | $10,340 |
| 2004 | -- | $10,340 +23.1% |
| 2002 | -- | $8,400 |
| 2001 | -- | $8,400 |
| 2000 | -- | $8,400 |
Find assessor info on the county website
Neighborhood: Uptown
Nearby homes
- $601,6003 bd2 ba3.4k sqft2124 Robert St, New Orleans, LA 70115Off Market
- $720,1004 bd4 ba4k sqft2110 Robert St, New Orleans, LA 70115Off Market
- $425,0006 bd2 ba3.4k sqft2130 Robert St, New Orleans, LA 70115For Sale
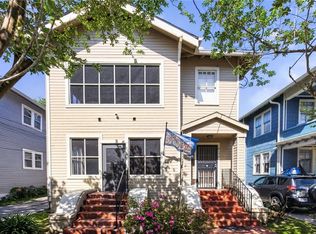
- $462,9001 bd1 ba1.1k sqft2106 Robert St #A, New Orleans, LA 70115Off Market

- $--1 bd1 ba700 sqft2108 Robert St #A, New Orleans, LA 70115Off Market
- $806,3008 bd4 ba2.6k sqft2106 Robert St, New Orleans, LA 70115Off Market
- $415,0004 bd2 ba1.6k sqft5017 S Liberty St, New Orleans, LA 70115Off Market
- $--3 bd2 ba2k sqft2136 Robert St, New Orleans, LA 70115Sold
Nearby schools
GreatSchools rating
- 7/10Benjamin Franklin Elementary Math And ScienceGrades: PK-8Distance: 0.8 mi
- NALusher Charter SchoolGrades: K-12Distance: 0.3 mi
- 8/10Mary McLeod Bethune Elementary School of Literature & TechnologyGrades: PK-8Distance: 5.2 mi
Get a cash offer in 3 minutes
Find out how much your home could sell for in as little as 3 minutes with a no-obligation cash offer.
Estimated market value
$1,094,500
Get a cash offer in 3 minutes
Find out how much your home could sell for in as little as 3 minutes with a no-obligation cash offer.
Estimated market value
$1,094,500
- Louisiana
- Orleans Parish
- New Orleans
- 70115
- Uptown
- 2118 Robert St
Nearby cities
Nearby neighborhoods
Nearby zip codes
Other New Orleans Topics
