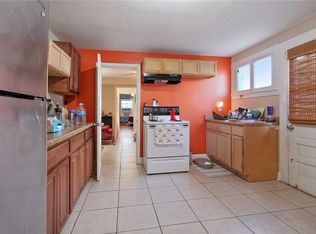
BEAUTIFUL RAISED NEW ORLEANS HOME on a prominent corner lot in the heart of desirable Broadmoor, offering the charm, space, and flexibility today’s buyers are looking for. A classic front porch with swing, brick columns, gated covered parking, rear yard access, and a spacious backyard create a standout first impression, while the interior delivers timeless character with gleaming hardwood floors, high ceilings, oversized windows, abundant natural light, elegant trim details, built-ins, and a flowing layout made for comfortable living. The main level features generous living and dining spaces, a spacious kitchen with tons of cabinet storage, a bright breakfast nook, an office, multiple bedrooms, and a warm, classic New Orleans feel throughout. Downstairs expands the possibilities with two additional bedrooms, two full baths, a large den, utility space, and separate access potential, making it ideal for guests, extended family, rental income potential, or bonus living space. CHARM + SPACE + FLEXIBILITY + INCOME POTENTIAL = a rare Broadmoor opportunity close to Uptown, Mid-City, Freret Street, universities, hospitals, restaurants, and the best of New Orleans living.
Active
Price cut: $25.1K (7/31)
$399,900
4236 Walmsley Ave, New Orleans, LA 70125
4beds
3,327sqft
Single Family Residence
Built in 1940
6,599 Square Feet Lot
$390,200 Zestimate®
$120/sqft
$-- HOA
What's special
Multiple bedroomsRear yard accessGated covered parkingElegant trim detailsProminent corner lotOversized windowsSpacious backyard
- 128 days
- 313
- 34
Zillow last checked:
Listing updated:
Listed by:
Lazaro Suarez 504-251-5302,
REVE, REALTORS 504-300-0700
Source: GSREIN,MLS#: 2555528
Facts & features
Interior
Bedrooms & bathrooms
- Bedrooms: 4
- Bathrooms: 3
- Full bathrooms: 3
Primary bedroom
- Level: Second
- Dimensions: 13'8"X14'5"
Bedroom
- Level: Second
- Dimensions: 12'4"X11'7"
Bedroom
- Level: Second
- Dimensions: 14'3"X14'5"
Bedroom
- Level: Second
- Dimensions: 12'2"X14'3"
Dining room
- Level: Second
- Dimensions: 18'5"X15'2"
Kitchen
- Level: Second
- Dimensions: 24'9"X14'2"
Living room
- Level: Second
- Dimensions: 12'4"X17'8"
Heating
- Central
Cooling
- Central Air
Appliances
- Included: Dishwasher, Microwave, Oven, Range, Refrigerator
Features
- Has fireplace: No
- Fireplace features: None
Interior area
- Total structure area: 6,600
- Total interior livable area: 3,327 sqft
Property
Parking
- Total spaces: 3
- Parking features: Driveway, Off Street, Three or more Spaces
- Has uncovered spaces: Yes
Features
- Levels: Two
- Stories: 2
- Patio & porch: Concrete, Porch
- Exterior features: Fence, Porch
- Pool features: None
Lot
- Size: 6,599 Square Feet
- Dimensions: 56 x 120
- Features: Corner Lot, City Lot
Details
- Additional structures: Workshop
- Parcel number: 614356312
- Special conditions: None
Construction
Type & style
- Home type: SingleFamily
- Architectural style: Craftsman
- Property subtype: Single Family Residence
Materials
- Foundation: Raised
- Roof: Shingle
Condition
- Very Good Condition
- Year built: 1940
Utilities & green energy
- Sewer: Public Sewer
- Water: Public
Community & HOA
HOA
- Has HOA: No
Location
- Region: New Orleans
Financial & listing details
- Price per square foot: $120/sqft
- Tax assessed value: $437,900
- Annual tax amount: $5,780
- Date on market: 4/29/2026
Estimated market value
$390,200
$371,000 - $410,000
$3,005/mo
Price history
| Date | Event | Price |
|---|---|---|
| 7/31/2026 | Price change | $399,900-5.9%$120/sqft |
Source:  GSREIN #2555528 Report a problem GSREIN #2555528 Report a problem | ||
| 5/20/2026 | Price change | $425,000-3.4%$128/sqft |
Source: GSREIN #2555528 Report a problem | ||
| 4/29/2026 | Listed for sale | $439,900-2%$132/sqft |
Source: GSREIN #2555528 Report a problem | ||
| 3/1/2026 | Listing removed | $449,000$135/sqft |
Source: GSREIN #2517015 Report a problem | ||
| 11/13/2025 | Price change | $449,000-5.5%$135/sqft |
Source: GSREIN #2517015 Report a problem | ||
| 8/14/2025 | Listed for sale | $475,000$143/sqft |
Source: GSREIN #2517015 Report a problem | ||
Public tax history
| Year | Property taxes | Tax assessment |
|---|---|---|
| 2026 | $5,780 +13% | $43,790 -4% |
| 2025 | $5,116 -1.5% | $45,610 |
| 2024 | $5,193 +39% | $45,610 +36.8% |
| 2023 | $3,735 -19% | $33,350 +4.4% |
| 2022 | $4,610 -6.2% | $31,950 -4.2% |
| 2021 | $4,917 -10.9% | $33,350 -10% |
| 2020 | $5,519 -1.4% | $37,060 |
| 2019 | $5,599 +20.1% | $37,060 |
| 2018 | $4,663 | $37,060 |
| 2017 | $4,663 -1.9% | $37,060 +48.2% |
| 2016 | $4,752 +22% | $25,000 |
| 2015 | $3,895 | $25,000 |
| 2014 | $3,895 +2% | $25,000 |
| 2013 | $3,817 | $25,000 +47.5% |
| 2012 | -- | $16,950 |
| 2011 | -- | $16,950 |
| 2010 | -- | $16,950 |
| 2009 | -- | $16,950 |
| 2007 | -- | $16,950 +5.9% |
| 2000 | -- | $16,000 |
Find assessor info on the county website
Monthly payment
Est. payment
Payment breakdown
Explore the cost of this home by adjusting the details. Changes won't be saved.Climate risks
Neighborhood: Broadmoor

Similar homes
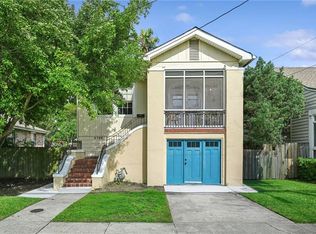
- $390,0003 bd2 ba2.4k sqft3722 Nashville Ave, New Orleans, LA 70125For Sale
 MLS ID #2561506, Leslie Heindel, Crescent City Living, LLC. GSREIN
 - $369,0003 bd2 ba2.2k sqft3308 Nashville Ave, New Orleans, LA 70125For Sale
 MLS ID #2552091, Shaun McCarthy, McCarthy Group REALTORS. GSREIN
 - $416,0003 bd2 ba2.4k sqft2616 Burdette St, New Orleans, LA 70125For Sale
 MLS ID #2566270, Clare Folson, eXp Realty, LLC. GSREIN
 - $429,0004 bd4 ba3.3k sqft4423-4425 S Johnson St, New Orleans, LA 70125For Sale
 MLS ID #2551235, David Hipp, LALLA Real Estate, LLC. GSREIN
 - $449,0005 bd6 ba3.3k sqft3701 Nashville Ave, New Orleans, LA 70125For SaleMLS ID #2547311, Stephen Ehlinger, Berkshire Hathaway HomeServices Preferred, REALTOR. GSREIN
- $335,0003 bd3 ba1.6k sqft3907 General Taylor St, New Orleans, LA 70125For SaleMLS ID #2555240, Alexander DeRojas, Century 21 J. Carter & Company. GSREIN
- $589,0004 bd3 ba2.8k sqft1713 S Norman C Francis Pkwy, New Orleans, LA 70125For SaleMLS ID #2566273, Lauren Collignon, REVE, REALTORS. GSREIN
- $467,0003 bd3 ba1.8k sqft2416 Pine St, New Orleans, LA 70125For SaleMLS ID #2553337, Lynne Ann Fowler, Compass Garden District. GSREIN
- $395,0003 bd2 ba2.4k sqft90 E Park Pl, New Orleans, LA 70124For SaleMLS ID #2568499, Erin Rotolo, RE/MAX Affiliates. GSREIN
- $549,5004 bd4 ba2.2k sqft3408 Nashville Ave, New Orleans, LA 70125For SaleMLS ID #2529059, John Nugent, REVE, REALTORS. GSREIN
- $410,0003 bd3 ba1.8k sqft6150 Colbert St, New Orleans, LA 70124For SaleMLS ID #2565842, Eva Bertucci, Homesmart Realty South. GSREIN
- $379,9003 bd2 ba2.1k sqft718 Florida Blvd, New Orleans, LA 70124For SaleMLS ID #2566157, Braden Smith, GNO Realty, LLC. GSREIN
- $400,0004 bd2 ba2k sqft3404 N Rampart St, New Orleans, LA 70117For SaleMLS ID #2568649, Hilda Venson, Compass Historic (LATT09). GSREIN
- $400,0006 bd2 ba3.4k sqft2130 Robert St, New Orleans, LA 70115For SaleMLS ID #2550747, Zachary Russell, REVE, REALTORS. GSREIN
- $380,0005 bd3 ba2.3k sqft3830 Fairmont Dr, New Orleans, LA 70122For SaleMLS ID #2571626, Catherene Charbonnet, Charbonnet & Co Realtors, LLC. GSREIN
- $425,0003 bd3 ba1.9k sqft834 Allen Toussaint Blvd, New Orleans, LA 70124For SaleMLS ID #2574451, Joseph Robert, REVE, REALTORS. GSREIN
- $435,0004 bd2 ba1.7k sqft2724-26 Upperline St, New Orleans, LA 70115For SaleMLS ID #2560138, Ricardo Briseno, Realty One Group Immobilia. GSREIN
- $299,0004 bd2 ba2k sqft3034-36 Upperline St, New Orleans, LA 70125For SaleMLS ID #2561436, Haj Langford, REMAX N.O. Properties. GSREIN
- $389,0003 bd2 ba2.2k sqft2410 Gentilly Blvd, New Orleans, LA 70122For SaleMLS ID #2546459, Shantrell Lewis, AT Home Realty Group. GSREIN
- $595,0005 bd5 ba3.3k sqft6216-18 Fontainebleau Dr, New Orleans, LA 70125For SaleMLS ID #2549136, Edward Breaux, Berkshire Hathaway HomeServices Preferred, REALTOR. GSREIN
