Opportunity knocks in one of New Orleans' most treasured enclaves, where this three-bedroom, two-bathroom home invites a fresh vision and a personal touch. Set within the beloved Park Place neighborhood, the residence offers a layout ready to be reimagined as either a total renovation project or a clean-slate teardown for the custom home of your dreams.
Inside, the rooms carry genuine promise. Well-proportioned living areas provide a natural starting point for updates, whether you dream of an open-concept flow or prefer to honor the home's classic character. The primary bedroom offers a private corner to unwind, while two additional bedrooms flex easily into guest quarters, a studio, or a dedicated workspace. With imagination and thoughtful renovation, this property can become the modern retreat you have always pictured, or make way for something entirely new.
The setting is where this home truly shines. Sprawling City Park sits minutes from your door, brimming with walking paths, majestic oaks, and the courts of the Tennis Center. Culture lovers will delight in the nearby New Orleans Museum of Art, a cornerstone of the city's vibrant creative scene. And when parade season arrives, this address boasts the best location for pre-Endymion parties.
Surrounded by tree-lined streets and a welcoming neighborhood spirit, this location blends everyday convenience with timeless charm. For buyers eager to build sweat equity in a coveted address, the potential here is undeniable. Come see the possibilities in person and start imagining what could be.
Active
$395,000
90 E Park Pl, New Orleans, LA 70124
3beds
2,461sqft
:
Get pre-qualified$2,620/mo
Single Family Residence
Built in 1942
4,250 Square Feet Lot
$379,400 Zestimate®
$161/sqft
$-- HOA
What's special
Surrounded by tree-lined streetsThree-bedroom two-bathroom homeMajestic oaksWalking paths
- 4 days |
- 918 |
- 81 |
Zillow last checked:
Listing updated:
Listed by:
Erin Rotolo 504-228-3085,
RE/MAX Affiliates 504-834-3221
Source: GSREIN,MLS#: 2568499
Facts & features
Interior
Bedrooms & bathrooms
- Bedrooms: 3
- Bathrooms: 2
- Full bathrooms: 2
Primary bedroom
- Description: Flooring: Wood
- Level: First
- Dimensions: 12.7 x 14.3
Primary bedroom
- Level: First
Bedroom
- Description: Flooring: Wood
- Level: First
- Dimensions: 12.6 x 13.6
Bedroom
- Description: Flooring: Carpet
- Level: Second
- Dimensions: 19.6 x 9.5
Bedroom
- Description: Flooring: Carpet
- Level: Second
- Dimensions: 8.6 x 9.7
Bathroom
- Description: Flooring: Tile
- Level: First
- Dimensions: 8.6 x 8.1
Bathroom
- Description: Flooring: Tile
- Level: Second
- Dimensions: 8.6 x 6.8
Breakfast room nook
- Level: First
Dining room
- Description: Flooring: Wood
- Level: First
- Dimensions: 12.10 x 12.2
Kitchen
- Description: Flooring: Wood
- Level: First
- Dimensions: 12.10 x 23.6
Living room
- Description: Flooring: Wood
- Level: First
- Dimensions: 12.10 x 14.10
Loft
- Description: Flooring: Wood
- Level: Second
- Dimensions: 25.8 x 11.9
Sunroom
- Description: Flooring: Wood
- Level: First
- Dimensions: 7.4 x 10.11
Heating
- Central
Cooling
- Central Air
Appliances
- Included: Dishwasher
Features
- Ceiling Fan(s), Carbon Monoxide Detector
- Has fireplace: No
- Fireplace features: None
Interior area
- Total structure area: 2,965
- Total interior livable area: 2,461 sqft
Property
Parking
- Total spaces: 1
- Parking features: Attached, Carport, Garage, One Space
- Has attached garage: Yes
- Has carport: Yes
Features
- Levels: Two
- Stories: 2
- Patio & porch: None, Porch
- Exterior features: Porch
- Pool features: None
Lot
- Size: 4,250 Square Feet
- Dimensions: 4250
- Features: City Lot, Irregular Lot
Details
- Additional structures: Other
- Parcel number: 206315104
- Special conditions: None
Construction
Type & style
- Home type: SingleFamily
- Architectural style: Cottage
- Property subtype: Single Family Residence
Materials
- Wood Siding
- Foundation: Slab
- Roof: Other
Condition
- Average Condition
- Year built: 1942
Utilities & green energy
- Sewer: Public Sewer
- Water: Public
Community & HOA
Community
- Security: Smoke Detector(s)
HOA
- Has HOA: No
Location
- Region: New Orleans
Financial & listing details
- Price per square foot: $161/sqft
- Tax assessed value: $395,500
- Annual tax amount: $5,220
- Date on market: 7/29/2026
Estimated market value
$379,400
$360,000 - $398,000
$2,722/mo
Price history
| Date | Event | Price |
|---|---|---|
| 7/31/2026 | Listed for sale | $395,000$161/sqft |
Source:  GSREIN #2568499 Report a problem GSREIN #2568499 Report a problem | ||
Public tax history
| Year | Property taxes | Tax assessment |
|---|---|---|
| 2026 | $5,220 | $39,550 |
| 2025 | $5,220 -1.5% | $39,550 |
| 2024 | $5,299 +23% | $39,550 +5.7% |
| 2023 | $4,307 -17% | $37,420 +4% |
| 2022 | $5,190 +13.1% | $35,970 -3.9% |
| 2021 | $4,589 +10.6% | $37,420 |
| 2020 | $4,149 +11.8% | $37,420 +52.4% |
| 2019 | $3,711 +32.1% | $24,560 |
| 2018 | $2,810 | $24,560 |
| 2017 | $2,810 -28.3% | $24,560 |
| 2016 | $3,919 +40.3% | $24,560 |
| 2015 | $2,793 | $24,560 |
| 2014 | $2,793 +1.9% | $24,560 +6.1% |
| 2013 | $2,740 | $23,150 |
| 2012 | -- | $23,150 |
| 2011 | -- | $23,150 |
| 2010 | -- | $23,150 |
| 2009 | -- | $23,150 |
| 2007 | -- | $23,150 +128.3% |
| 2006 | -- | $10,140 +3.8% |
| 2004 | -- | $9,770 +3.4% |
| 2002 | -- | $9,450 |
| 2001 | -- | $9,450 |
| 2000 | -- | $9,450 |
Find assessor info on the county website
Monthly payment
Est. payment
Payment breakdown
Explore the cost of this home by adjusting the details. Changes won't be saved.Climate risks
Neighborhood: Navarre
Nearby schools
GreatSchools rating
- 8/10Mary McLeod Bethune Elementary School of Literature & TechnologyGrades: PK-8Distance: 3 mi
- 1/10Travis Hill SchoolGrades: 3-12Distance: 1.2 mi
- 7/10Benjamin Franklin Elementary Math And ScienceGrades: PK-8Distance: 4.8 mi
- $557,5004 bd3 ba2.3k sqft88 E Park Pl, New Orleans, LA 70124Off Market
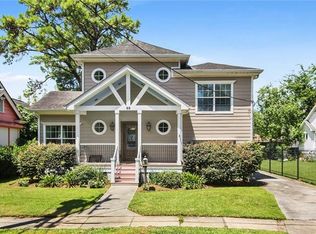
- $593,700-- bd-- ba2.1k sqft92 E Park Pl, New Orleans, LA 70124Off Market
- $395,8003 bd2 ba1.6k sqft157 Middle Park Pl, New Orleans, LA 70124Off Market
- $354,1002 bd2 ba1.4k sqft159 Middle Park Pl, New Orleans, LA 70124Off Market
- $396,4003 bd2 ba1.5k sqft94 E Park Pl, New Orleans, LA 70124Off Market
- $579,3003 bd2 ba2.6k sqft84 N Park Pl, New Orleans, LA 70124Off Market
- $442,9003 bd2 ba1.9k sqft153 Middle Park Pl, New Orleans, LA 70124Off Market
- $378,2003 bd2 ba1.5k sqft161 Middle Park Pl, New Orleans, LA 70124Off Market
A local agent can set up tours, give advice and negotiate with sellers.
A local lender can help you make sure your offer is ready when you are.
Similar homes
- $389,0003 bd2 ba2.2k sqft2410 Gentilly Blvd, New Orleans, LA 70122For Sale

 MLS ID #2546459, Shantrell Lewis, AT Home Realty Group. GSREIN
 - $390,0003 bd2 ba2.4k sqft3722 Nashville Ave, New Orleans, LA 70125For Sale
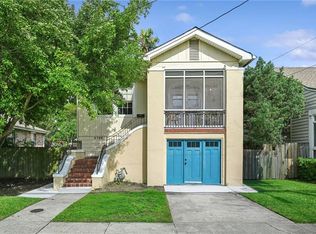 MLS ID #2561506, Leslie Heindel, Crescent City Living, LLC. GSREIN
 - $400,0004 bd2 ba2k sqft3404 N Rampart St, New Orleans, LA 70117For Sale
 MLS ID #2568649, Hilda Venson, Compass Historic (LATT09). GSREIN
 - $375,0003 bd2 ba1.5k sqft5417 S Tonti St, New Orleans, LA 70125For Sale
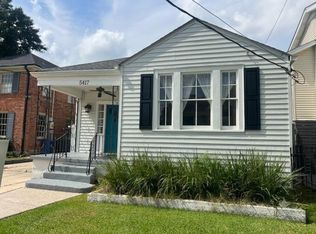 MLS ID #2567023, Simone Soignet, KELLER WILLIAMS REALTY 455-0100. GSREIN
 - $360,0004 bd3 ba2.2k sqft5819 Saint Bernard Ave, New Orleans, LA 70122For SaleMLS ID #2566629, Gina Norris, United Real Estate Partners LLC. GSREIN
- $399,9004 bd3 ba3.3k sqft4236 Walmsley Ave, New Orleans, LA 70125For SaleMLS ID #2555528, Lazaro Suarez, REVE, REALTORS. GSREIN
- $435,0003 bd2 ba2.4k sqft2616 Burdette St, New Orleans, LA 70125For SaleMLS ID #2566270, Clare Folson, eXp Realty, LLC. GSREIN
- $465,0004 bd2 ba2.1k sqft6801-03 Vicksburg Ct, New Orleans, LA 70124For SaleMLS ID #2559546, Shannon Nash, RE/MAX Affiliates. GSREIN
- $400,0003 bd3 ba3k sqft1017 Helios Ave, Metairie, LA 70005For SaleMLS ID #2554126, Caitlin Brewster, REVE, REALTORS. GSREIN
- $425,0004 bd5 ba2.7k sqft5116 Franklin Ave, New Orleans, LA 70122For SaleMLS ID #2544869, Myrna Keys, RE/MAX Affiliates. GSREIN
- $375,0004 bd3 ba2.4k sqft605 Focis St, Metairie, LA 70005For SaleMLS ID #2564890, Cassondra Larsen, KELLER WILLIAMS REALTY 455-0100. GSREIN
- $350,0004 bd3 ba2.4k sqft1240 Papworth Ave, Metairie, LA 70005For SaleMLS ID #2567371, Tammy Whitehead, Compass Mandeville. GSREIN
- $285,0004 bd5 ba2.6k sqft1434 Holiday Pl, New Orleans, LA 70114For SaleMLS ID #2570376, Sissy Blewster, REVE, REALTORS. GSREIN
- $449,0004 bd3 ba2.8k sqft805 Smith Dr, Metairie, LA 70005For SaleMLS ID #2567299, Amanda Clark, REVE, REALTORS. GSREIN
- $379,0003 bd3 ba1.5k sqft5121 Clara St, New Orleans, LA 70115For SaleMLS ID #2556188, Neil Forester, Compass Uptown. GSREIN
- $359,0004 bd2 ba2.6k sqft3616 Lake Villa Dr, Metairie, LA 70002For SaleMLS ID #2569477, Yosef Greenwald, Jon Huffman Real Estate. GSREIN
- $525,0003 bd2 ba1.3k sqft711 Upperline St, New Orleans, LA 70115For SaleMLS ID #2567813, Tracey Moore, REVE, REALTORS. GSREIN
- $369,0004 bd2 ba1.6k sqft1020 Red Allen Way, New Orleans, LA 70114For SaleMLS ID #2566921, Melissa McClendon, Compass Uptown. GSREIN
- $339,0003 bd2 ba1.4k sqft1655 N Dupre St, New Orleans, LA 70119For SaleMLS ID #2555041, Michelle Sartor, Compass Uptown. GSREIN
- $260,0003 bd2 ba2.3k sqft3434 Bruxelles St, New Orleans, LA 70122For SaleMLS ID #2556027, CELESTE JEANMARIE, Real Broker, LLC. GSREIN
