Opportunity awaits in one of Metairie's most convenient and desirable neighborhoods! This classic brick 4 bedroom, 2.5 bath home offers a fantastic chance to renovate and create the home you've always envisioned. The spacious floor plan features two living areas, a large attached two car garage, and charming covered porches in the front, rear, and upstairs perfect for relaxing or entertaining. Majestic Live Oak trees grace both the front and backyard, adding timeless beauty and shade to the property. Ideally located with quick access to Veterans Memorial Boulevard, West Esplanade Avenue, Bucktown's popular dining district, shopping, schools, and I-10, this home combines exceptional location with endless potential. Bring your vision and make this Metairie gem your own!
Active
$350,000
1240 Papworth Ave, Metairie, LA 70005
4beds
2,426sqft
:
Get pre-qualified$2,277/mo
Single Family Residence
Built in 1965
9,000 Square Feet Lot
$333,400 Zestimate®
$144/sqft
$-- HOA
What's special
Spacious floor planTimeless beauty and shade
- 10 days |
- 1,436 |
- 99 |
Likely to sell faster than
Zillow last checked:
Listing updated:
Listed by:
Tammy Whitehead 985-502-1459,
Compass Mandeville 985-626-5695
Source: GSREIN,MLS#: 2567371
Facts & features
Interior
Bedrooms & bathrooms
- Bedrooms: 4
- Bathrooms: 3
- Full bathrooms: 2
- 1/2 bathrooms: 1
Primary bedroom
- Description: Flooring: Wood
- Level: Second
- Dimensions: 15 x 12.4
Bedroom
- Description: Flooring: Wood
- Level: Second
- Dimensions: 12 x 15
Bedroom
- Description: Flooring: Wood
- Level: Second
- Dimensions: 11 x 14
Bedroom
- Description: Flooring: Wood
- Level: Second
- Dimensions: 11 x 14
Breakfast room nook
- Description: Flooring: Tile
- Level: First
- Dimensions: 8 x 12.6
Den
- Description: Flooring: Wood
- Level: First
- Dimensions: 18.2 x 13.1
Dining room
- Description: Flooring: Wood
- Level: First
- Dimensions: 11 x 15
Foyer
- Description: Flooring: Terrazzo
- Level: First
- Dimensions: 4.3 x 11.6
Kitchen
- Description: Flooring: Tile
- Level: First
- Dimensions: 9.2 x 11.6
Living room
- Description: Flooring: Terrazzo
- Level: First
- Dimensions: 16 x 15
Heating
- Central, Multiple Heating Units
Cooling
- Central Air, 2 Units
Appliances
- Included: Dishwasher, Disposal, Microwave, Oven, Range
- Laundry: Washer Hookup, Dryer Hookup
Features
- Ceiling Fan(s), Granite Counters, Pantry
- Has fireplace: Yes
- Fireplace features: Wood Burning
Interior area
- Total structure area: 3,649
- Total interior livable area: 2,426 sqft
Property
Parking
- Total spaces: 2
- Parking features: Attached, Garage, Two Spaces, Garage Door Opener
- Has attached garage: Yes
Features
- Levels: Two
- Stories: 2
- Patio & porch: Covered, Balcony, Porch
- Exterior features: Balcony, Fence, Porch
- Pool features: None
Lot
- Size: 9,000 Square Feet
- Dimensions: 75 x 120
- Features: City Lot, Rectangular Lot
Details
- Parcel number: 0820017803
- Special conditions: None
Construction
Type & style
- Home type: SingleFamily
- Architectural style: Traditional
- Property subtype: Single Family Residence
Materials
- Brick
- Foundation: Slab
- Roof: Shingle
Condition
- Average Condition
- Year built: 1965
Utilities & green energy
- Sewer: Public Sewer
- Water: Public
Community & HOA
Community
- Subdivision: Metairie Ridge
HOA
- Has HOA: No
Location
- Region: Metairie
Financial & listing details
- Price per square foot: $144/sqft
- Tax assessed value: $86,900
- Annual tax amount: $150
- Date on market: 7/22/2026
Estimated market value
$333,400
$317,000 - $350,000
$2,736/mo
Price history
| Date | Event | Price |
|---|---|---|
| 7/22/2026 | Listed for sale | $350,000$144/sqft |
Source:  GSREIN #2567371 Report a problem GSREIN #2567371 Report a problem | ||
Public tax history
| Year | Property taxes | Tax assessment |
|---|---|---|
| 2024 | $150 -4.2% | $8,690 |
| 2023 | $157 +2.7% | $8,690 |
| 2022 | $152 +7.7% | $8,690 |
| 2021 | $142 +0.7% | $8,690 |
| 2020 | $141 -2.7% | $8,690 |
| 2019 | $145 +7.1% | $8,690 |
| 2018 | $135 | $8,690 |
| 2017 | $135 | $8,690 |
| 2016 | $135 +0.8% | $8,690 |
| 2015 | $134 | $8,690 |
| 2014 | $134 | $8,690 |
| 2013 | -- | $8,690 |
| 2012 | -- | $8,690 |
| 2011 | -- | $8,690 |
| 2010 | -- | $8,690 |
| 2009 | -- | $8,690 |
| 2008 | -- | $8,690 +16.2% |
| 2007 | -- | $7,480 |
| 2006 | -- | -- |
| 2005 | -- | -- |
| 2004 | -- | -- |
| 2003 | -- | -- |
| 2002 | -- | -- |
| 2001 | -- | -- |
| 2000 | -- | -- |
Find assessor info on the county website
Monthly payment
Est. payment
Payment breakdown
Explore the cost of this home by adjusting the details. Changes won't be saved.Climate risks
Neighborhood: Bonnabel Place
Nearby schools
GreatSchools rating
- 7/10Marie B. Riviere Elementary SchoolGrades: PK-5Distance: 0.5 mi
- 5/10J.D. Meisler Middle SchoolGrades: 6-8Distance: 2.8 mi
- 3/10Grace King High SchoolGrades: 9-12Distance: 2.4 mi
- $373,700-- bd-- ba-- sqft1236 Papworth Ave, Metairie, LA 70005Off Market
- $431,200-- bd-- ba-- sqft1244 Papworth Ave, Metairie, LA 70005Off Market
- $447,5003 bd3 ba2.2k sqft1241 Nursery Ave, Metairie, LA 70005Off Market
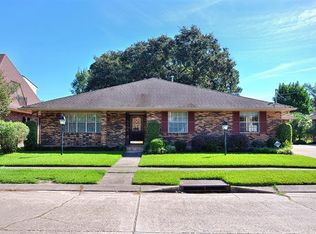
- $--3 bd2 ba1.9k sqft1234 Papworth Ave, Metairie, LA 70005Sold

- $668,7003 bd5 ba3k sqft1245 Nursery Ave, Metairie, LA 70005Off Market
- $426,9003 bd2 ba2.1k sqft1245 Papworth Ave, Metairie, LA 70005Off Market
- $320,700-- bd-- ba-- sqft1241 Papworth Ave, Metairie, LA 70005Off Market
- $373,6003 bd2 ba1.7k sqft1237 Nursery Ave, Metairie, LA 70005Off Market
A local agent can set up tours, give advice and negotiate with sellers.
Similar homes
- $375,0004 bd3 ba2.4k sqft605 Focis St, Metairie, LA 70005For Sale
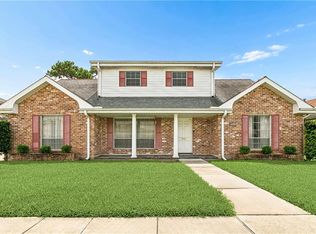
 MLS ID #2564890, Cassondra Larsen, KELLER WILLIAMS REALTY 455-0100. GSREIN
 - $449,0004 bd3 ba2.8k sqft805 Smith Dr, Metairie, LA 70005For Sale
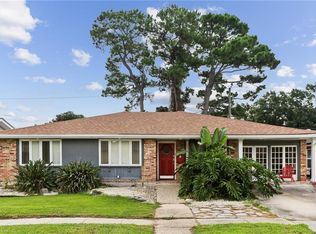 MLS ID #2567299, Amanda Clark, REVE, REALTORS. GSREIN
 - $359,0004 bd2 ba2.6k sqft3616 Lake Villa Dr, Metairie, LA 70002For Sale
 MLS ID #2569477, Yosef Greenwald, Jon Huffman Real Estate. GSREIN
 - $369,5003 bd2 ba1.7k sqft1129 Papworth Ave, Metairie, LA 70005For Sale
 MLS ID #2516305, Sherri Badeaux, United Real Estate Partners LLC. GSREIN
 - $324,9002 bd2 ba1.5k sqft1308 Chickasaw Ave, Metairie, LA 70005For SaleMLS ID #2565917, Tangie Stephens, KELLER WILLIAMS REALTY 455-0100. GSREIN
- $399,0004 bd2 ba2.2k sqft569 Aris Ave, Metairie, LA 70005For SaleMLS ID #2563665, Tangie Stephens, KELLER WILLIAMS REALTY 455-0100. GSREIN
- $325,0003 bd1 ba1.5k sqft918 Aurora Ave, Metairie, LA 70005For SaleMLS ID #2564303, Alyson McStay, The W Group Real Estate LLC. GSREIN
- $355,0003 bd3 ba2.3k sqft4001 Clifford Dr, Metairie, LA 70002For SaleMLS ID #2556081, Barbara Decker, Compass Metro. GSREIN
- $310,0003 bd2 ba1.5k sqft1405 Huron Ave, Metairie, LA 70005For SaleMLS ID #2556756, Judy Walker, KELLER WILLIAMS REALTY 455-0100. GSREIN
- $299,9505 bd3 ba3k sqft5705 W Esplanade Ave, Metairie, LA 70003For SaleMLS ID #2570428, Jodie LeBoutillier, Mirambell Realty. GSREIN
- $340,0003 bd2 ba2.1k sqft4424 Lefkoe St, Metairie, LA 70006For SaleMLS ID #2565679, Leslie Heindel, Crescent City Living, LLC. GSREIN
- $275,0003 bd2 ba1.5k sqft1820 W Esplanade Ave, Metairie, LA 70005For SaleMLS ID #2562841, Alicia Hanemann, Hanemann Realty, Inc.. GSREIN
- $395,0004 bd3 ba2.4k sqft5228 Meadowdale St, Metairie, LA 70006For SaleMLS ID #2546572, David Bordelon, Compass Garden District. GSREIN
- $289,0003 bd2 ba1.6k sqft4209 Caldwell St, Metairie, LA 70001For SaleMLS ID #2570394, Amanda Miller, Amanda Miller Realty, LLC. GSREIN
- $345,0003 bd2 ba1.7k sqft4505 Neyrey Dr, Metairie, LA 70002For SaleMLS ID #2556011, Yosef Greenwald, Jon Huffman Real Estate. GSREIN
- $315,0004 bd2 ba2k sqft4417 Laudun St, Metairie, LA 70006For SaleMLS ID #2541169, Herbert Dubuisson, Compass Mandeville. GSREIN
- $499,9003 bd2 ba3.1k sqft1528 Nursery Ave, Metairie, LA 70005For SaleMLS ID #2547977, Tiffany Riddle, TCK Realty LLC. GSREIN
- $400,0004 bd2 ba2k sqft3404 N Rampart St, New Orleans, LA 70117For SaleMLS ID #2568649, Hilda Venson, Compass Historic (LATT09). GSREIN
- $299,0003 bd3 ba1.7k sqft4005 Ferran Dr, Metairie, LA 70002For SaleMLS ID #2566320, Ann Garvey, Berkshire Hathaway HomeServices Preferred, REALTOR. GSREIN
- $350,0004 bd3 ba2.4k sqft7305 Lancashire Dr, Harahan, LA 70123For SaleMLS ID #2556698, Leslie Heindel, Crescent City Living, LLC. GSREIN
