Rare and unique property offering true multi-generational living on an oversized lot! Supreme location! This exceptional opportunity features two separate, solid brick homes, thoughtfully designed for flexibility, comfort, and style. The front residence spans approximately 2,070 sq ft and includes 3 spacious bedrooms and 2 full baths. Enjoy open-concept living areas great for entertaining, with a natural flow that enhances both everyday living and hosting. Tucked behind the main home, the second residence (ADU) offers approximately 1,126 sq ft with 1 bedroom, 1 bath, and a full kitchen and living area. Soaring cathedral ceilings create a bright, airy atmosphere, making this space an excellent option for extended family or guests. Additional highlights include a large garage, convenient rear yard access, and a layout that reflects an architect’s dream—blending function, character, and versatility. Both structures are built with durable, solid brick construction, adding lasting value and timeless appeal. A rare find with endless possibilities—don’t miss this one!
Active
$495,000
1528 Nursery Ave, Metairie, LA 70005
3beds
3,196sqft
Single Family Residence
Built in 1973
-- sqft lot
$477,100 Zestimate®
$155/sqft
$-- HOA
What's special
Large garageConvenient rear yard accessOversized lot
- 2 days |
- 204 |
- 8 |
Likely to sell faster than
Zillow last checked:
Listing updated:
Listed by:
Tiffany Riddle 504-289-4696,
TCK Realty LLC 504-613-6560,
Courtney Kattengell 504-214-9830,
TCK Realty LLC
Source: GSREIN,MLS#: 2573217
Facts & features
Interior
Bedrooms & bathrooms
- Bedrooms: 3
- Bathrooms: 2
- Full bathrooms: 2
Primary bedroom
- Level: Lower
- Dimensions: 16.4X11.8
Bedroom
- Level: Lower
- Dimensions: 12.0X11.5
Bedroom
- Level: Lower
- Dimensions: 12.0X11.0
Den
- Level: Lower
- Dimensions: 16.7X20.8
Dining room
- Level: Lower
- Dimensions: 16.7X11.11
Foyer
- Level: Lower
- Dimensions: 7.5X5.3
Kitchen
- Level: Lower
- Dimensions: 16.7X11.11
Living room
- Level: Lower
- Dimensions: 13.2X11.5
Other
- Level: Lower
- Dimensions: 19.0X18.2
Other
- Level: Lower
- Dimensions: 10.7X12.6
Other
- Level: Lower
- Dimensions: 16.10X14.10
Heating
- Central, Multiple Heating Units
Cooling
- Central Air, 2 Units
Appliances
- Included: Cooktop, Dishwasher, Oven, Refrigerator
- Laundry: Washer Hookup, Dryer Hookup
Features
- Ceiling Fan(s), Guest Accommodations
- Has fireplace: Yes
- Fireplace features: Other
Interior area
- Total structure area: 4,096
- Total interior livable area: 3,196 sqft
Property
Parking
- Parking features: Driveway, Boat, RV Access/Parking
- Has uncovered spaces: Yes
Features
- Levels: One
- Stories: 1
- Patio & porch: Concrete, Other
- Exterior features: Fence
- Pool features: None
Lot
- Dimensions: 50 x 187 x 88 x 66 x 38 x 120 x 50
- Features: City Lot, Irregular Lot, Oversized Lot
Details
- Additional structures: Apartment, Guest House
- Parcel number: 0820003382
- Special conditions: Real Estate Owned
Construction
Type & style
- Home type: SingleFamily
- Architectural style: Ranch
- Property subtype: Single Family Residence
Materials
- Brick
- Foundation: Slab
- Roof: Shingle
Condition
- Very Good Condition
- Year built: 1973
Utilities & green energy
- Sewer: Public Sewer
- Water: Public
Community & HOA
Community
- Subdivision: Metairie Ridge
HOA
- Has HOA: No
Location
- Region: Metairie
Financial & listing details
- Price per square foot: $155/sqft
- Tax assessed value: $293,800
- Annual tax amount: $3,702
- Date on market: 8/19/2026
Foreclosure details
Estimated market value
$477,100
$453,000 - $501,000
$2,544/mo
Price history
| Date | Event | Price |
|---|---|---|
| 8/18/2026 | Listing removed | $499,900$156/sqft |
Source:  GSREIN #2547977 Report a problem GSREIN #2547977 Report a problem | ||
| 6/22/2026 | Price change | $499,900-2%$156/sqft |
Source: GSREIN #2547977 Report a problem | ||
| 4/8/2026 | Price change | $510,000-2.9%$160/sqft |
Source: GSREIN #2547977 Report a problem | ||
| 3/17/2026 | Listed for sale | $525,000-12.4%$164/sqft |
Source: GSREIN #2547977 Report a problem | ||
| 5/21/2025 | Listing removed | $599,000$187/sqft |
Source: GSREIN #2463341 Report a problem | ||
| 8/21/2024 | Listed for sale | $599,000$187/sqft |
Source: GSREIN #2463341 Report a problem | ||
| 8/18/2024 | Listing removed | -- |
Source: GSREIN #2434451 Report a problem | ||
| 5/4/2024 | Listing removed | $599,000$187/sqft |
Source: GSREIN #2434554 Report a problem | ||
| 2/17/2024 | Listed for sale | $599,000$187/sqft |
Source: GSREIN #2434451 Report a problem | ||
| 2/15/2024 | Listing removed | $599,000$187/sqft |
Source: GSREIN #2419365 Report a problem | ||
| 11/29/2023 | Price change | $599,000-5.5%$187/sqft |
Source: GSREIN #2419365 Report a problem | ||
| 8/14/2023 | Listed for sale | $634,000$198/sqft |
Source: GSREIN #2408232 Report a problem | ||
Public tax history
| Year | Property taxes | Tax assessment |
|---|---|---|
| 2024 | $3,702 +0.8% | $29,380 +5.2% |
| 2023 | $3,674 +2.7% | $27,930 |
| 2022 | $3,578 +7.7% | $27,930 |
| 2021 | $3,323 +0.7% | $27,930 |
| 2020 | $3,300 +4.1% | $27,930 +7% |
| 2019 | $3,171 +7.1% | $26,110 |
| 2018 | $2,961 | $26,110 |
| 2017 | $2,961 | $26,110 |
| 2016 | $2,961 +0.8% | $26,110 |
| 2015 | $2,937 | $26,110 |
| 2014 | $2,937 | $26,110 |
| 2005 | -- | -- |
| 2004 | -- | -- |
| 2003 | -- | -- |
| 2002 | -- | -- |
| 2001 | -- | -- |
| 2000 | -- | -- |
Find assessor info on the county website
Monthly payment
Climate risks
Neighborhood: Bonnabel Place
Nearby schools
GreatSchools rating
- 7/10Marie B. Riviere Elementary SchoolGrades: PK-5Distance: 0.3 mi
- 5/10J.D. Meisler Middle SchoolGrades: 6-8Distance: 2.8 mi
- 3/10Grace King High SchoolGrades: 9-12Distance: 2.3 mi
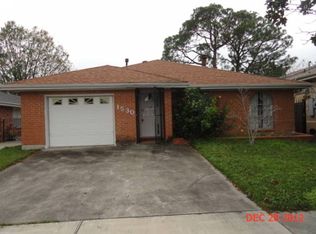
- $320,2003 bd2 ba1.8k sqft1530 Nursery Ave, Metairie, LA 70005Off Market
- $331,000-- bd-- ba-- sqft1524 Nursery Ave, Metairie, LA 70005Off Market
- $288,900-- bd-- ba-- sqft1534 Nursery Ave, Metairie, LA 70005Off Market
- $440,500-- bd-- ba-- sqft1520 Nursery Ave, Metairie, LA 70005Off Market
- $521,2004 bd2 ba2.5k sqft508 W Esplanade Ave, Metairie, LA 70005Off Market
- $301,800-- bd-- ba-- sqft1538 Nursery Ave, Metairie, LA 70005Off Market
- $--3 bd2 ba1.6k sqft1451 Aris Ave, Metairie, LA 70005Sold
- $323,300-- bd-- ba-- sqft1455 Aris Ave, Metairie, LA 70005Off Market
A local agent can set up tours, give advice and negotiate with sellers.
Similar homes
- $449,0004 bd3 ba2.8k sqft805 Smith Dr, Metairie, LA 70005For Sale
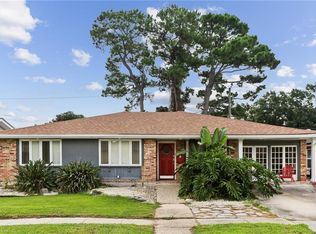
 MLS ID #2567299, Amanda Clark, REVE, REALTORS. GSREIN
 - $449,0003 bd3 ba1.9k sqft1145 Papworth Ave, Metairie, LA 70005For Sale
 MLS ID #2555271, Daniel Lea, Compass Metro. GSREIN
 - $465,0004 bd4 ba2.8k sqft1400 Wisteria Dr, Metairie, LA 70005For Sale
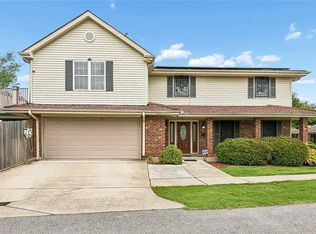 MLS ID #2550528, Jennifer Blanchard, KELLER WILLIAMS REALTY 455-0100. GSREIN
 - $400,0003 bd3 ba3k sqft1017 Helios Ave, Metairie, LA 70005For Sale
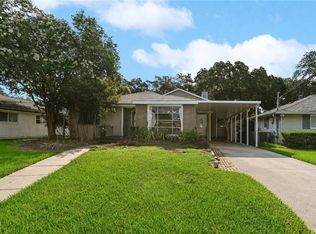 MLS ID #2554126, Caitlin Brewster, REVE, REALTORS. GSREIN
 - $329,0003 bd2 ba2.1k sqft1317 Ocean Dr, Metairie, LA 70005For SaleMLS ID #2566216, Jodi Power, Power Realty, LLC. GSREIN
- $369,5003 bd2 ba1.7k sqft1129 Papworth Ave, Metairie, LA 70005For SaleMLS ID #2516305, Sherri Badeaux, United Real Estate Partners LLC. GSREIN
- $485,0004 bd3 ba2.5k sqft1400 Butternut Ave, Metairie, LA 70001For SaleMLS ID #2558260, Sean Mercer, Mercer Realty Group. GSREIN
- $400,0003 bd3 ba2.4k sqft4824 Fairfield St, Metairie, LA 70006For SaleMLS ID #2571147, Wendelyn Hinyub, KELLER WILLIAMS REALTY 455-0100. GSREIN
- $350,0004 bd4 ba2.4k sqft401 W William David Pkwy, Metairie, LA 70005For SaleMLS ID #2568555, Tangie Stephens, KELLER WILLIAMS REALTY 455-0100. GSREIN
- $550,0006 bd5 ba3.8k sqft4928 Pike Dr, Metairie, LA 70003For SaleMLS ID #2572194, Lindsay Haskins, United Brokers of Louisiana,LLC. GSREIN
- $575,0005 bd5 ba3.2k sqft4700 Carthage St, Metairie, LA 70002For SaleMLS ID #2560668, Lynn Larter, United Real Estate Partners. GSREIN
- $389,0004 bd3 ba2.4k sqft5228 Meadowdale St, Metairie, LA 70006For SaleMLS ID #2546572, David Bordelon, Compass Garden District. GSREIN
- $358,0004 bd2 ba2.6k sqft3616 Lake Villa Dr, Metairie, LA 70002For SaleMLS ID #2569477, Yosef Greenwald, Jon Huffman Real Estate. GSREIN
- $509,9004 bd3 ba3.2k sqft178 Chateau Latour Dr, Kenner, LA 70065For SaleMLS ID #2563613, Niki Tripi, Coldwell Banker TEC METAIRIE. GSREIN
- $255,0003 bd2 ba1.6k sqft2209 Athania Pkwy, Metairie, LA 70001For SaleMLS ID #2571683, Sandra Bondi, NOLA Real Estate 4-U, LLC. GSREIN
- $373,0004 bd3 ba3.1k sqft4516 Lefkoe St, Metairie, LA 70006For SaleMLS ID #2542347, Effie Chaisson, Revolution Realty. GSREIN
- $305,0003 bd2 ba1.8k sqft3816 Lemon St, Metairie, LA 70006For SaleMLS ID #2571508, Heidi Blount, Watermark Realty, LLC. GSREIN
- $370,0003 bd2 ba2.4k sqft3479 W Esplanade Ave, Metairie, LA 70002For SaleMLS ID #2498776, Maria Aleman, Compass Metro. GSREIN
- $320,0003 bd2 ba2k sqft4201 Ferran Dr, Metairie, LA 70002For SaleMLS ID #2571532, Eva Bertucci, Homesmart Realty South. GSREIN
- $420,0003 bd2 ba1.9k sqft1304 Houma Blvd, Metairie, LA 70001For SaleMLS ID #2562511, Nina Gensler, Compass Uptown. GSREIN
