Imperial Woods home is awaiting your vision! This brick home is brimming with opportunity to make it the home of your dreams. There is plenty of space and the layout is fantastic. You will find a formal living room, a formal dining room, a large den with a fireplace, and a breakfast space off the kitchen. The laundry room is a good size, too! The primary suite has a private ensuite bath. The attached two-car garage has a door off the hallway, so you don't have to get out of your car in the rain! Lots of storage and a great yard space, too. X flood zone. This property is not suitable for VA or FHA loans.
Active
Price cut: $25K (7/29)
$350,000
7305 Lancashire Dr, Harahan, LA 70123
4beds
2,435sqft
:
Get pre-qualified$2,296/mo
Single Family Residence
Built in 1980
8,189 Square Feet Lot
$338,100 Zestimate®
$144/sqft
$-- HOA
What's special
Lots of storageBrick homeGreat yard spaceFormal dining room
- 84 days |
- 465 |
- 20 |
Zillow last checked:
Listing updated:
Listed by:
Leslie Heindel 504-975-4252,
Crescent City Living, LLC 504-327-5303,
Heather Shields 504-450-9672,
Crescent City Living, LLC
Source: GSREIN,MLS#: 2556698
Facts & features
Interior
Bedrooms & bathrooms
- Bedrooms: 4
- Bathrooms: 3
- Full bathrooms: 2
- 1/2 bathrooms: 1
Primary bedroom
- Description: Flooring: Carpet
- Level: Lower
- Dimensions: 15.3 x 14.1
Bedroom
- Description: Flooring: Carpet
- Level: Lower
- Dimensions: 11.9 x 10.9
Bedroom
- Description: Flooring: Carpet
- Level: Lower
- Dimensions: 11.6 x 10.9
Bedroom
- Description: Flooring: Carpet
- Level: Lower
- Dimensions: 14.9 x 12.9
Breakfast room nook
- Description: Flooring: Tile
- Level: Lower
- Dimensions: 10 x 10
Den
- Description: Flooring: Carpet
- Level: Lower
- Dimensions: 23.7 x 17
Dining room
- Description: Flooring: Wood
- Level: Lower
- Dimensions: 15.7 x 12.1
Kitchen
- Description: Flooring: Tile
- Level: Lower
- Dimensions: 12.7 x 10
Laundry
- Description: Flooring: Tile
- Level: Lower
- Dimensions: 7 x 6.8
Living room
- Description: Flooring: Wood
- Level: Lower
- Dimensions: 14.3 x 12.1
Heating
- Central
Cooling
- Central Air
Appliances
- Included: Cooktop, Dishwasher
Features
- Ceiling Fan(s), Pantry
- Has fireplace: Yes
- Fireplace features: Gas
Interior area
- Total structure area: 3,311
- Total interior livable area: 2,435 sqft
Property
Parking
- Total spaces: 2
- Parking features: Attached, Garage, Two Spaces
- Has attached garage: Yes
Features
- Levels: One
- Stories: 1
- Patio & porch: Covered, Other
- Exterior features: Fence
- Pool features: None
Lot
- Size: 8,189 Square Feet
- Dimensions: 78/66 x 105
- Features: City Lot, Irregular Lot
Details
- Parcel number: 0930003718
- Special conditions: None
Construction
Type & style
- Home type: SingleFamily
- Architectural style: Traditional
- Property subtype: Single Family Residence
Materials
- Brick
- Foundation: Slab
- Roof: Shingle
Condition
- Average Condition
- Year built: 1980
Utilities & green energy
- Sewer: Public Sewer
- Water: Public
Community & HOA
Community
- Subdivision: Imperial Woods
HOA
- Has HOA: No
Location
- Region: Harahan
Financial & listing details
- Price per square foot: $144/sqft
- Tax assessed value: $316,300
- Annual tax amount: $2,653
- Date on market: 5/6/2026
Estimated market value
$338,100
$321,000 - $355,000
$2,595/mo
Price history
| Date | Event | Price |
|---|---|---|
| 7/29/2026 | Price change | $350,000-6.7%$144/sqft |
Source:  GSREIN #2556698 Report a problem GSREIN #2556698 Report a problem | ||
| 5/21/2026 | Price change | $375,000-2.6%$154/sqft |
Source: GSREIN #2556698 Report a problem | ||
| 5/6/2026 | Listed for sale | $385,000$158/sqft |
Source: GSREIN #2556698 Report a problem | ||
Public tax history
| Year | Property taxes | Tax assessment |
|---|---|---|
| 2024 | $2,653 +2.4% | $31,630 +5.3% |
| 2023 | $2,590 +42.9% | $30,050 |
| 2022 | $1,812 -24.2% | $30,050 |
| 2021 | $2,390 +0.8% | $30,050 |
| 2020 | $2,371 +6.7% | $30,050 +7% |
| 2019 | $2,223 +63% | $28,080 |
| 2018 | $1,364 | $28,080 |
| 2017 | $1,364 | $28,080 |
| 2016 | $1,364 +4.5% | $28,080 +4% |
| 2015 | $1,306 | $27,000 |
| 2014 | $1,306 | $27,000 |
| 2013 | -- | $27,000 |
| 2012 | -- | $27,000 |
| 2011 | -- | $27,000 |
| 2010 | -- | $27,000 |
| 2009 | -- | $27,000 |
| 2008 | -- | $27,000 +52.5% |
| 2007 | -- | $17,710 |
| 2006 | -- | -- |
| 2005 | -- | -- |
| 2004 | -- | -- |
| 2003 | -- | -- |
| 2002 | -- | -- |
| 2001 | -- | -- |
| 2000 | -- | -- |
Find assessor info on the county website
Monthly payment
Est. payment
Payment breakdown
Explore the cost of this home by adjusting the details. Changes won't be saved.Climate risks
Neighborhood: 70123
Nearby schools
GreatSchools rating
- 6/10Harahan Elementary SchoolGrades: PK-8Distance: 0.5 mi
- 7/10Riverdale High SchoolGrades: 9-12Distance: 2.8 mi
- $390,200-- bd-- ba-- sqft7301 Lancashire Dr, Harahan, LA 70123Off Market
- $591,6003 bd3 ba3.4k sqft7304 Lancashire Dr, Harahan, LA 70123Off Market
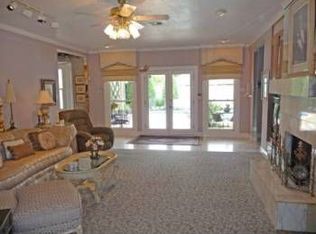
- $416,800-- bd-- ba-- sqft7308 Lancashire Dr, Harahan, LA 70123Off Market
- $500,7004 bd2 ba2.7k sqft7300 Lancashire Dr, Harahan, LA 70123Off Market
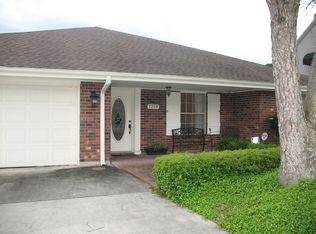
- $--4 bd3 ba3.6k sqft7218 Clifton St, Harahan, LA 70123Sold
- $418,100-- bd-- ba-- sqft7214 Clifton St, Harahan, LA 70123Off Market
- $501,200-- bd-- ba-- sqft7210 Clifton St, Harahan, LA 70123Off Market
- $636,5005 bd3 ba2.9k sqft7222 Clifton St, Harahan, LA 70123Off Market
A local agent can set up tours, give advice and negotiate with sellers.
Similar homes
- $347,0003 bd3 ba1.7k sqft8109 Harris Ave, Harahan, LA 70123For Sale
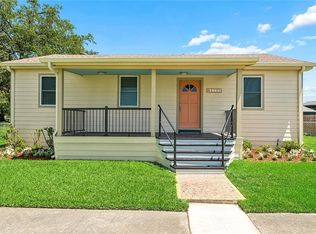
 MLS ID #2568055, Anthony Watley, REVE, REALTORS. GSREIN
 - $430,0004 bd3 ba2.6k sqft233 Colonial Club Dr, Harahan, LA 70123For Sale
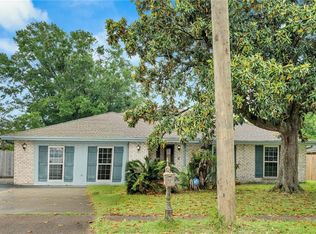 MLS ID #2556082, Randy LeBlanc, LeBlanc Realty Group, LLC. GSREIN
 - $379,0003 bd2 ba2k sqft33 W Imperial Dr, Harahan, LA 70123For Sale
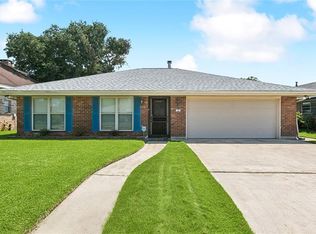 MLS ID #2561746, Robin Durel, RE/MAX Affiliates. GSREIN
 - $329,0004 bd2 ba2k sqft121 Rex Dr, River Ridge, LA 70123For Sale
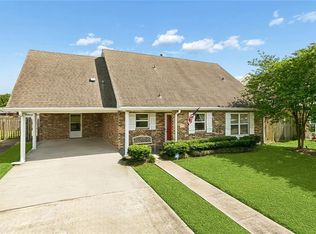 MLS ID #2537798, Erin Helwig, RE/MAX Living. GSREIN
 - $359,0004 bd2 ba2.6k sqft3616 Lake Villa Dr, Metairie, LA 70002For SaleMLS ID #2569477, Yosef Greenwald, Jon Huffman Real Estate. GSREIN
- $365,0003 bd2 ba1.7k sqft9428 Sharla Dr, River Ridge, LA 70123For SaleMLS ID #2558169, Devin Dixey, Talbot Realty Group. GSREIN
- $365,0005 bd3 ba2.3k sqft6013 Amhurst St, Metairie, LA 70003For SaleMLS ID #2561815, Tegan Petrashek, REVE, REALTORS. GSREIN
- $450,0004 bd3 ba2.3k sqft9428 Francine Dr, River Ridge, LA 70123For SaleMLS ID #2530789, Jeffery Frederick, KELLER WILLIAMS REALTY 455-0100. GSREIN
- $350,0004 bd3 ba2.4k sqft19 Park Timbers Dr, New Orleans, LA 70131For SaleMLS ID #2561381, David Dao, Compass Westbank. GSREIN
- $395,0004 bd3 ba2.4k sqft5228 Meadowdale St, Metairie, LA 70006For SaleMLS ID #2546572, David Bordelon, Compass Garden District. GSREIN
- $375,0004 bd3 ba2.4k sqft605 Focis St, Metairie, LA 70005For SaleMLS ID #2564890, Cassondra Larsen, KELLER WILLIAMS REALTY 455-0100. GSREIN
- $373,0004 bd3 ba3.1k sqft4516 Lefkoe St, Metairie, LA 70006For SaleMLS ID #2542347, Effie Chaisson, Revolution Realty. GSREIN
- $345,0004 bd2 ba1.9k sqft5 Brittany Dr, Kenner, LA 70065For SaleMLS ID #2553602, Rhonda Lacoste, United Real Estate Partners LLC. GSREIN
- $335,0003 bd2 ba1.6k sqft1616 Hackberry Ave, Metairie, LA 70001For SaleMLS ID #2563141, Tony Bertucci, NOLA Living Realty. GSREIN
- $317,5004 bd4 ba2.6k sqft3700 Magellan St, New Orleans, LA 70114For SaleMLS ID #2558135, Erika Luengo-Buxton, NOLA Living Realty. GSREIN
- $376,9004 bd3 ba2.7k sqft1321 Avenue A, Marrero, LA 70072For SaleMLS ID #2551327, Sandra Rousselle, 1 Percent Lists. GSREIN
- $298,5003 bd2 ba1.6k sqft717 Park Ridge Dr, River Ridge, LA 70123For SaleMLS ID #2533715, Gerri Delatte, Crescent Sotheby's International Realty. GSREIN
- $345,0003 bd2 ba1.7k sqft4505 Neyrey Dr, Metairie, LA 70002For SaleMLS ID #2556011, Yosef Greenwald, Jon Huffman Real Estate. GSREIN
- $269,9003 bd1 ba1.2k sqft704 Arnold Ave, River Ridge, LA 70123For SaleMLS ID #2556127, Kecia Hinchman, Pelican State Realty. GSREIN
- $315,0004 bd2 ba2k sqft4417 Laudun St, Metairie, LA 70006For SaleMLS ID #2541169, Herbert Dubuisson, Compass Mandeville. GSREIN
