Charming 3-bedroom, 2-bath home located in the desirable Imperial Woods subdivision. This residence features new A/C and ductwork, replaced 6/2026. Formal living and dining rooms, along with a spacious den that includes a cozy fireplace, make for perfect everyday living and entertaining. The kitchen boasts cherry cabinetry and updated appliances, and includes the refrigerator! Rustic brick paver flooring enhances the den, kitchen, and breakfast areas. The guest bathroom offers a convenient walk-in shower. The roof was replaced in 2022. An attached garage with a utility sink provides ample storage space. Enjoy a spacious screened-in back patio and fenced yard, all within walking distance to the levee, in a lovely neighborhood!
Active
Price cut: $20K (7/16)
$379,000
33 W Imperial Dr, Harahan, LA 70123
3beds
2,001sqft
:
Get pre-qualified$2,510/mo
Single Family Residence
Built in 1972
-- sqft lot
$361,500 Zestimate®
$189/sqft
$-- HOA
What's special
Fenced yardSpacious denUpdated appliancesSpacious screened-in back patioKitchen boasts cherry cabinetryCozy fireplaceRustic brick paver flooring
- 48 days |
- 293 |
- 11 |
Zillow last checked:
Listing updated:
Listed by:
Robin Durel 504-577-4943,
RE/MAX Affiliates 504-834-3221
Source: GSREIN,MLS#: 2561746
Facts & features
Interior
Bedrooms & bathrooms
- Bedrooms: 3
- Bathrooms: 2
- Full bathrooms: 2
Primary bedroom
- Description: Flooring: Carpet
- Level: Lower
- Dimensions: 16.10 X 12
Bedroom
- Description: Flooring: Carpet
- Level: Lower
- Dimensions: 13.5 X 11.10
Bedroom
- Description: Flooring: Carpet
- Level: Lower
- Dimensions: 13 X 11
Breakfast room nook
- Description: Flooring: Brick
- Level: Lower
- Dimensions: 10.9 X 9.3
Den
- Description: Flooring: Brick
- Level: Lower
- Dimensions: 16.7 X 12.5
Dining room
- Description: Flooring: Engineered Hardwood
- Level: Lower
- Dimensions: 12 X 9.3
Kitchen
- Description: Flooring: Brick
- Level: Lower
- Dimensions: 14.5 X 9
Laundry
- Description: Flooring: Vinyl
- Level: Lower
- Dimensions: 11.3 X 6
Living room
- Description: Flooring: Engineered Hardwood
- Level: Lower
- Dimensions: 15 X 11.6
Heating
- Central
Cooling
- Central Air, 1 Unit
Appliances
- Included: Cooktop, Dishwasher, Oven, Refrigerator
- Laundry: Washer Hookup, Dryer Hookup
Features
- Pantry
- Has fireplace: Yes
- Fireplace features: Gas Starter, Wood Burning
Interior area
- Total structure area: 2,729
- Total interior livable area: 2,001 sqft
Property
Parking
- Total spaces: 2
- Parking features: Attached, Garage, Two Spaces
- Has attached garage: Yes
Features
- Levels: One
- Stories: 1
- Patio & porch: Other, Porch, Screened
- Exterior features: Enclosed Porch, Fence
- Pool features: None
Lot
- Dimensions: 999
- Features: City Lot, Rectangular Lot
Details
- Parcel number: 4710
- Special conditions: None
Construction
Type & style
- Home type: SingleFamily
- Architectural style: Traditional
- Property subtype: Single Family Residence
Materials
- Brick, Vinyl Siding
- Foundation: Slab
- Roof: Shingle
Condition
- Very Good Condition
- Year built: 1972
Utilities & green energy
- Sewer: Public Sewer
- Water: Public
Community & HOA
Community
- Subdivision: Imperial Woods
HOA
- Has HOA: No
Location
- Region: Harahan
Financial & listing details
- Price per square foot: $189/sqft
- Tax assessed value: $200,000
- Annual tax amount: $1,488
- Date on market: 6/6/2026
Estimated market value
$361,500
$343,000 - $380,000
$2,317/mo
Price history
| Date | Event | Price |
|---|---|---|
| 7/16/2026 | Price change | $379,000-5%$189/sqft |
Source:  GSREIN #2561746 Report a problem GSREIN #2561746 Report a problem | ||
| 6/18/2026 | Price change | $399,000-4.8%$199/sqft |
Source: GSREIN #2561746 Report a problem | ||
| 6/8/2026 | Listed for sale | $419,000+4.9%$209/sqft |
Source: GSREIN #2561746 Report a problem | ||
| 5/4/2026 | Listing removed | $399,500$200/sqft |
Source: GSREIN #2518185 Report a problem | ||
| 4/19/2026 | Contingent | $399,500$200/sqft |
Source: GSREIN #2518185 Report a problem | ||
| 4/3/2026 | Price change | $399,500-4.7%$200/sqft |
Source: GSREIN #2518185 Report a problem | ||
| 3/23/2026 | Listed for sale | $419,000$209/sqft |
Source: GSREIN #2518185 Report a problem | ||
| 3/16/2026 | Contingent | $419,000$209/sqft |
Source: GSREIN #2518185 Report a problem | ||
| 3/6/2026 | Price change | $419,000-2.3%$209/sqft |
Source: GSREIN #2518185 Report a problem | ||
| 10/20/2025 | Price change | $429,000-1.2%$214/sqft |
Source: GSREIN #2518185 Report a problem | ||
| 9/25/2025 | Price change | $434,000-1.1%$217/sqft |
Source: GSREIN #2518185 Report a problem | ||
| 8/27/2025 | Listed for sale | $439,000$219/sqft |
Source: GSREIN #2518185 Report a problem | ||
| 12/19/2005 | Sold | -- |
Source: Public Record Report a problem | ||
Public tax history
| Year | Property taxes | Tax assessment |
|---|---|---|
| 2024 | $1,488 -3.6% | $20,000 |
| 2023 | $1,544 +53.7% | $20,000 |
| 2022 | $1,005 -29.9% | $20,000 |
| 2021 | $1,433 +0.7% | $20,000 |
| 2020 | $1,423 -1.6% | $20,000 |
| 2019 | $1,446 +74.5% | $20,000 |
| 2018 | $828 | $20,000 |
| 2017 | $828 | $20,000 |
| 2016 | $828 -1% | $20,000 |
| 2015 | $837 | $20,000 |
| 2014 | $837 | $20,000 |
| 2013 | -- | $20,000 |
| 2012 | -- | $20,000 |
| 2011 | -- | $20,000 |
| 2010 | -- | $20,000 |
| 2009 | -- | $20,000 |
| 2008 | -- | $20,000 |
| 2007 | -- | $20,000 |
| 2006 | -- | -- |
| 2005 | -- | -- |
| 2004 | -- | -- |
| 2003 | -- | -- |
| 2002 | -- | -- |
| 2001 | -- | -- |
| 2000 | -- | -- |
Find assessor info on the county website
Monthly payment
Est. payment
Payment breakdown
Explore the cost of this home by adjusting the details. Changes won't be saved.Climate risks
Neighborhood: 70123
Nearby schools
GreatSchools rating
- 6/10Harahan Elementary SchoolGrades: PK-8Distance: 0.8 mi
- 7/10Riverdale High SchoolGrades: 9-12Distance: 3.1 mi
- $208,8003 bd3 ba2.7k sqft37 W Imperial Dr, Harahan, LA 70123Off Market
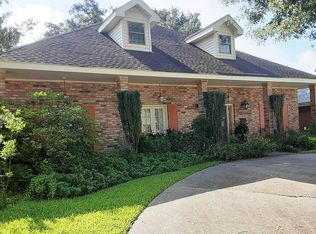
- $--4 bd2 ba-- sqft29 W Imperial Dr, Harahan, LA 70123Sold
- $475,800-- bd-- ba-- sqft25 W Imperial Dr, Harahan, LA 70123Off Market
- $502,100-- bd-- ba-- sqft38 W Imperial Dr, Harahan, LA 70123Off Market
- $508,100-- bd-- ba-- sqft34 W Imperial Dr, Harahan, LA 70123Off Market
- $564,8005 bd4 ba2.9k sqft7505 Stoneleigh Dr, Harahan, LA 70123Off Market
- $453,3004 bd2 ba2.1k sqft7501 Ashborne Dr, Harahan, LA 70123Off Market
- $--5 bd4 ba3.4k sqft7505 Ashborne Dr, Harahan, LA 70123Sold
A local agent can set up tours, give advice and negotiate with sellers.
Similar homes
- $375,0004 bd3 ba2.4k sqft7305 Lancashire Dr, Harahan, LA 70123For Sale
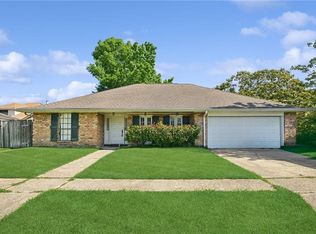
 MLS ID #2556698, Leslie Heindel, Crescent City Living, LLC. GSREIN
 - $365,0003 bd2 ba1.7k sqft9428 Sharla Dr, River Ridge, LA 70123For Sale
 MLS ID #2558169, Devin Dixey, Talbot Realty Group. GSREIN
 - $430,0004 bd3 ba2.6k sqft233 Colonial Club Dr, Harahan, LA 70123For Sale
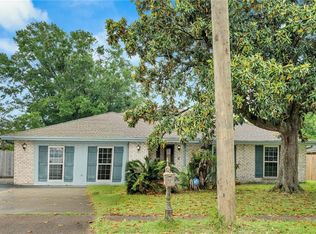 MLS ID #2556082, Randy LeBlanc, LeBlanc Realty Group, LLC. GSREIN
 - $399,0003 bd2 ba1.7k sqft910 Tullulah Ave, River Ridge, LA 70123For Sale
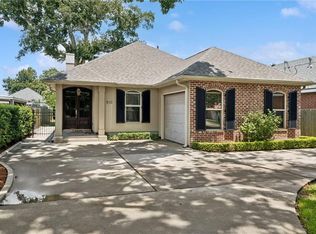 MLS ID #2565971, Aaron Dare, Crane Realtors. GSREIN
 - $329,0004 bd2 ba2k sqft121 Rex Dr, River Ridge, LA 70123For SaleMLS ID #2537798, Erin Helwig, RE/MAX Living. GSREIN
- $275,0004 bd2 ba1.3k sqft449 Stratford Dr, Harahan, LA 70123For SaleMLS ID #2566601, Tangie Stephens, KELLER WILLIAMS REALTY 455-0100. GSREIN
- $375,0003 bd2 ba1.8k sqft4909 Senac Dr, Metairie, LA 70003For SaleMLS ID #2564654, Lynn Dufrechou, KELLER WILLIAMS REALTY 455-0100. GSREIN
- $450,0004 bd3 ba2.3k sqft9428 Francine Dr, River Ridge, LA 70123For SaleMLS ID #2530789, Jeffery Frederick, KELLER WILLIAMS REALTY 455-0100. GSREIN
- $395,0004 bd3 ba2.4k sqft5228 Meadowdale St, Metairie, LA 70006For SaleMLS ID #2546572, David Bordelon, Compass Garden District. GSREIN
- $375,0004 bd3 ba2.4k sqft605 Focis St, Metairie, LA 70005For SaleMLS ID #2564890, Cassondra Larsen, KELLER WILLIAMS REALTY 455-0100. GSREIN
- $335,0003 bd2 ba1.6k sqft1616 Hackberry Ave, Metairie, LA 70001For SaleMLS ID #2563141, Tony Bertucci, NOLA Living Realty. GSREIN
- $420,0003 bd2 ba1.9k sqft1304 Houma Blvd, Metairie, LA 70001For SaleMLS ID #2562511, Nina Gensler, Compass Uptown. GSREIN
- $298,5003 bd2 ba1.6k sqft717 Park Ridge Dr, River Ridge, LA 70123For SaleMLS ID #2533715, Gerri Delatte, Crescent Sotheby's International Realty. GSREIN
- $400,0003 bd3 ba3k sqft1017 Helios Ave, Metairie, LA 70005For SaleMLS ID #2554126, Caitlin Brewster, REVE, REALTORS. GSREIN
- $370,0003 bd2 ba1.7k sqft1129 Papworth Ave, Metairie, LA 70005For SaleMLS ID #2516305, Sherri Badeaux, United Real Estate Partners LLC. GSREIN
- $424,0003 bd3 ba2.4k sqft4824 Fairfield St, Metairie, LA 70006For SaleMLS ID #2557732, Frank Misuraca, LALLA Real Estate, LLC. GSREIN
- $360,0004 bd3 ba2.2k sqft5819 Saint Bernard Ave, New Orleans, LA 70122For SaleMLS ID #2566629, Gina Norris, United Real Estate Partners LLC. GSREIN
- $349,9004 bd2 ba1.5k sqft1317 Wisteria Dr, Metairie, LA 70005For SaleMLS ID #2564998, Jodi Power, Power Realty, LLC. GSREIN
- $365,0004 bd3 ba2.9k sqft41 Kings Canyon Dr, New Orleans, LA 70131For SaleMLS ID #2567773, Betsy Wilson, Compass Westbank. GSREIN
- $329,0003 bd2 ba2.1k sqft1317 Ocean Dr, Metairie, LA 70005For SaleMLS ID #2566216, Jodi Power, Power Realty, LLC. GSREIN
