Charming Home in the Heart of Harahan!
Move-in-ready 4-bedroom, 1.5-bathroom gem. Situated in the highly sought-after X Flood Zone, this home features a freshly painted interior with neutral colors.
The bright, sun-filled kitchen is a true standout, boasting granite countertops, a coffee bar, and atrium doors. These lead to a large backyard featuring a spacious deck—perfect for outdoor entertaining or quiet morning coffee.
~ Recent updates: roof '21, appliances '24, water heater '21 & HVAC '20.
~ No Carpet: Durable ceramic tile and wood laminate flooring throughout.
~ Primary Suite: Spacious primary bedroom includes a private ensuite half-bath.
~ Indoor laundry room for added convenience.
~ Flexible Space: Four bedrooms offer plenty of room for a home office, playroom or guest space.
Located in a central Harahan location, you’re just minutes from local dining, shopping, and parks.
Schedule your private tour today!
Active under contract
$275,000
449 Stratford Dr, Harahan, LA 70123
4beds
1,313sqft
:
Get pre-qualified$1,821/mo
Single Family Residence
Built in 1975
6,000 Square Feet Lot
$-- Zestimate®
$209/sqft
$-- HOA
What's special
Indoor laundry roomAtrium doorsLarge backyardCoffee barGranite countertopsSpacious primary bedroomPrivate ensuite half-bath
- 27 days |
- 1,458 |
- 155 |
Zillow last checked:
Listing updated:
Listed by:
Tangie Stephens 504-338-7653,
KELLER WILLIAMS REALTY 455-0100 504-455-0100
Source: GSREIN,MLS#: 2566601
Facts & features
Interior
Bedrooms & bathrooms
- Bedrooms: 4
- Bathrooms: 2
- Full bathrooms: 1
- 1/2 bathrooms: 1
Primary bedroom
- Description: Flooring: Laminate,Simulated Wood
- Level: Lower
- Dimensions: 11.11 x 11.5
Bedroom
- Description: Flooring: Tile
- Level: Lower
- Dimensions: 13.11 x 10.7
Bedroom
- Description: Flooring: Laminate,Simulated Wood
- Level: Lower
- Dimensions: 12.6 X 11.8
Bedroom
- Description: Flooring: Laminate,Simulated Wood
- Level: Lower
- Dimensions: 10.10 x 10.7
Breakfast room nook
- Description: Flooring: Tile
- Level: Lower
- Dimensions: 11.10 X 10
Kitchen
- Description: Flooring: Tile
- Level: Lower
- Dimensions: 12.7 x 11.10
Living room
- Description: Flooring: Tile
- Level: Lower
- Dimensions: 16.4 X 11.11
Heating
- Central
Cooling
- Central Air, 1 Unit
Appliances
- Included: Dishwasher, Microwave, Oven, Range
Features
- Ceiling Fan(s), Granite Counters, Pantry, Stainless Steel Appliances
- Has fireplace: No
- Fireplace features: None
Interior area
- Total structure area: 1,675
- Total interior livable area: 1,313 sqft
Property
Parking
- Total spaces: 2
- Parking features: Driveway, Two Spaces
- Has uncovered spaces: Yes
Features
- Levels: One
- Stories: 1
- Patio & porch: Other, Wood, Patio
- Exterior features: Patio
- Pool features: None
Lot
- Size: 6,000 Square Feet
- Dimensions: 60 x 100
- Features: City Lot, Rectangular Lot
Details
- Parcel number: 0930003473
- Special conditions: None
Construction
Type & style
- Home type: SingleFamily
- Architectural style: Traditional
- Property subtype: Single Family Residence
Materials
- Brick, Wood Siding
- Foundation: Slab
- Roof: Asphalt,Shingle
Condition
- Very Good Condition
- Year built: 1975
Utilities & green energy
- Sewer: Public Sewer
- Water: Public
Community & HOA
HOA
- Has HOA: No
Location
- Region: Harahan
Financial & listing details
- Price per square foot: $209/sqft
- Tax assessed value: $191,500
- Annual tax amount: $1,403
- Date on market: 7/7/2026
Estimated market value
Not available
Estimated sales range
Not available
Not available
Price history
| Date | Event | Price |
|---|---|---|
| 7/26/2026 | Contingent | $275,000$209/sqft |
Source:  GSREIN #2566601 Report a problem GSREIN #2566601 Report a problem | ||
| 7/8/2026 | Listed for sale | $275,000+38.2%$209/sqft |
Source: GSREIN #2566601 Report a problem | ||
| 11/30/2015 | Sold | -- |
Source: GSREIN #2027198 Report a problem | ||
| 9/11/2015 | Listed for sale | $199,000$152/sqft |
Source: Gardner Realtors #2027198 Report a problem | ||
Public tax history
| Year | Property taxes | Tax assessment |
|---|---|---|
| 2024 | $1,403 -3.6% | $19,150 |
| 2023 | $1,455 +55.4% | $19,150 |
| 2022 | $936 -30.8% | $19,150 |
| 2021 | $1,352 +0.7% | $19,150 |
| 2020 | $1,342 -1.6% | $19,150 |
| 2019 | $1,364 +76.6% | $19,150 |
| 2018 | $772 | $19,150 |
| 2017 | $772 | $19,150 |
| 2016 | $772 +214.2% | $19,150 +71.4% |
| 2015 | $246 | $11,170 |
| 2014 | $246 | $11,170 |
| 2013 | -- | $11,170 |
| 2012 | -- | $11,170 |
| 2011 | -- | $11,170 |
| 2010 | -- | $11,170 |
| 2009 | -- | $11,170 |
| 2008 | -- | $11,170 +45.8% |
| 2007 | -- | $7,660 |
| 2006 | -- | -- |
| 2005 | -- | -- |
| 2004 | -- | -- |
| 2003 | -- | -- |
| 2002 | -- | -- |
| 2001 | -- | -- |
| 2000 | -- | -- |
Find assessor info on the county website
Monthly payment
Est. payment
Payment breakdown
Explore the cost of this home by adjusting the details. Changes won't be saved.Climate risks
Neighborhood: 70123
Nearby schools
GreatSchools rating
- 6/10Harahan Elementary SchoolGrades: PK-8Distance: 0.5 mi
- 7/10Riverdale High SchoolGrades: 9-12Distance: 2.6 mi
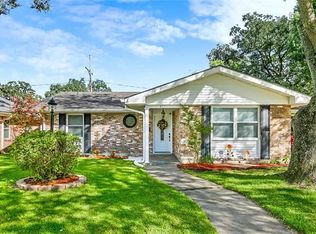
- $347,7003 bd2 ba1.7k sqft455 Stratford Dr, River Ridge, LA 70123Off Market
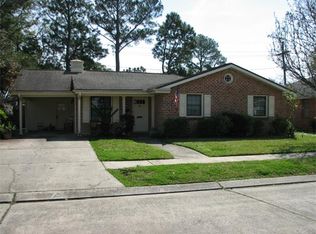
- $320,6003 bd2 ba1.5k sqft443 Stratford Dr, Harahan, LA 70123Off Market
- $1,820-- bd-- ba-- sqft479 Stratford Dr, River ridge, LA 70123Off Market
- $---- bd-- ba-- sqft448 Ashlawn Dr, Harahan, LA 70123Sold
- $216,200-- bd-- ba-- sqft448 Ashlawn Dr, Harahan, LA 70123Off Market
- $423,3003 bd3 ba2k sqft437 Stratford Dr, Harahan, LA 70123Off Market
- $257,500-- bd-- ba-- sqft454 Ashlawn Dr, Harahan, LA 70123Off Market
- $--3 bd2 ba2k sqft448 Stratford Dr, Harahan, LA 70123Sold
A local agent can set up tours, give advice and negotiate with sellers.
Similar homes
- $265,0003 bd2 ba1.3k sqft10617 Salem St, River Ridge, LA 70123For Sale
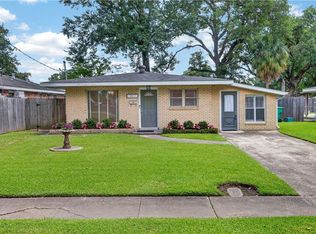
 MLS ID #2567045, Kellee Butler, Century 21 Action Realty, Inc.. GSREIN
 - $265,0003 bd2 ba1.5k sqft10559 Jefferson Hwy, River Ridge, LA 70123For Sale
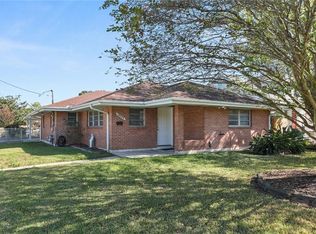 MLS ID #2559518, Connie Quave, Homesmart Realty South. GSREIN
 - $250,0004 bd2 ba1.9k sqft708 Miradon Ave, River Ridge, LA 70123For Sale
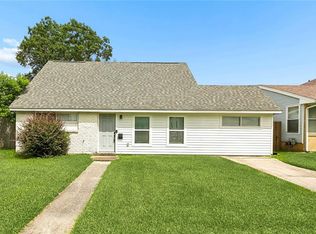 MLS ID #2562393, Tony Bertucci, NOLA Living Realty. GSREIN
 - $359,0003 bd2 ba1.7k sqft806 Colonial Club Dr, Harahan, LA 70123For Sale
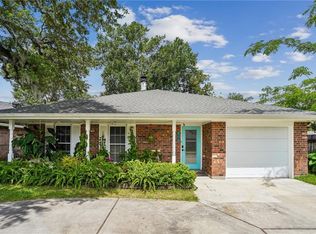 MLS ID #2563299, Jennifer Saltaformaggio, Compass Historic (LATT09). GSREIN
 - $292,5004 bd2 ba1.6k sqft1405 N Atlanta St, Metairie, LA 70003For SaleMLS ID #2569729, Emily Haynie Ferraro, KELLER WILLIAMS REALTY 455-0100. GSREIN
- $280,0004 bd2 ba1.4k sqft6901 Ithaca St, Metairie, LA 70003For SaleMLS ID #2560287, Phillip Lirette, KELLER WILLIAMS REALTY 455-0100. GSREIN
- $249,9004 bd2 ba1.3k sqft757 Canton St, Jefferson, LA 70121For SaleMLS ID #2549288, Dale Burks, Compass Mandeville. GSREIN
- $284,5003 bd2 ba1.7k sqft2200 Elizabeth St, Metairie, LA 70003For SaleMLS ID #2567428, Anielka Rodriguez, Coldwell Banker TEC METAIRIE. GSREIN
- $254,0004 bd3 ba1.7k sqft1612 Akron Ave, Metairie, LA 70003For SaleMLS ID #2563061, Tony Bertucci, NOLA Living Realty. GSREIN
- $279,0003 bd2 ba1.5k sqft3009 Iowa Ave, Kenner, LA 70065For SaleMLS ID #2563439, Melissa Mejia, NOLA Living Realty. GSREIN
- $249,9993 bd1 ba1.3k sqft716 Blanche St, Metairie, LA 70003For SaleMLS ID #2566876, Liliana Pizzati-Sosa, NOLA Living Realty. GSREIN
- $260,0003 bd2 ba1.8k sqft5621 Rickey St, Metairie, LA 70003For SaleMLS ID #2565387, Austin Marquette, Compass Mandeville. GSREIN
- $250,0003 bd2 ba1.4k sqft5805 Morton St, Metairie, LA 70003For SaleMLS ID #2559358, Colin Taylor, Berkshire Hathaway HomeServices Preferred, REALTOR. GSREIN
- $255,0003 bd2 ba1.2k sqft701 Airline Park Blvd, Metairie, LA 70003For SaleMLS ID #2558556, Norma Yount, Prime Real Estate Partners, LLC. GSREIN
- $269,0003 bd2 ba1.7k sqft1621 N Cumberland St, Metairie, LA 70003For SaleMLS ID #2559637, Lynn Larter, United Real Estate Partners. GSREIN
- $279,9003 bd1 ba1.1k sqft555 Honore Dr, Jefferson, LA 70121For SaleMLS ID #2565090, Sandra Rousselle, 1 Percent Lists. GSREIN
- $285,0003 bd2 ba1.4k sqft3008 Haring Rd, Metairie, LA 70006For SaleMLS ID #2548939, Casey Haynes, Compass Destrehan. GSREIN
- $285,0003 bd2 ba1.4k sqft3904 Bissonet Dr, Metairie, LA 70003For SaleMLS ID #2563640, Stacia Lamulle, 1 Percent Lists Premier. GSREIN
- $250,0003 bd2 ba1.3k sqft117 Dianne Dr, Saint Rose, LA 70087For SaleMLS ID #2569694, Dana MacCord, Golden Rule Realty. GSREIN
- $365,0003 bd2 ba1.7k sqft9428 Sharla Dr, River Ridge, LA 70123For SaleMLS ID #2558169, Devin Dixey, Talbot Realty Group. GSREIN
