Welcome to 117 Dianne Drive-a fully updated 3-bedroom, 2-bath single-story offering 1,311 square feet of bright, open-concept living. From the crisp painted-brick exterior with sage shutters and manicured lawn to the designer finishes inside, this one shows like new.
Step through the front door into an expansive, light-filled great room where the living, dining, and kitchen flow together beneath fresh paint, recessed lighting, and modern ceiling fans-all set over wood-look luxury vinyl plank flooring that runs throughout. The kitchen is the true showpiece: rich shaker cabinetry, granite countertops, a striking green tile backsplash, stainless steel appliances, and a center island with pendant lighting and breakfast-bar seating. A wall of French doors floods the space with natural light and opens to the covered patio and backyard-perfect for indoor-outdoor entertaining.
The private primary suite features its own updated ensuite bath behind a stylish barn door, plus a walk-in closet. Two additional bedrooms, each freshly finished with new flooring and lighting, share a beautifully renovated hall bath with a tiled tub surround, stone-topped vanity, and modern black fixtures. Interior laundry hookups and an attached garage round out the everyday functionality.
Tucked on a quiet street in sought-after St. Rose, you're just minutes from major commuter routes, the airport, shopping, and everything St. Charles Parish has to offer. Nothing to do but move in. Schedule your showing today!
Active
Price cut: $10K (8/10)
$239,981
117 Dianne Dr, Saint Rose, LA 70087
3beds
1,311sqft
:
Get pre-qualified$1,608/mo
Single Family Residence
Built in 1980
6,346 Square Feet Lot
$236,800 Zestimate®
$183/sqft
$-- HOA
What's special
Interior laundry hookupsBright open-concept livingManicured lawnExpansive light-filled great roomStylish barn doorRich shaker cabinetryCovered patio
- 14 days |
- 339 |
- 25 |
Zillow last checked:
Listing updated:
Listed by:
Dana MacCord 504-439-1959,
Golden Rule Realty 504-439-1959
Source: GSREIN,MLS#: 2569694
Facts & features
Interior
Bedrooms & bathrooms
- Bedrooms: 3
- Bathrooms: 2
- Full bathrooms: 2
Primary bedroom
- Description: Flooring: Plank,Simulated Wood
- Level: Lower
- Dimensions: 12x11.75
Bedroom
- Description: Flooring: Plank,Simulated Wood
- Level: Lower
- Dimensions: 12.5x13.75
Bedroom
- Description: Flooring: Plank,Simulated Wood
- Level: Lower
- Dimensions: 12.5x1.5
Den
- Description: Flooring: Plank,Simulated Wood
- Level: Lower
- Dimensions: 11x15.25
Dining room
- Description: Flooring: Plank,Simulated Wood
- Level: Lower
- Dimensions: 13x12
Garage
- Description: Flooring: Other
- Level: Lower
- Dimensions: 18.75x13.75
Kitchen
- Description: Flooring: Plank,Simulated Wood
- Level: Lower
- Dimensions: 18.75x9.25
Patio
- Description: Flooring: Other
- Level: Lower
- Dimensions: 17.5x9.75
Heating
- Central
Cooling
- Central Air, 1 Unit
Appliances
- Included: ENERGY STAR Qualified Appliances
- Laundry: Washer Hookup, Dryer Hookup
Features
- Ceiling Fan(s), Granite Counters, Stainless Steel Appliances
- Has fireplace: No
- Fireplace features: None
Interior area
- Total structure area: 1,763
- Total interior livable area: 1,311 sqft
Property
Parking
- Total spaces: 1
- Parking features: One Space, Garage Door Opener
- Has garage: Yes
Features
- Levels: One
- Stories: 1
- Patio & porch: Concrete, Covered
- Pool features: None
Lot
- Size: 6,346 Square Feet
- Dimensions: 121 x 50
- Features: City Lot, Rectangular Lot
Details
- Parcel number: 501200100009
- Special conditions: None
Construction
Type & style
- Home type: SingleFamily
- Architectural style: Traditional
- Property subtype: Single Family Residence
Materials
- Brick, Vinyl Siding
- Foundation: Slab
- Roof: Shingle
Condition
- Excellent
- Year built: 1980
Utilities & green energy
- Sewer: Public Sewer
- Water: Public
Green energy
- Energy efficient items: Appliances, Lighting, Windows
Community & HOA
HOA
- Has HOA: No
Location
- Region: Saint Rose
Financial & listing details
- Price per square foot: $183/sqft
- Tax assessed value: $177,000
- Annual tax amount: $1,029
- Date on market: 7/27/2026
Estimated market value
$236,800
$225,000 - $249,000
$1,754/mo
Price history
| Date | Event | Price |
|---|---|---|
| 8/10/2026 | Price change | $239,981-4%$183/sqft |
Source:  GSREIN #2569694 Report a problem GSREIN #2569694 Report a problem | ||
| 8/4/2026 | Price change | $250,000-3.8%$191/sqft |
Source: GSREIN #2569694 Report a problem | ||
| 7/27/2026 | Listed for sale | $260,000$198/sqft |
Source: GSREIN #2569694 Report a problem | ||
| 4/24/2026 | Sold | -- |
Source: Public Record Report a problem | ||
Public tax history
| Year | Property taxes | Tax assessment |
|---|---|---|
| 2025 | $1,029 -1.5% | $17,700 |
| 2024 | $1,045 +53.4% | $17,700 +30% |
| 2023 | $681 -57.1% | $13,620 |
| 2022 | $1,588 +10.2% | $13,620 +11.1% |
| 2021 | $1,441 -9.9% | $12,258 -10% |
| 2020 | $1,600 +18% | $13,620 +18.7% |
| 2019 | $1,357 +39.3% | $11,475 +38.2% |
| 2018 | $974 +931.6% | $8,305 |
| 2017 | $94 | $8,305 |
| 2016 | $94 -0.4% | $8,305 |
| 2015 | $95 +4.4% | $8,305 |
| 2014 | $91 -0.4% | $8,305 |
| 2013 | $91 -0.2% | $8,305 |
| 2012 | $91 -0.8% | $8,305 |
| 2011 | $92 +0.4% | $8,305 |
| 2010 | $92 +0.1% | $8,305 |
| 2009 | $92 | $8,305 |
| 2008 | -- | $8,305 |
| 2007 | $94 | $8,305 |
| 2006 | -- | $8,305 -90.9% |
| 2005 | -- | $91,355 |
| 2004 | -- | $91,355 +1502.7% |
| 2003 | -- | $5,700 |
| 2002 | -- | $5,700 |
| 2001 | -- | $5,700 |
| 2000 | -- | $5,700 |
Find assessor info on the county website
Monthly payment
Est. payment
Payment breakdown
Explore the cost of this home by adjusting the details. Changes won't be saved.Climate risks
Neighborhood: 70087
Nearby schools
GreatSchools rating
- 6/10St. Rose Elementary SchoolGrades: PK-5Distance: 0.6 mi
- 7/10Albert Cammon Middle SchoolGrades: 6-8Distance: 0.7 mi
- 8/10Destrehan High SchoolGrades: 9-12Distance: 4.1 mi
- $226,900-- bd-- ba1.3k sqft115 Dianne Dr, Saint Rose, LA 70087Off Market
- $221,9003 bd2 ba1.3k sqft119 Dianne Dr, Saint Rose, LA 70087Off Market
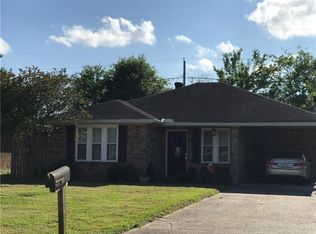
- $239,700-- bd-- ba1.5k sqft113 Dianne Dr, Saint Rose, LA 70087Off Market
- $254,2003 bd2 ba1.7k sqft121 Dianne Dr, Saint Rose, LA 70087Off Market
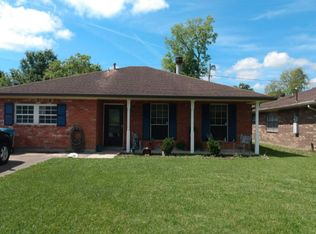
- $235,2003 bd2 ba1.6k sqft123 Dianne Dr, Saint Rose, LA 70087Off Market
- $214,300-- bd-- ba1.8k sqft111 Dianne Dr, Saint Rose, LA 70087Off Market
- $226,2003 bd2 ba1.3k sqft112 Dianne Dr, Saint Rose, LA 70087Off Market
- $216,0003 bd2 ba1.2k sqft110 Dianne Dr, Saint Rose, LA 70087Off Market
A local agent can set up tours, give advice and negotiate with sellers.
Similar homes
- $240,0003 bd2 ba1.8k sqft1 W B St, Norco, LA 70079For Sale
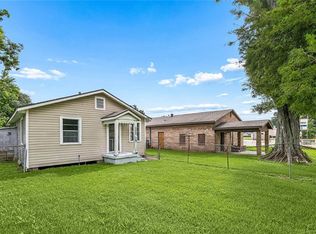
 MLS ID #2570389, Samantha Ekinia, Downtown Realty. GSREIN
 - $285,0003 bd3 ba1.4k sqft111 Bernard Ave, Ama, LA 70031For Sale
 MLS ID #2571059, Tessa Dempster, 1 Percent Lists United. GSREIN
 - $249,9993 bd2 ba1.5k sqft6217 Kawanee Ave, Metairie, LA 70003For Sale
 MLS ID #2571024, William Stall, Amplified Realty Group, Inc.. GSREIN
 - $249,9003 bd1 ba785 sqft605 Gelpi Ave, Jefferson, LA 70121For Sale
 MLS ID #2570543, Katheryn Best, TAG Realty LLC. GSREIN
 - $265,0003 bd2 ba1.3k sqft10617 Salem St, River Ridge, LA 70123For SaleMLS ID #2567045, Kellee Butler, Century 21 Action Realty, Inc.. GSREIN
- $250,0004 bd2 ba1.9k sqft708 Miradon Ave, River Ridge, LA 70123For SaleMLS ID #2562393, Tony Bertucci, NOLA Living Realty. GSREIN
- $235,0004 bd2 ba1.3k sqft3520 Bastian Dr, Marrero, LA 70072For SaleMLS ID #2571384, Jennifer Cuevas, Red Door Realty, Inc.. GSREIN
- $265,0003 bd2 ba1.5k sqft10559 Jefferson Hwy, River Ridge, LA 70123For SaleMLS ID #2559518, Connie Quave, Homesmart Realty South. GSREIN
- $215,0004 bd2 ba1.1k sqft355 Azalea Dr, Westwego, LA 70094For SaleMLS ID #2551173, Feras Ayyad, NOLA Living Realty. GSREIN
- $235,0004 bd2 ba1.7k sqft2533 Eastview Dr, Harvey, LA 70058For SaleMLS ID #2570676, Phong Le, Compass Westbank. GSREIN
- $257,0003 bd2 ba1.3k sqft3711 Arkansas Ave, Kenner, LA 70065For SaleMLS ID #2564180, Monika Sood, NOLA Living Realty. GSREIN
- $299,0003 bd2 ba1.1k sqft913 Kent Ave, Metairie, LA 70001For SaleMLS ID #2572014, Lance Daggs, REVE, REALTORS. GSREIN
- $223,9003 bd2 ba1.2k sqft8109 Versailles St, Metairie, LA 70003For SaleMLS ID #2547890, Robert Cagle, HGI Realty, LLC. GSREIN
- $249,0003 bd1 ba1.4k sqft4309 Tartan Dr, Metairie, LA 70003For SaleMLS ID #2555797, Craig Mirambell, Mirambell Realty. GSREIN
- $228,0003 bd2 ba1.4k sqft3824 W Louisiana State Dr, Kenner, LA 70065For SaleMLS ID #2546935, Monika Sood, NOLA Living Realty. GSREIN
- $255,0003 bd2 ba1.2k sqft701 Airline Park Blvd, Metairie, LA 70003For SaleMLS ID #2558556, Norma Yount, Prime Real Estate Partners, LLC. GSREIN
- $210,0003 bd2 ba1.2k sqft5813 Segnette Dr, Marrero, LA 70072For SaleMLS ID #2570769, Edward Thompson, Redfin Corporation. GSREIN
- $275,0003 bd2 ba1.5k sqft10129 Stephen Dr, River Ridge, LA 70123For SaleMLS ID #2569354, Kellee Butler, Century 21 Action Realty, Inc.. GSREIN
- $274,9003 bd2 ba1.3k sqft10133 Stephen Dr, River Ridge, LA 70123For SaleMLS ID #2567648, Erin Helwig, RE/MAX Living. GSREIN
- $265,0003 bd2 ba1.5k sqft1905 Generes Dr, Harahan, LA 70123For SaleMLS ID #2531313, Olivia Hodgins, Mirambell Realty. GSREIN
