Welcome to this beautifully updated 3-bedroom, 1.5-bathroom home in the highly desirable Paradise Manor neighborhood of River Ridge. Thoughtfully renovated and move-in ready, this home blends timeless charm with modern updates.
The bright and spacious living room features soaring vaulted ceilings, striking exposed beams, and abundant natural light. The renovated kitchen features elegant quartz countertops, stainless steel appliances, and ample cabinet space. Just off the kitchen, a cozy dining area and versatile bonus room provide the perfect space for a breakfast nook, home office, reading corner, or playroom.
Step outside to a generous backyard that's ideal for relaxing, entertaining, gardening, or hosting weekend barbecues with family and friends.
Recent improvements include a newer roof, HVAC system, and water heater, along with energy-efficient windows. For added peace of mind, the underground plumbing, cleanout, and city sewer connection were all replaced in 2023.
This turnkey home offers the perfect combination of character, modern updates, and a fantastic location in one of River Ridge's most sought-after neighborhoods.
Active under contract
$275,000
10129 Stephen Dr, River Ridge, LA 70123
3beds
1,589sqft
Single Family Residence
Built in 1957
6,600 Square Feet Lot
$269,500 Zestimate®
$173/sqft
$-- HOA
What's special
Generous backyardElegant quartz countertopsStainless steel appliancesAmple cabinet spaceStriking exposed beamsNewer roofEnergy-efficient windows
- 59 days
- 356
- 21
Likely to sell faster than
Zillow last checked:
Listing updated:
Listed by:
Kellee Butler 504-220-7879,
Century 21 Action Realty, Inc. 504-456-8821
Source: GSREIN,MLS#: 2569354
Facts & features
Interior
Bedrooms & bathrooms
- Bedrooms: 3
- Bathrooms: 2
- Full bathrooms: 1
- 1/2 bathrooms: 1
Bedroom
- Description: Flooring: Laminate,Simulated Wood
- Level: Third
- Dimensions: 11.5x10
Bedroom
- Description: Flooring: Laminate,Simulated Wood
- Level: Third
- Dimensions: 13.5x11
Bedroom
- Description: Flooring: Laminate,Simulated Wood
- Level: Third
- Dimensions: 12.9x9
Dining room
- Description: Flooring: Laminate,Simulated Wood
- Level: First
- Dimensions: 12x10.9
Kitchen
- Description: Flooring: Laminate,Simulated Wood
- Level: First
- Dimensions: 15.9x11.8
Living room
- Description: Flooring: Laminate,Simulated Wood
- Level: Second
- Dimensions: 24.5x17.5
Heating
- Central
Cooling
- Central Air
Appliances
- Included: Oven, Range
Features
- Has fireplace: No
- Fireplace features: None
Interior area
- Total structure area: 2,450
- Total interior livable area: 1,589 sqft
Property
Parking
- Parking features: Carport
- Has carport: Yes
Features
- Levels: Two,Multi/Split
- Stories: 2
- Patio & porch: Concrete, Covered
- Pool features: None
Lot
- Size: 6,600 Square Feet
- Dimensions: 60 x 110
- Features: City Lot, Rectangular Lot
Details
- Parcel number: 0910009526
- Special conditions: None
Construction
Type & style
- Home type: SingleFamily
- Architectural style: Split Level
- Property subtype: Single Family Residence
Materials
- Brick Veneer, HardiPlank Type
- Foundation: Raised, Slab
- Roof: Asphalt
Condition
- Excellent
- Year built: 1957
Utilities & green energy
- Sewer: Public Sewer
- Water: Public
Green energy
- Energy efficient items: Windows
Community & HOA
Community
- Subdivision: Paradise Manor
HOA
- Has HOA: No
Location
- Region: River Ridge
Financial & listing details
- Price per square foot: $173/sqft
- Tax assessed value: $256,800
- Annual tax amount: $2,203
- Date on market: 7/24/2026
Estimated market value
$269,500
$256,000 - $283,000
$2,349/mo
Price history
| Date | Event | Price |
|---|---|---|
| 9/1/2026 | Contingent | $275,000$173/sqft |
Source:  GSREIN #2569354 Report a problem GSREIN #2569354 Report a problem | ||
| 7/24/2026 | Listed for sale | $275,000-3.5%$173/sqft |
Source: GSREIN #2569354 Report a problem | ||
| 9/17/2025 | Listing removed | $285,000$179/sqft |
Source: GSREIN #2507393 Report a problem | ||
| 8/4/2025 | Price change | $285,000-4.7%$179/sqft |
Source: GSREIN #2507393 Report a problem | ||
| 7/8/2025 | Price change | $299,000-5.1%$188/sqft |
Source: GSREIN #2507393 Report a problem | ||
| 6/17/2025 | Listed for sale | $315,000+14.5%$198/sqft |
Source: GSREIN #2507393 Report a problem | ||
| 10/27/2023 | Sold | -- |
Source: GSREIN #2403964 Report a problem | ||
| 9/13/2023 | Contingent | $275,000$173/sqft |
Source: GSREIN #2403964 Report a problem | ||
| 8/22/2023 | Price change | $275,000-8%$173/sqft |
Source: GSREIN #2403964 Report a problem | ||
| 8/15/2023 | Price change | $299,000-5.1%$188/sqft |
Source: GSREIN #2403964 Report a problem | ||
| 8/8/2023 | Price change | $315,000-4.5%$198/sqft |
Source: GSREIN #2403964 Report a problem | ||
| 8/5/2023 | Listed for sale | $330,000$208/sqft |
Source: GSREIN #2403964 Report a problem | ||
Public tax history
| Year | Property taxes | Tax assessment |
|---|---|---|
| 2024 | $2,203 -18.9% | $25,680 +19.6% |
| 2023 | $2,718 +58.7% | $21,480 +54.4% |
| 2022 | $1,712 +7.7% | $13,910 |
| 2021 | $1,589 +0.7% | $13,910 |
| 2020 | $1,578 -2.8% | $13,910 |
| 2019 | $1,622 +7.4% | $13,910 |
| 2018 | $1,511 | $13,910 |
| 2017 | $1,511 | $13,910 |
| 2016 | $1,511 +3% | $13,910 +2% |
| 2015 | $1,466 | $13,640 |
| 2014 | $1,466 | $13,640 |
Find assessor info on the county website
Monthly payment
Est. payment
Payment breakdown
Explore the cost of this home by adjusting the details. Changes won't be saved.Climate risks
Neighborhood: 70123
Similar homes
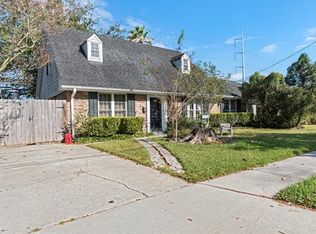
- $269,9003 bd2 ba1.3k sqft10133 Stephen Dr, River Ridge, LA 70123For Sale

 MLS ID #2567648, Erin Helwig, RE/MAX Living. GSREIN
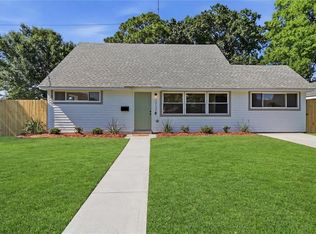
 - $299,0003 bd2 ba2.3k sqft10041 Joel Ave, River Ridge, LA 70123For Sale
 MLS ID #2564364, Jennifer Blanchard, KELLER WILLIAMS REALTY 455-0100. GSREIN
 - $250,0004 bd2 ba1.9k sqft708 Miradon Ave, River Ridge, LA 70123For Sale
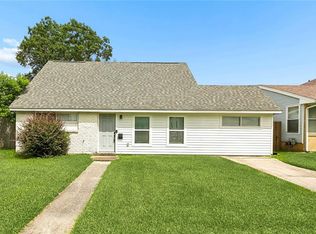 MLS ID #2562393, Tony Bertucci, NOLA Living Realty. GSREIN
 - $269,0003 bd1 ba1.1k sqft8457 Jefferson Hwy, Harahan, LA 70123For Sale
 MLS ID #2577828, Cindy Ng, Appletree Realty, LLC. GSREIN
 - $250,0003 bd2 ba1.3k sqft10617 Salem St, River Ridge, LA 70123For SaleMLS ID #2567045, Kellee Butler, Century 21 Action Realty, Inc.. GSREIN
- $290,0004 bd1 ba1.3k sqft10517 Sedalia St, River Ridge, LA 70123For SaleMLS ID #2575032, Lito Dominguez, Compass Westbank. GSREIN
- $269,0003 bd2 ba1.5k sqft404 Henry Landry Ave, Metairie, LA 70003For SaleMLS ID #2564855, Kathryn Roubion, Prieur Properties, LLC. GSREIN
- $298,5003 bd2 ba1.1k sqft6931 Marquette St, Harahan, LA 70123For SaleMLS ID #2574366, Chip Gardner, Compass Mandeville. GSREIN
- $274,9003 bd2 ba1.3k sqft1631 Taylor St, Kenner, LA 70062For SaleMLS ID #2568946, William Hester, Satsuma Real Estate LLC. GSREIN
- $268,0003 bd2 ba1.4k sqft1625 Kent Ave, Metairie, LA 70001For SaleMLS ID #2576166, Tangie Stephens, KELLER WILLIAMS REALTY 455-0100. GSREIN
- $285,0003 bd2 ba1.5k sqft6009 Rosalie Ct, Metairie, LA 70003For SaleMLS ID #2571943, Rachel Ringen, Crescent Sotheby's International Realty. GSREIN
- $280,0003 bd2 ba1.6k sqft2324 Mississippi Ave, Metairie, LA 70003For SaleMLS ID #2548039, Stephanie Kaston, REVE, REALTORS. GSREIN
- $357,0003 bd2 ba1.6k sqft112 Hibiscus Pl, River Ridge, LA 70123For SaleMLS ID #2568813, Sherri Cabal, Coastal Realty and Appraisals of River Ridge LLC. GSREIN
- $279,0003 bd2 ba1.5k sqft3009 Iowa Ave, Kenner, LA 70065For SaleMLS ID #2575180, Melissa Mejia, NOLA Living Realty. GSREIN
- $269,0003 bd2 ba1.4k sqft3904 Bissonet Dr, Metairie, LA 70003For SaleMLS ID #2563640, Stacia Lamulle, 1 Percent Lists Premier. GSREIN
- $390,0003 bd2 ba1.6k sqft9732 Dart St, River Ridge, LA 70123For SaleMLS ID #2563546, Josue Soto, KELLER WILLIAMS REALTY 455-0100. GSREIN
- $285,0004 bd2 ba1.6k sqft2639 Roosevelt Blvd, Kenner, LA 70062For SaleMLS ID #2574698, Erin Helwig, RE/MAX Living. GSREIN
- $275,0003 bd3 ba1.4k sqft111 Bernard Ave, Ama, LA 70031For SaleMLS ID #2571059, Tessa Dempster, 1 Percent Lists United. GSREIN
- $279,0004 bd2 ba1.9k sqft5812 Arlene St, Metairie, LA 70003For SaleMLS ID #2572794, Edgardo Zeron, Realty One Group Immobilia. GSREIN
