Welcome to this charming, well-cared-for home in popular Paradise Manor, ideally situated on a spacious corner lot in River Ridge. The inviting kitchen has been updated with stainless steel appliances, quartz countertops, and ample cabinetry, offering both style and functionality.
This four-bedroom, two-bath home features two generous living spaces, including one with a dining area that opens to the kitchen and a beautiful brick fireplace. The efficient floor plan offers two bedrooms downstairs, while two spacious upstairs bedrooms feature new flooring and walk-in closets.
Step outside to a large backyard with a paved, covered patio—perfect for entertaining, relaxing, or enjoying outdoor gatherings. The backyard also includes a large detached workshop equipped with electricity and AC. With its generous size and existing utilities, this versatile space could potentially be transformed into additional living or recreational space.
Additional features include updated windows, well-insulated vinyl siding, and an attached garage that provides abundant storage and doubles as a convenient laundry room just off the kitchen.
Located close to everything River Ridge has to offer, with easy access to New Orleans via the Earhart Expressway, this home offers space, versatility, and convenience in a desirable neighborhood.
Active under contract
Price cut: $10K (9/12)
$329,000
717 Mary Ln, River Ridge, LA 70123
4beds
1,800sqft
Single Family Residence
Built in 1962
-- sqft lot
$323,800 Zestimate®
$183/sqft
$-- HOA
What's special
Two bedrooms downstairsLarge backyardAmple cabinetryTwo generous living spacesPaved covered patioQuartz countertopsSpacious corner lot
- 21 days
- 331
- 29
Zillow last checked:
Listing updated:
Listed by:
Margie Hardesty 504-400-4859,
Engel & Völkers New Orleans 504-234-5000,
Adele Hunt 504-782-2269,
Engel & Völkers New Orleans
Source: GSREIN,MLS#: 2574965
Facts & features
Interior
Bedrooms & bathrooms
- Bedrooms: 4
- Bathrooms: 2
- Full bathrooms: 2
Bedroom
- Description: Flooring: Laminate,Simulated Wood
- Level: First
- Dimensions: 11.4 x 9.5
Bedroom
- Description: Flooring: Laminate,Simulated Wood
- Level: First
- Dimensions: 12.10 x 11.2
Bedroom
- Description: Flooring: Laminate,Simulated Wood
- Level: Second
- Dimensions: 15.3 x 13.9
Bedroom
- Description: Flooring: Laminate,Simulated Wood
- Level: Second
- Dimensions: 15.3 x 9.5
Den
- Description: Flooring: Tile
- Level: First
- Dimensions: 14.7 x 14.5
Dining room
- Description: Flooring: Tile
- Level: First
- Dimensions: 14.7 x 9
Kitchen
- Description: Flooring: Tile
- Level: First
- Dimensions: 13.9 x 10.5
Living room
- Description: Flooring: Laminate,Simulated Wood
- Level: First
- Dimensions: 15.4 x 14.5
Heating
- Central
Cooling
- Central Air
Appliances
- Included: Dryer, Dishwasher, Disposal, Ice Maker, Microwave, Oven, Range, Refrigerator, Washer
Features
- Attic, Ceiling Fan(s), Carbon Monoxide Detector, Pull Down Attic Stairs, Stone Counters, Stainless Steel Appliances
- Windows: Storm Window(s)
- Attic: Pull Down Stairs
- Has fireplace: Yes
- Fireplace features: Gas Starter, Wood Burning
Interior area
- Total structure area: 2,390
- Total interior livable area: 1,800 sqft
Property
Parking
- Total spaces: 1
- Parking features: One Space, Garage Door Opener
- Has garage: Yes
Features
- Levels: Two
- Stories: 2
- Patio & porch: Concrete, Covered
- Exterior features: Fence
- Pool features: None
Lot
- Dimensions: 116 x 98 x 34 x 110
- Features: Corner Lot, City Lot, Oversized Lot
Details
- Additional structures: Shed(s), Workshop
- Parcel number: 70123717MaryLN
- Special conditions: None
Construction
Type & style
- Home type: SingleFamily
- Architectural style: Traditional
- Property subtype: Single Family Residence
Materials
- Brick, Vinyl Siding
- Foundation: Slab
- Roof: Asphalt,Shingle
Condition
- Excellent
- Year built: 1962
Utilities & green energy
- Sewer: Public Sewer
- Water: Public
Green energy
- Energy efficient items: Windows
Community & HOA
HOA
- Has HOA: No
Location
- Region: River Ridge
Financial & listing details
- Price per square foot: $183/sqft
- Tax assessed value: $280,600
- Annual tax amount: $3,401
- Date on market: 8/31/2026
Estimated market value
$323,800
$308,000 - $340,000
$2,862/mo
Price history
| Date | Event | Price |
|---|---|---|
| 9/17/2026 | Contingent | $329,000$183/sqft |
Source:  GSREIN #2574965 Report a problem GSREIN #2574965 Report a problem | ||
| 9/12/2026 | Price change | $329,000-2.9%$183/sqft |
Source: GSREIN #2574965 Report a problem | ||
| 8/31/2026 | Listed for sale | $339,000+13.4%$188/sqft |
Source: GSREIN #2574965 Report a problem | ||
| 11/4/2022 | Sold | -- |
Source: GSREIN #2363768 Report a problem | ||
| 9/28/2022 | Pending sale | $299,000$166/sqft |
Source: GSREIN #2363768 Report a problem | ||
| 9/20/2022 | Listed for sale | $299,000-13.3%$166/sqft |
Source: GSREIN #2363768 Report a problem | ||
| 9/15/2022 | Listing removed | -- |
Source: GSREIN #2336842 Report a problem | ||
| 8/1/2022 | Price change | $345,000-1.1%$192/sqft |
Source: GSREIN #2336842 Report a problem | ||
| 7/1/2022 | Price change | $349,000-2.8%$194/sqft |
Source: GSREIN #2336842 Report a problem | ||
| 5/27/2022 | Price change | $359,000-2.7%$199/sqft |
Source: GSREIN #2336842 Report a problem | ||
| 5/11/2022 | Price change | $369,000-2.6%$205/sqft |
Source: GSREIN #2336842 Report a problem | ||
| 3/16/2022 | Listed for sale | $379,000$211/sqft |
Source: GSREIN #2336842 Report a problem | ||
Public tax history
| Year | Property taxes | Tax assessment |
|---|---|---|
| 2024 | $3,401 -4.2% | $28,060 |
| 2023 | $3,551 +532.5% | $28,060 +132.7% |
| 2022 | $561 +7.7% | $12,060 |
| 2021 | $521 +0.8% | $12,060 |
| 2020 | $517 -2.8% | $12,060 |
| 2019 | $532 +7.4% | $12,060 |
| 2018 | $495 | $12,060 |
| 2017 | $495 | $12,060 |
| 2016 | $495 +6.4% | $12,060 +1.9% |
| 2015 | $465 | $11,830 |
| 2014 | $465 | $11,830 |
| 2013 | -- | $11,830 |
| 2012 | -- | $11,830 +1% |
| 2011 | -- | $11,710 |
| 2010 | -- | $11,710 |
| 2009 | -- | $11,710 |
| 2008 | -- | $11,710 +14.2% |
| 2007 | -- | $10,250 |
| 2006 | -- | -- |
| 2005 | -- | -- |
| 2004 | -- | -- |
| 2003 | -- | -- |
| 2002 | -- | -- |
| 2001 | -- | -- |
| 2000 | -- | -- |
Find assessor info on the county website
Monthly payment
Est. payment
Payment breakdown
Explore the cost of this home by adjusting the details. Changes won't be saved.Climate risks
Neighborhood: 70123
Similar homes
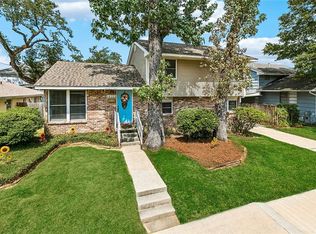
- $360,0003 bd2 ba1.9k sqft10105 Joel Ave, River Ridge, LA 70123For Sale
 MLS ID #2574016, Joel Barker, Barker & CO Real Estate. GSREIN
 - $299,0003 bd2 ba2.3k sqft10041 Joel Ave, River Ridge, LA 70123For Sale
 MLS ID #2564364, Jennifer Blanchard, KELLER WILLIAMS REALTY 455-0100. GSREIN
 - $369,0004 bd2 ba1.7k sqft160 W Henfer Ave, River Ridge, LA 70123For Sale
 MLS ID #2574843, Paul Slater, NOLA Property Advisors. GSREIN
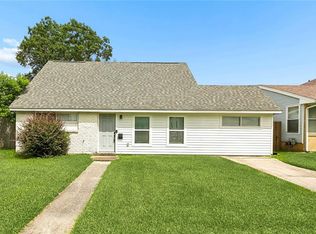
 - $250,0004 bd2 ba1.9k sqft708 Miradon Ave, River Ridge, LA 70123For Sale
 MLS ID #2562393, Tony Bertucci, NOLA Living Realty. GSREIN
 - $318,5004 bd2 ba2k sqft121 Rex Dr, River Ridge, LA 70123For SaleMLS ID #2537798, Erin Helwig, RE/MAX Living. GSREIN
- $357,0003 bd2 ba1.6k sqft112 Hibiscus Pl, River Ridge, LA 70123For SaleMLS ID #2568813, Sherri Cabal, Coastal Realty and Appraisals of River Ridge LLC. GSREIN
- $289,9004 bd2 ba1.4k sqft300 Faye Ave, Metairie, LA 70003For SaleMLS ID #2569915, Gary Anderson, FQR Realtors. GSREIN
- $298,5003 bd2 ba1.1k sqft6931 Marquette St, Harahan, LA 70123For SaleMLS ID #2574366, Chip Gardner, Compass Mandeville. GSREIN
- $359,0003 bd2 ba1.7k sqft806 Colonial Club Dr, Harahan, LA 70123For SaleMLS ID #2563299, Jennifer Saltaformaggio, Compass Historic (LATT09). GSREIN
- $315,0004 bd2 ba1.3k sqft532 Jefferson St, Jefferson, LA 70121For SaleMLS ID #2574894, John Davis, NOLA Living Realty. GSREIN
- $415,0003 bd2 ba1.7k sqft9412 Francine Dr, River Ridge, LA 70123For SaleMLS ID #2554633, Anthony Ruiz, NOLA Living Realty. GSREIN
- $365,0003 bd2 ba1.8k sqft309 Highway Dr, Jefferson, LA 70121For SaleMLS ID #2576558, Jarred Tolar, Century 21 J. Carter & Company. GSREIN
- $329,0003 bd2 ba1.7k sqft4421 Henican Pl, Metairie, LA 70003For SaleMLS ID #2562834, Julie Varisco, Prieur Properties, LLC. GSREIN
- $339,0004 bd2 ba1.6k sqft4112 Green Acres Rd, Metairie, LA 70003For SaleMLS ID #2554113, Clifton Melerine, LPT Realty, LLC.. GSREIN
- $350,0004 bd2 ba2k sqft3717 David Dr, Metairie, LA 70003For SaleMLS ID #2569789, Louis Williams, Keller Williams Realty Services. GSREIN
- $329,0003 bd2 ba1.8k sqft6413 Schouest St, Metairie, LA 70003For SaleMLS ID #2536597, Brittany Picolo, Keller Williams Realty New Orleans. GSREIN
- $350,0005 bd3 ba2.3k sqft6013 Amhurst St, Metairie, LA 70003For SaleMLS ID #2561815, Tegan Petrashek, REVE, REALTORS. GSREIN
- $319,9993 bd3 ba2k sqft33 Osborne Ave, Kenner, LA 70065For SaleMLS ID #2571818, Robin Durel, RE/MAX Affiliates. GSREIN
- $305,0003 bd2 ba2k sqft5225 Loveland St, Metairie, LA 70006For SaleMLS ID #2571237, Blaine Tatje, Forte Realty, LLC. GSREIN
- $300,0004 bd2 ba1.4k sqft4808 Kawanee Ave, Metairie, LA 70006For SaleMLS ID #2558454, Jenelle Duplantier, Berkshire Hathaway HomeServices Preferred, REALTOR. GSREIN
