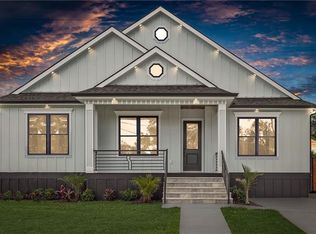
Welcome to this fully renovated 4 bedroom, 2 bath home nestled in a quiet River Ridge subdivision. Thoughtfully updated from top to bottom, this home features durable laminate flooring throughout and a bright, open layout for modern living. The kitchen is a standout with sleek quartz countertops, stainless steel appliances, and an oversized pantry offering plenty of storage. Both bathrooms showcase custom tile work and stylish finishes, adding a designer touch throughout. Major upgrades provide peace of mind, including brand new siding and windows, all new plumbing (including underground), a full electrical rewire, and a new panel. Step outside to a large backyard complete with a concrete patio—great for entertaining or relaxing. A move-in ready home combining quality renovations, functional design, and a peaceful location—don’t miss your opportunity to make it yours! Low annual flood premium! Owner/Agent
Closed
Zillow last checked:
Listing updated:
Bought with:
David Claus
Century 21 J. Carter & Company
Source: GSREIN,MLS#: 2557746
Price history
| Date | Event | Price |
|---|---|---|
| 8/7/2026 | Sold | -- |
Source:  GSREIN #2557746 Report a problem GSREIN #2557746 Report a problem | ||
| 7/3/2026 | Pending sale | $299,000$171/sqft |
Source: GSREIN #2557746 Report a problem | ||
| 6/18/2026 | Price change | $299,000-3.2%$171/sqft |
Source: GSREIN #2557746 Report a problem | ||
| 6/4/2026 | Price change | $309,000-1.9%$176/sqft |
Source: GSREIN #2557746 Report a problem | ||
| 5/14/2026 | Listed for sale | $315,000+98.1%$180/sqft |
Source: GSREIN #2557746 Report a problem | ||
| 5/29/2015 | Sold | -- |
Source: GSREIN #1005886 Report a problem | ||
| 4/23/2015 | Pending sale | $159,000$91/sqft |
Source: Gardner Realtors #1005886 Report a problem | ||
| 3/24/2015 | Price change | $159,000-6.4%$91/sqft |
Source: Prudential Gardner REALTORS #1005886 Report a problem | ||
| 12/23/2014 | Price change | $169,900-5.6%$97/sqft |
Source: Prudential Gardner REALTORS #1005886 Report a problem | ||
| 9/17/2014 | Listed for sale | $179,900$103/sqft |
Source: Metairie-Vets Office #1005886 Report a problem | ||


Get a cash offer in 3 minutes
Find out how much your home could sell for in as little as 3 minutes with a no-obligation cash offer.
Estimated market value
$297,900
