Spacious well maintained 3-bedroom & 2 bath home includes an office space and bonus room. All new electrical and underground plumbing. Lush front garden landscaping. Tile floors throughout. Shutters on all the windows. Single car garage plus driveway for 2 vehicles. The interior is freshly painted. Appliances are included (except the microwave). Security system with cameras. Lot size 55 x 105. Flood zone X. Annual premium $1228. One year home warranty with Choice Home Warranty. Electric – Average monthly billing $134. A list of features and improvements is available.
Pending
$375,000
4909 Senac Dr, Metairie, LA 70003
3beds
1,878sqft
:
Get pre-qualified$2,416/mo
Single Family Residence
Built in 1970
5,775 Square Feet Lot
$363,900 Zestimate®
$200/sqft
$-- HOA
What's special
Lush front garden landscapingOffice spaceBonus roomSecurity system with camerasTile floors throughout
- 34 days |
- 483 |
- 12 |
Zillow last checked:
Listing updated:
Listed by:
Lynn Dufrechou 504-421-9932,
KELLER WILLIAMS REALTY 455-0100 504-455-0100
Source: GSREIN,MLS#: 2564654
Facts & features
Interior
Bedrooms & bathrooms
- Bedrooms: 3
- Bathrooms: 2
- Full bathrooms: 2
Primary bedroom
- Description: Flooring: Tile
- Level: Lower
- Dimensions: 15x13.7
Bedroom
- Description: Flooring: Tile
- Level: Lower
- Dimensions: 12x11.5
Bedroom
- Description: Flooring: Tile
- Level: Lower
- Dimensions: 12x11.5
Bonus room
- Description: Flooring: Tile
- Level: Lower
- Dimensions: 22.1x12.3
Den
- Description: Flooring: Tile
- Level: Lower
- Dimensions: 17.2x17.2
Kitchen
- Description: Flooring: Tile
- Level: Lower
- Dimensions: 23.2x9
Living room
- Description: Flooring: Tile
- Level: Lower
- Dimensions: 17.2x12.5
Heating
- Central
Cooling
- Central Air, 1 Unit
Appliances
- Laundry: Washer Hookup, Dryer Hookup
Features
- Attic, Ceiling Fan(s), Granite Counters, Pantry, Pull Down Attic Stairs
- Attic: Pull Down Stairs
- Has fireplace: No
- Fireplace features: None
Interior area
- Total structure area: 2,386
- Total interior livable area: 1,878 sqft
Property
Parking
- Total spaces: 1
- Parking features: Attached, Garage, One Space
- Has attached garage: Yes
Features
- Levels: One
- Stories: 1
- Patio & porch: None
- Exterior features: Fence
- Pool features: None
Lot
- Size: 5,775 Square Feet
- Dimensions: 55 x 105
- Features: City Lot, Irregular Lot
Details
- Additional structures: Shed(s)
- Parcel number: 0820012949
- Special conditions: None
Construction
Type & style
- Home type: SingleFamily
- Architectural style: Ranch
- Property subtype: Single Family Residence
Materials
- Brick
- Foundation: Slab
- Roof: Shingle
Condition
- Excellent
- Year built: 1970
Details
- Warranty included: Yes
Utilities & green energy
- Sewer: Public Sewer
- Water: Public
Community & HOA
HOA
- Has HOA: No
Location
- Region: Metairie
Financial & listing details
- Price per square foot: $200/sqft
- Tax assessed value: $195,100
- Annual tax amount: $1,514
- Date on market: 6/25/2026
Estimated market value
$363,900
$346,000 - $382,000
$2,438/mo
Price history
| Date | Event | Price |
|---|---|---|
| 7/26/2026 | Pending sale | $375,000$200/sqft |
Source:  GSREIN #2564654 Report a problem GSREIN #2564654 Report a problem | ||
| 7/8/2026 | Listed for sale | $375,000$200/sqft |
Source: GSREIN #2564654 Report a problem | ||
| 7/3/2026 | Contingent | $375,000$200/sqft |
Source: GSREIN #2564654 Report a problem | ||
| 6/25/2026 | Listed for sale | $375,000$200/sqft |
Source: GSREIN #2564654 Report a problem | ||
Public tax history
| Year | Property taxes | Tax assessment |
|---|---|---|
| 2024 | $1,514 +5.8% | $19,510 +6.2% |
| 2023 | $1,430 +2.7% | $18,370 |
| 2022 | $1,393 +7.7% | $18,370 |
| 2021 | $1,293 +0.7% | $18,370 |
| 2020 | $1,284 +11.9% | $18,370 +8.4% |
| 2019 | $1,148 +7.1% | $16,950 |
| 2018 | $1,072 | $16,950 |
| 2017 | $1,072 | $16,950 |
| 2016 | $1,072 +4.5% | $16,950 +2% |
| 2015 | $1,026 | $16,620 |
| 2014 | $1,026 | $16,620 |
| 2013 | -- | $16,620 |
| 2012 | -- | $16,620 +0.7% |
| 2011 | -- | $16,510 |
| 2010 | -- | $16,510 |
| 2009 | -- | $16,510 |
| 2008 | -- | $16,510 +75.1% |
| 2007 | -- | $9,430 |
| 2006 | -- | -- |
| 2005 | -- | -- |
| 2004 | -- | -- |
| 2003 | -- | -- |
| 2002 | -- | -- |
| 2001 | -- | -- |
| 2000 | -- | -- |
Find assessor info on the county website
Monthly payment
Est. payment
Payment breakdown
Explore the cost of this home by adjusting the details. Changes won't be saved.Climate risks
Neighborhood: Elmwood Park
Nearby schools
GreatSchools rating
- 8/10Walter G. Schneckenburger Elementary SchoolGrades: PK-5Distance: 0.6 mi
- 4/10John Q. Adams Middle SchoolGrades: 6-8Distance: 0.7 mi
- 3/10Grace King High SchoolGrades: 9-12Distance: 3.4 mi
- $345,600-- bd-- ba-- sqft4905 Senac Dr, Metairie, LA 70003Off Market
- $335,100-- bd-- ba-- sqft4913 Senac Dr, Metairie, LA 70003Off Market
- $445,0004 bd2 ba1.9k sqft4908 Pike Dr, Metairie, LA 70003For Sale

- $282,4003 bd2 ba1.6k sqft4901 Senac Dr, Metairie, LA 70003Off Market
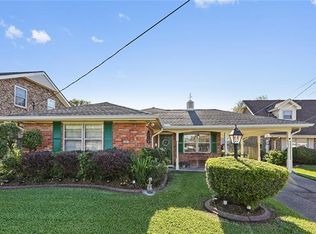
- $356,800-- bd-- ba-- sqft4917 Senac Dr, Metairie, LA 70003Off Market
- $343,3003 bd2 ba1.6k sqft4916 Pike Dr, Metairie, LA 70003Off Market
- $317,0003 bd2 ba1.7k sqft4904 Pike Dr, Metairie, LA 70003Off Market
- $314,900-- bd-- ba-- sqft4904 Senac Dr, Metairie, LA 70003Off Market
A local agent can set up tours, give advice and negotiate with sellers.
A local lender can help you make sure your offer is ready when you are.
Similar homes
- $349,0003 bd2 ba1.8k sqft6413 Schouest St, Metairie, LA 70003For Sale
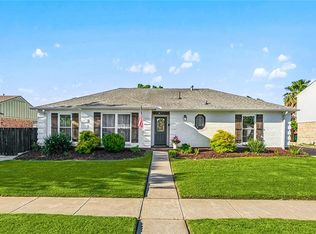
 MLS ID #2536597, Brittany Picolo, Keller Williams Realty New Orleans. GSREIN
 - $373,0003 bd2 ba1.9k sqft4616 Kawanee Ave, Metairie, LA 70006For Sale
 MLS ID #2555812, Marissa Brown, Snap Realty. GSREIN
 - $365,0005 bd3 ba2.3k sqft6013 Amhurst St, Metairie, LA 70003For Sale
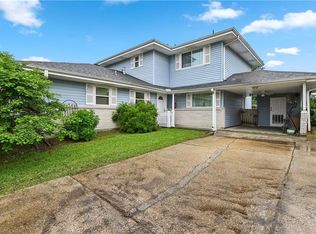 MLS ID #2561815, Tegan Petrashek, REVE, REALTORS. GSREIN
 - $309,0003 bd2 ba1.3k sqft4421 Saint Mary St, Metairie, LA 70006For Sale
 MLS ID #2569120, Chloe Conravey-Albert, 1 Percent Lists Premier. GSREIN
 - $325,0003 bd2 ba2k sqft31 Forstall Ave, Kenner, LA 70065For SaleMLS ID #2563218, Jarred Tolar, Century 21 J. Carter & Company. GSREIN
- $380,0005 bd3 ba2.5k sqft1821 Cleary Ave, Metairie, LA 70001For SaleMLS ID #2567992, Andrew Dismukes, KELLER WILLIAMS REALTY 455-0100. GSREIN
- $335,0003 bd2 ba2k sqft5225 Loveland St, Metairie, LA 70006For SaleMLS ID #2548809, Blaine Tatje, Forte Realty, LLC. GSREIN
- $300,0003 bd2 ba1.5k sqft6009 Rosalie Ct, Metairie, LA 70003For SaleMLS ID #2562255, Rachel Ringen, Crescent Sotheby's International Realty. GSREIN
- $440,0003 bd3 ba2.2k sqft5129 David Dr, Kenner, LA 70065For SaleMLS ID #2562970, Sean Mercer, Mercer Realty Group. GSREIN
- $514,9994 bd2 ba2.6k sqft4516 James Dr, Metairie, LA 70003For SaleMLS ID #2565111, Katherine Bosio, REVE, REALTORS. GSREIN
- $335,0003 bd2 ba1.6k sqft1616 Hackberry Ave, Metairie, LA 70001For SaleMLS ID #2563141, Tony Bertucci, NOLA Living Realty. GSREIN
- $274,9004 bd2 ba2.3k sqft1529 Vegas Dr, Metairie, LA 70003For SaleMLS ID #2565509, Amanda Miller, Amanda Miller Realty, LLC. GSREIN
- $260,0003 bd2 ba1.8k sqft5621 Rickey St, Metairie, LA 70003For SaleMLS ID #2565387, Austin Marquette, Compass Mandeville. GSREIN
- $369,5003 bd2 ba1.7k sqft1129 Papworth Ave, Metairie, LA 70005For SaleMLS ID #2516305, Sherri Badeaux, United Real Estate Partners LLC. GSREIN
- $364,9004 bd2 ba2.4k sqft3609 W Grandlake Blvd, Kenner, LA 70065For SaleMLS ID #2568013, Nicole Waguespack, NOLA Living Realty. GSREIN
- $269,0003 bd2 ba1.7k sqft1621 N Cumberland St, Metairie, LA 70003For SaleMLS ID #2559637, Lynn Larter, United Real Estate Partners. GSREIN
- $299,0003 bd2 ba1.9k sqft3704 Clearview Pkwy, Metairie, LA 70006For SaleMLS ID #2564533, Rachel Silvers, Galiano Realty. GSREIN
- $399,0004 bd2 ba2.2k sqft569 Aris Ave, Metairie, LA 70005For SaleMLS ID #2563665, Tangie Stephens, KELLER WILLIAMS REALTY 455-0100. GSREIN
- $315,0004 bd2 ba1.4k sqft4808 Kawanee Ave, Metairie, LA 70006For SaleMLS ID #2558454, Jenelle Duplantier, Berkshire Hathaway HomeServices Preferred, REALTOR. GSREIN
- $333,0003 bd2 ba1.8k sqft44 Brittany Dr, Kenner, LA 70065For SaleMLS ID #2544055, Monika Sood, NOLA Living Realty. GSREIN
