Back on the market, price reduced, and ready to sell! Seller will provide a credit at the Act of Sale equal to the full cost of foundation repair. The estimate is included in attachments.
Charming and well-maintained Metairie home featuring an open floor plan with 3 bedrooms, 2 full baths, and a versatile bonus room by the front entrance. The layout flows seamlessly for both everyday living and entertaining. 4616 Kawanee also features an expansive garage with space for two vehicles, plus room for storage, a workshop, home gym, or game-day setup. Abundant off-street parking is available in both the front and rear of the property. Step outside to a spacious backyard ready for crawfish boils, barbecues, and relaxing evenings. Recent updates include a new roof (2021), new HVAC system (2024), brand new dishwasher, and refrigerator less than two years old. The property also includes generator feed access with extension capability to the detached garage. Schedule your showing today!
Active
Price cut: $22K (7/8)
$373,000
4616 Kawanee Ave, Metairie, LA 70006
3beds
1,925sqft
:
Get pre-qualified$2,426/mo
Single Family Residence
Built in 1970
7,405 Square Feet Lot
$362,700 Zestimate®
$194/sqft
$-- HOA
What's special
Open floor plan
- 86 days |
- 309 |
- 17 |
Zillow last checked:
Listing updated:
Listed by:
Marissa Brown 504-421-5942,
Snap Realty 504-301-3826
Source: GSREIN,MLS#: 2555812
Facts & features
Interior
Bedrooms & bathrooms
- Bedrooms: 3
- Bathrooms: 2
- Full bathrooms: 2
Primary bedroom
- Level: Lower
- Dimensions: 13.50 X 12.00
Bedroom
- Level: Lower
- Dimensions: 13.50 X 10.60
Bedroom
- Level: Lower
- Dimensions: 13.40 X 11.00
Bathroom
- Level: Lower
- Dimensions: 9.80 X 6.20
Bathroom
- Level: Lower
- Dimensions: 9.90 X 6.70
Den
- Level: Lower
- Dimensions: 17.10 X 22.00
Kitchen
- Level: Lower
- Dimensions: 17.10 X 13.00
Laundry
- Level: Lower
- Dimensions: 12.70 X 6.20
Living room
- Level: Lower
- Dimensions: 19.60 X 11.00
Heating
- Central
Cooling
- Central Air
Appliances
- Included: Dryer, Dishwasher, Microwave, Oven, Range, Refrigerator, Washer
Features
- Attic, Ceiling Fan(s), Pull Down Attic Stairs, Stainless Steel Appliances
- Attic: Pull Down Stairs
- Has fireplace: No
- Fireplace features: None
Interior area
- Total structure area: 2,837
- Total interior livable area: 1,925 sqft
Video & virtual tour
Property
Parking
- Total spaces: 3
- Parking features: Garage, Off Street, Three or more Spaces, Garage Door Opener
- Has garage: Yes
Features
- Levels: One
- Stories: 1
- Patio & porch: Concrete
- Exterior features: Fence
- Pool features: None
Lot
- Size: 7,405 Square Feet
- Dimensions: 50 x 155
- Features: City Lot, Rectangular Lot
Details
- Additional structures: Other
- Parcel number: 0820020474
- Special conditions: None
Construction
Type & style
- Home type: SingleFamily
- Architectural style: Ranch
- Property subtype: Single Family Residence
Materials
- Brick
- Foundation: Slab
- Roof: Shingle
Condition
- Very Good Condition
- Year built: 1970
Utilities & green energy
- Sewer: Public Sewer
- Water: Public
Community & HOA
HOA
- Has HOA: No
Location
- Region: Metairie
Financial & listing details
- Price per square foot: $194/sqft
- Tax assessed value: $264,600
- Annual tax amount: $2,389
- Date on market: 5/1/2026
Estimated market value
$362,700
$345,000 - $381,000
$2,250/mo
Price history
| Date | Event | Price |
|---|---|---|
| 7/8/2026 | Listed for sale | $373,000-5.6%$194/sqft |
Source:  GSREIN #2555812 Report a problem GSREIN #2555812 Report a problem | ||
| 6/6/2026 | Contingent | $395,000$205/sqft |
Source: GSREIN #2555812 Report a problem | ||
| 5/1/2026 | Listed for sale | $395,000-12%$205/sqft |
Source: GSREIN #2555812 Report a problem | ||
| 10/13/2025 | Listing removed | $449,000$233/sqft |
Source: GSREIN #2505924 Report a problem | ||
| 6/9/2025 | Listed for sale | $449,000+60.9%$233/sqft |
Source: GSREIN #2505924 Report a problem | ||
| 5/1/2020 | Sold | -- |
Source: GSREIN #2242623 Report a problem | ||
| 3/6/2020 | Listing removed | $1,800$1/sqft |
Source: Snap Realty #2243093 Report a problem | ||
| 2/27/2020 | Listed for rent | $1,800$1/sqft |
Source: Snap Realty #2243093 Report a problem | ||
| 2/26/2020 | Listed for sale | $279,000$145/sqft |
Source: Snap Realty #2242623 Report a problem | ||
| 3/2/2019 | Listing removed | $1,800$1/sqft |
Source: Snap Realty #2191126 Report a problem | ||
| 2/12/2019 | Listed for rent | $1,800$1/sqft |
Source: Snap Realty #2191126 Report a problem | ||
Public tax history
| Year | Property taxes | Tax assessment |
|---|---|---|
| 2024 | $2,389 -3% | $26,460 +0.9% |
| 2023 | $2,463 +2.7% | $26,220 |
| 2022 | $2,398 +7.7% | $26,220 |
| 2021 | $2,227 +17.4% | $26,220 +63.3% |
| 2020 | $1,897 -2.7% | $16,060 |
| 2019 | $1,951 +104.5% | $16,060 +0.9% |
| 2018 | $954 | $15,910 |
| 2017 | $954 | $15,910 |
| 2016 | $954 +0.8% | $15,910 |
| 2015 | $946 | $15,910 |
| 2014 | $946 | $15,910 |
| 2013 | -- | $15,910 |
| 2012 | -- | $15,910 |
| 2011 | -- | $15,910 |
| 2010 | -- | $15,910 |
| 2009 | -- | $15,910 |
| 2008 | -- | $15,910 +82.9% |
| 2007 | -- | $8,700 |
| 2006 | -- | -- |
| 2005 | -- | -- |
| 2004 | -- | -- |
| 2003 | -- | -- |
| 2002 | -- | -- |
| 2001 | -- | -- |
| 2000 | -- | -- |
Find assessor info on the county website
Monthly payment
Est. payment
Payment breakdown
Explore the cost of this home by adjusting the details. Changes won't be saved.Climate risks
Neighborhood: Pontchartrain Gardens
Nearby schools
GreatSchools rating
- 5/10Alice M.Birney Elementary SchoolGrades: PK-5Distance: 0.5 mi
- 4/10John Q. Adams Middle SchoolGrades: 6-8Distance: 1.8 mi
- 3/10Grace King High SchoolGrades: 9-12Distance: 1.3 mi
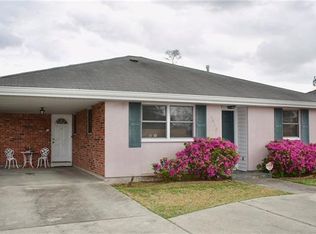
- $260,9002 bd2 ba1.3k sqft4612 Kawanee Ave, Metairie, LA 70006Off Market
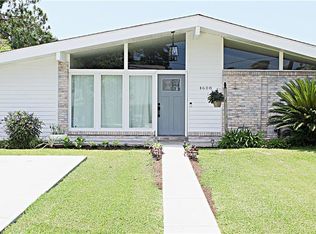
- $360,300-- bd-- ba-- sqft4620 Kawanee Ave, Metairie, LA 70006Off Market
- $376,0004 bd2 ba1.8k sqft4608 Kawanee Ave, Metairie, LA 70006Off Market
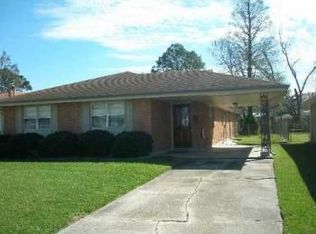
- $395,7004 bd3 ba2.3k sqft4624 Kawanee Ave, Metairie, LA 70006Off Market
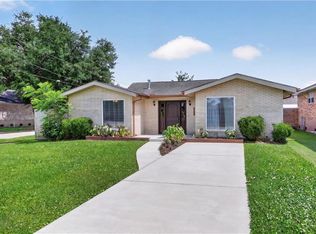
- $340,400-- bd-- ba-- sqft4628 Kawanee Ave, Metairie, LA 70006Off Market
- $398,200-- bd-- ba-- sqft4621 Loveland St, Metairie, LA 70006Off Market
- $316,100-- bd-- ba-- sqft4617 Loveland St, Metairie, LA 70006Off Market
- $602,000-- bd-- ba-- sqft4625 Loveland St, Metairie, LA 70006Off Market
A local agent can set up tours, give advice and negotiate with sellers.
Similar homes
- $379,0004 bd2 ba1.7k sqft4800 Belle Dr, Metairie, LA 70006For Sale
 MLS ID #2560375, Cynthia Spann, Hess Properties. GSREIN
 - $299,0003 bd2 ba1.9k sqft3704 Clearview Pkwy, Metairie, LA 70006For Sale
 MLS ID #2564533, Rachel Silvers, Galiano Realty. GSREIN
 - $335,0003 bd2 ba2k sqft5225 Loveland St, Metairie, LA 70006For Sale
 MLS ID #2548809, Blaine Tatje, Forte Realty, LLC. GSREIN
 - $389,9003 bd2 ba1.7k sqft4925 Belle Dr, Metairie, LA 70006For Sale
 MLS ID #2551078, Lindsay Haskins, United Brokers of Louisiana,LLC. GSREIN
 - $315,0004 bd2 ba1.4k sqft4808 Kawanee Ave, Metairie, LA 70006For SaleMLS ID #2558454, Jenelle Duplantier, Berkshire Hathaway HomeServices Preferred, REALTOR. GSREIN
- $370,0004 bd3 ba2.1k sqft4813 Tartan Dr, Metairie, LA 70003For SaleMLS ID #2567892, Lindsay Santana, JW Property Services, LLC. GSREIN
- $275,0004 bd2 ba1.9k sqft3712 Clearview Pkwy, Metairie, LA 70006For SaleMLS ID #2552233, Tony Ruiz, NOLA Living Realty. GSREIN
- $359,0003 bd2 ba1.7k sqft1516 High Ave, Metairie, LA 70001For SaleMLS ID #2555904, Shannon Murray, WayMaker Realty, LLC. GSREIN
- $380,0005 bd3 ba2.5k sqft1821 Cleary Ave, Metairie, LA 70001For SaleMLS ID #2567992, Andrew Dismukes, KELLER WILLIAMS REALTY 455-0100. GSREIN
- $365,0003 bd2 ba1.8k sqft6413 Schouest St, Metairie, LA 70003For SaleMLS ID #2536597, Brittany Picolo, Keller Williams Realty New Orleans. GSREIN
- $349,0003 bd2 ba1.7k sqft4421 Henican Pl, Metairie, LA 70003For SaleMLS ID #2562834, Julie Varisco, Prieur Properties, LLC. GSREIN
- $344,9004 bd3 ba2.2k sqft2716 Belmont Pl, Metairie, LA 70002For SaleMLS ID #2556745, Isabella Finnell, Realty One Group Immobilia. GSREIN
- $370,0003 bd2 ba1.7k sqft1129 Papworth Ave, Metairie, LA 70005For SaleMLS ID #2516305, Sherri Badeaux, United Real Estate Partners LLC. GSREIN
- $365,0005 bd3 ba2.3k sqft6013 Amhurst St, Metairie, LA 70003For SaleMLS ID #2561815, Tegan Petrashek, REVE, REALTORS. GSREIN
- $355,0003 bd3 ba2.3k sqft4001 Clifford Dr, Metairie, LA 70002For SaleMLS ID #2556081, Barbara Decker, Compass Metro. GSREIN
- $270,0002 bd2 ba1.4k sqft5012 Ithaca St, Metairie, LA 70006For SaleMLS ID #2552032, Norma Mahler, Berkshire Hathaway HomeServices Preferred, REALTOR. GSREIN
- $325,0003 bd2 ba1.5k sqft3101 Danny Park, Metairie, LA 70002For SaleMLS ID #2561754, Kayne Dwyer, Homesmart Realty South. GSREIN
- $340,0004 bd2 ba2k sqft1420 N Starrett Rd, Metairie, LA 70003For SaleMLS ID #2544707, Michael Stawski, United Real Estate Partners LLC. GSREIN
- $399,0004 bd2 ba2.2k sqft569 Aris Ave, Metairie, LA 70005For SaleMLS ID #2563665, Tangie Stephens, KELLER WILLIAMS REALTY 455-0100. GSREIN
- $309,0003 bd2 ba1.6k sqft4817 Argonne St, Metairie, LA 70001For SaleMLS ID #2548265, Lesley Poche, McEnery Residential, LLC. GSREIN
