Beautiful and renovated 3b/2b home featuring an open & spacious floorplan, updated kitchen with modern cabinets, granite countertops, huge walking pantry/storage room, SS appliances and a peninsula overlooking the living area. Its feature nice flooring and modern fixtures throughout. The front of a house has a beautiful tree and good size backyard. Measurements are not guaranteed.
Active
Price cut: $4K (7/30)
$329,000
44 Brittany Dr, Kenner, LA 70065
3beds
1,837sqft
:
Get pre-qualified$2,189/mo
Single Family Residence
Built in 1978
8,712 Square Feet Lot
$325,500 Zestimate®
$179/sqft
$-- HOA
What's special
Good size backyardModern cabinetsGranite countertopsSs appliancesOpen and spacious floorplanUpdated kitchenModern fixtures throughout
- 108 days |
- 254 |
- 7 |
Zillow last checked:
Listing updated:
Listed by:
Monika Sood 504-505-1881,
NOLA Living Realty 504-301-9757
Source: GSREIN,MLS#: 2544055
Facts & features
Interior
Bedrooms & bathrooms
- Bedrooms: 3
- Bathrooms: 2
- Full bathrooms: 2
Primary bedroom
- Description: Flooring: Laminate,Simulated Wood
- Level: Lower
- Dimensions: 15x13
Bedroom
- Description: Flooring: Laminate,Simulated Wood
- Level: Lower
- Dimensions: 11.5x9.25
Bedroom
- Description: Flooring: Laminate,Simulated Wood
- Level: Lower
Primary bathroom
- Description: Flooring: Tile
- Level: Lower
- Dimensions: 9x5.4
Bathroom
- Description: Flooring: Tile
- Level: Lower
- Dimensions: 9.5x7
Breakfast room nook
- Description: Flooring: Tile
- Level: Lower
- Dimensions: 10x11
Dining room
- Description: Flooring: Carpet
- Level: Lower
- Dimensions: 11x7
Family room
- Description: Flooring: Tile
- Level: Lower
- Dimensions: 21.2x13.3
Garage
- Description: Flooring: Tile
- Level: Lower
- Dimensions: 18.4x16
Kitchen
- Description: Flooring: Tile
- Level: Lower
- Dimensions: 15x11
Laundry
- Description: Flooring: Tile
- Level: Lower
- Dimensions: 7.5x7.5
Living room
- Description: Flooring: Carpet
- Level: Lower
- Dimensions: 11x22.4
Utility room
- Description: Flooring: Tile
- Level: Lower
- Dimensions: 11.5x7.5
Heating
- Central
Cooling
- Central Air
Appliances
- Included: Refrigerator
Features
- Ceiling Fan(s), Pantry, Stainless Steel Appliances
- Has fireplace: No
- Fireplace features: None
Interior area
- Total structure area: 2,334
- Total interior livable area: 1,837 sqft
Property
Parking
- Total spaces: 3
- Parking features: Off Street, Three or more Spaces
Features
- Levels: One
- Stories: 1
Lot
- Size: 8,712 Square Feet
- Dimensions: 48 x 108 x 77 x 33 x 130
- Features: City Lot, Irregular Lot
Details
- Parcel number: 0920020385
- Special conditions: None
Construction
Type & style
- Home type: SingleFamily
- Architectural style: Traditional
- Property subtype: Single Family Residence
Materials
- Brick
- Foundation: Slab
- Roof: Shingle
Condition
- Very Good Condition
- Year built: 1978
Utilities & green energy
- Sewer: Public Sewer
- Water: Public
Green energy
- Energy efficient items: Water Heater
Community & HOA
Community
- Security: Security System, Smoke Detector(s)
- Subdivision: Chateau Estates East
HOA
- Has HOA: No
Location
- Region: Kenner
Financial & listing details
- Price per square foot: $179/sqft
- Tax assessed value: $194,900
- Annual tax amount: $941
- Date on market: 4/12/2026
Estimated market value
$325,500
$309,000 - $342,000
$1,960/mo
Price history
| Date | Event | Price |
|---|---|---|
| 7/30/2026 | Price change | $329,000-1.2%$179/sqft |
Source:  GSREIN #2544055 Report a problem GSREIN #2544055 Report a problem | ||
| 6/17/2026 | Price change | $333,000-0.6%$181/sqft |
Source: GSREIN #2544055 Report a problem | ||
| 6/8/2026 | Price change | $334,900-1.2%$182/sqft |
Source: GSREIN #2544055 Report a problem | ||
| 6/3/2026 | Price change | $339,000-2.9%$185/sqft |
Source: GSREIN #2544055 Report a problem | ||
| 5/31/2026 | Price change | $349,000-1.4%$190/sqft |
Source: GSREIN #2544055 Report a problem | ||
| 5/28/2026 | Price change | $354,000-1.7%$193/sqft |
Source: GSREIN #2544055 Report a problem | ||
| 5/6/2026 | Price change | $360,000-2.4%$196/sqft |
Source: GSREIN #2544055 Report a problem | ||
| 4/15/2026 | Listed for sale | $369,000+64%$201/sqft |
Source: GSREIN #2544055 Report a problem | ||
| 6/1/2018 | Sold | -- |
Source: GSREIN #2145431 Report a problem | ||
| 5/17/2018 | Pending sale | $225,000$122/sqft |
Source: Keller Williams Realty 455-0100 #2145431 Report a problem | ||
| 5/3/2018 | Price change | $225,000-4.3%$122/sqft |
Source: Keller Williams Realty 455-0100 #2145431 Report a problem | ||
| 4/15/2018 | Price change | $235,000-4.1%$128/sqft |
Source: Keller Williams Realty 455-0100 #2145431 Report a problem | ||
| 3/10/2018 | Listed for sale | $245,000$133/sqft |
Source: KELLER WILLIAMS REALTY 455-0100 #2145431 Report a problem | ||
Public tax history
| Year | Property taxes | Tax assessment |
|---|---|---|
| 2024 | $941 +5.8% | $19,490 +5.9% |
| 2023 | $889 +2.3% | $18,410 |
| 2022 | $870 -11.3% | $18,410 |
| 2021 | $980 +1% | $18,410 |
| 2020 | $971 -2% | $18,410 |
| 2019 | $991 +38.4% | $18,410 |
| 2018 | $716 | $18,410 |
| 2017 | $716 | $18,410 |
| 2016 | $716 -1% | $18,410 |
| 2015 | $723 | $18,410 |
| 2014 | $723 | $18,410 |
| 2013 | -- | $18,410 |
| 2012 | -- | $18,410 +1.4% |
| 2011 | -- | $18,160 |
| 2010 | -- | $18,160 |
| 2009 | -- | $18,160 |
| 2008 | -- | $18,160 +55.1% |
| 2007 | -- | $11,710 |
| 2005 | -- | -- |
| 2004 | -- | -- |
| 2003 | -- | -- |
| 2002 | -- | -- |
| 2001 | -- | -- |
| 2000 | -- | -- |
Find assessor info on the county website
Monthly payment
Est. payment
Payment breakdown
Explore the cost of this home by adjusting the details. Changes won't be saved.Climate risks
Neighborhood: 70065
Nearby schools
GreatSchools rating
- 7/10Chateau Estates Elementary SchoolGrades: PK-8Distance: 0.4 mi
- 3/10Bonnabel Magnet Academy High SchoolGrades: 9-12Distance: 2.2 mi
- 4/10John Q. Adams Middle SchoolGrades: 6-8Distance: 2.4 mi
- $415,100-- bd-- ba-- sqft42 Brittany Dr, Kenner, LA 70065Off Market
- $471,100-- bd-- ba-- sqft46 Brittany Dr, Kenner, LA 70065Off Market
- $387,3003 bd2 ba2.3k sqft53 Normandy Dr, Kenner, LA 70065Off Market
- $575,300-- bd-- ba-- sqft51 Normandy Dr, Kenner, LA 70065Off Market
- $556,600-- bd-- ba-- sqft55 Normandy Dr, Kenner, LA 70065Off Market
- $394,100-- bd-- ba-- sqft40 Brittany Dr, Kenner, LA 70065Off Market
- $391,600-- bd-- ba-- sqft48 Brittany Dr, Kenner, LA 70065Off Market
- $342,0003 bd3 ba2k sqft49 Normandy Dr, Kenner, LA 70065Off Market
A local agent can set up tours, give advice and negotiate with sellers.
A local lender can help you make sure your offer is ready when you are.
Similar homes
- $265,0004 bd2 ba1.2k sqft3652 E Loyola Dr, Kenner, LA 70065For Sale
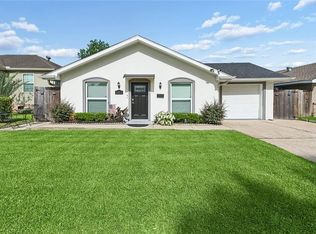
 MLS ID #2569014, David Melendez, NOLA Living Realty. GSREIN
 - $310,0003 bd3 ba2k sqft3321 Cannes Pl, Kenner, LA 70065For Sale
 MLS ID #2544300, Judy Walker, KELLER WILLIAMS REALTY 455-0100. GSREIN
 - $299,9003 bd2 ba1.7k sqft3370 Cannes Pl, Kenner, LA 70065For Sale
 MLS ID #2560456, Amanda Miller, Amanda Miller Realty, LLC. GSREIN
 - $357,9003 bd2 ba2.3k sqft3817 Kent Ave, Metairie, LA 70006For Sale By Owner
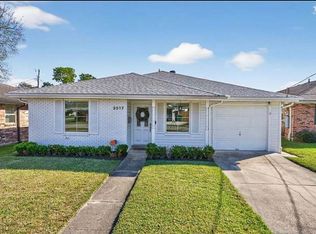
- $299,0003 bd2 ba2.3k sqft3032 Kentucky Ave, Kenner, LA 70065For SaleMLS ID #2555566, Jodie LeBoutillier, Mirambell Realty. GSREIN
- $359,9004 bd2 ba2k sqft3717 David Dr, Metairie, LA 70003For SaleMLS ID #2569789, Louis Williams, Keller Williams Realty Services. GSREIN
- $364,9004 bd2 ba2.4k sqft3609 W Grandlake Blvd, Kenner, LA 70065For SaleMLS ID #2568013, Nicole Waguespack, NOLA Living Realty. GSREIN
- $279,0003 bd2 ba1.5k sqft3009 Iowa Ave, Kenner, LA 70065For SaleMLS ID #2563439, Melissa Mejia, NOLA Living Realty. GSREIN
- $275,0003 bd2 ba1.4k sqft3413 W Louisiana State Dr, Kenner, LA 70065For SaleMLS ID #2539889, Roberto Tonge, eXp Realty, LLC. GSREIN
- $440,0003 bd3 ba2.2k sqft5129 David Dr, Kenner, LA 70065For SaleMLS ID #2562970, Sean Mercer, Mercer Realty Group. GSREIN
- $264,9993 bd2 ba1.5k sqft3304 Galan Dr, Kenner, LA 70065For SaleMLS ID #2520181, Isabella Candela-Rosa, AT Home Realty Group. GSREIN
- $335,0003 bd2 ba2k sqft5225 Loveland St, Metairie, LA 70006For SaleMLS ID #2548809, Blaine Tatje, Forte Realty, LLC. GSREIN
- $349,0003 bd2 ba1.8k sqft6413 Schouest St, Metairie, LA 70003For SaleMLS ID #2536597, Brittany Picolo, Keller Williams Realty New Orleans. GSREIN
- $309,0003 bd2 ba1.3k sqft4421 Saint Mary St, Metairie, LA 70006For SaleMLS ID #2569120, Chloe Conravey-Albert, 1 Percent Lists Premier. GSREIN
- $349,0003 bd2 ba1.7k sqft4421 Henican Pl, Metairie, LA 70003For SaleMLS ID #2562834, Julie Varisco, Prieur Properties, LLC. GSREIN
- $309,9003 bd2 ba1.6k sqft2028 Francis Ave, Metairie, LA 70003For SaleMLS ID #2569191, Ronald Ranatza, Crescent Sotheby's International Realty. GSREIN
- $349,0004 bd2 ba1.6k sqft4112 Green Acres Rd, Metairie, LA 70003For SaleMLS ID #2554113, Clifton Melerine, LPT Realty, LLC.. GSREIN
- $329,0003 bd2 ba2.1k sqft1317 Ocean Dr, Metairie, LA 70005For SaleMLS ID #2566216, Jodi Power, Power Realty, LLC. GSREIN
- $329,0003 bd2 ba1.5k sqft3504 Richland Ave, Metairie, LA 70002For SaleMLS ID #2563230, Brandon Salassi, 1 Percent Lists. GSREIN
- $315,0004 bd2 ba1.4k sqft4808 Kawanee Ave, Metairie, LA 70006For SaleMLS ID #2558454, Jenelle Duplantier, Berkshire Hathaway HomeServices Preferred, REALTOR. GSREIN
