OPEN HOUSE SATURDAY 1:00-3:00
Spacious home with lots of options for the needs of the buyer on an oversized lot on the lake side of W. Esplanade. A fabulous front porch welcomes visitors. Upon entering, there is a formal living and dining on each side of foyer. A large den with a lovely fireplace welcomes you into the home with a kitchen waiting for its star of a brick stove surround to shine again. There are 3 bedrooms downstairs, including the primary, and two additional bedrooms upstairs. One of the downstairs bedrooms is plumbed for a two room guest apartment. This home is calling for a buyer needing to house quite a few people, while having privacy and space under one roof.
Active under contract
$299,950
5705 W Esplanade Ave, Metairie, LA 70003
5beds
3,007sqft
:
Get pre-qualified$1,932/mo
Single Family Residence
Built in 1980
10,798 Square Feet Lot
$299,000 Zestimate®
$100/sqft
$-- HOA
What's special
Spacious homeOversized lotFabulous front porchTwo additional bedrooms upstairs
- 9 days |
- 605 |
- 25 |
Likely to sell faster than
Zillow last checked:
Listing updated:
Listed by:
Jodie LeBoutillier 504-256-6402,
Mirambell Realty 504-889-9850
Source: GSREIN,MLS#: 2570428
Facts & features
Interior
Bedrooms & bathrooms
- Bedrooms: 5
- Bathrooms: 3
- Full bathrooms: 3
Primary bedroom
- Description: Flooring: Carpet
- Level: First
- Dimensions: 19.8x13.4
Bedroom
- Description: Flooring: Tile
- Level: First
- Dimensions: 13.4x11.3
Bedroom
- Description: Flooring: Carpet
- Level: First
Bedroom
- Description: Flooring: Carpet
- Level: Second
- Dimensions: 14x11
Bedroom
- Description: Flooring: Carpet
- Level: Second
- Dimensions: 14x11
Dining room
- Description: Flooring: Carpet
- Level: First
- Dimensions: 13.2x11.9
Kitchen
- Description: Flooring: Tile
- Level: First
- Dimensions: 13.2x11.9
Living room
- Description: Flooring: Laminate,Simulated Wood
- Level: First
- Dimensions: 21.4x15.2
Heating
- Central, Multiple Heating Units
Cooling
- Central Air, 2 Units
Appliances
- Included: Dishwasher, Oven, Range
- Laundry: Washer Hookup, Dryer Hookup
Features
- Ceiling Fan(s)
- Has fireplace: Yes
- Fireplace features: Gas
Interior area
- Total structure area: 3,907
- Total interior livable area: 3,007 sqft
Property
Parking
- Total spaces: 3
- Parking features: Detached, Garage, Three or more Spaces, Boat, RV Access/Parking
- Has garage: Yes
Features
- Levels: Two
- Stories: 2
- Patio & porch: Porch
- Exterior features: Fence, Porch
- Pool features: None
Lot
- Size: 10,798 Square Feet
- Dimensions: 90 x 120
- Features: City Lot, Rectangular Lot
Details
- Parcel number: 0820025929
- Special conditions: None
Construction
Type & style
- Home type: SingleFamily
- Architectural style: Traditional
- Property subtype: Single Family Residence
Materials
- Brick
- Foundation: Slab
- Roof: Shingle
Condition
- Average Condition
- Year built: 1980
Utilities & green energy
- Sewer: Public Sewer
- Water: Public
Community & HOA
HOA
- Has HOA: No
Location
- Region: Metairie
Financial & listing details
- Price per square foot: $100/sqft
- Tax assessed value: $247,900
- Annual tax amount: $2,179
- Date on market: 7/31/2026
Estimated market value
$299,000
$284,000 - $314,000
$3,489/mo
Price history
| Date | Event | Price |
|---|---|---|
| 8/6/2026 | Contingent | $299,950$100/sqft |
Source:  GSREIN #2570428 Report a problem GSREIN #2570428 Report a problem | ||
| 7/31/2026 | Listed for sale | $299,950-7.7%$100/sqft |
Source: GSREIN #2570428 Report a problem | ||
| 7/7/2026 | Listing removed | $325,000$108/sqft |
Source: GSREIN #2523459 Report a problem | ||
| 6/12/2026 | Price change | $325,000-3%$108/sqft |
Source: GSREIN #2523459 Report a problem | ||
| 3/3/2026 | Price change | $335,000-4.3%$111/sqft |
Source: GSREIN #2523459 Report a problem | ||
| 1/7/2026 | Listed for sale | $350,000$116/sqft |
Source: GSREIN #2523459 Report a problem | ||
| 11/3/2025 | Contingent | $350,000$116/sqft |
Source: GSREIN #2523459 Report a problem | ||
| 9/25/2025 | Listed for sale | $350,000+27.3%$116/sqft |
Source: GSREIN #2523459 Report a problem | ||
| 10/27/2013 | Listing removed | $275,000$91/sqft |
Source: RE/MAX Real Estate Partners #950087 Report a problem | ||
| 8/28/2013 | Price change | $275,000-4.8%$91/sqft |
Source: RE/MAX Real Estate Partners #950087 Report a problem | ||
| 8/6/2013 | Price change | $289,000-9.4%$96/sqft |
Source: RE/MAX Real Estate Partners #950087 Report a problem | ||
| 7/19/2013 | Price change | $319,000-8.6%$106/sqft |
Source: RE/MAX Real Estate Partners #950087 Report a problem | ||
| 5/3/2013 | Listed for sale | $349,000$116/sqft |
Source: RE/MAX Real Estate Partners #950087 Report a problem | ||
Public tax history
| Year | Property taxes | Tax assessment |
|---|---|---|
| 2024 | $2,179 -4.2% | $24,790 |
| 2023 | $2,275 +2.7% | $24,790 |
| 2022 | $2,215 +7.7% | $24,790 |
| 2021 | $2,057 +0.7% | $24,790 |
| 2020 | $2,043 -2.7% | $24,790 |
| 2019 | $2,100 +7.1% | $24,790 |
| 2018 | $1,961 | $24,790 |
| 2017 | $1,961 | $24,790 |
| 2016 | $1,961 +0.8% | $24,790 |
| 2015 | $1,945 | $24,790 |
| 2014 | $1,945 | $24,790 |
| 2013 | -- | $24,790 |
| 2012 | -- | $24,790 +0.6% |
| 2011 | -- | $24,630 |
| 2010 | -- | $24,630 |
| 2009 | -- | $24,630 |
| 2008 | -- | $24,630 +60.4% |
| 2007 | -- | $15,360 |
| 2006 | -- | -- |
| 2005 | -- | -- |
| 2004 | -- | -- |
| 2003 | -- | -- |
| 2002 | -- | -- |
| 2001 | -- | -- |
| 2000 | -- | -- |
Find assessor info on the county website
Monthly payment
Est. payment
Payment breakdown
Explore the cost of this home by adjusting the details. Changes won't be saved.Climate risks
Neighborhood: 70003
Nearby schools
GreatSchools rating
- 7/10Harold Keller Elementary SchoolGrades: PK-5Distance: 0.3 mi
- 4/10John Q. Adams Middle SchoolGrades: 6-8Distance: 0.6 mi
- 3/10Grace King High SchoolGrades: 9-12Distance: 2.6 mi
- $349,200-- bd-- ba-- sqft4400 James Dr, Metairie, LA 70003Off Market
- $345,900-- bd-- ba-- sqft4410 James Dr, Metairie, LA 70003Off Market
- $431,300-- bd-- ba-- sqft4401 Cleveland Pl, Metairie, LA 70003Off Market
- $410,500-- bd-- ba-- sqft4405 Cleveland Pl, Metairie, LA 70003Off Market
- $310-- bd-- ba-- sqft5705 W Esplanade Ave, Metairie, LA 70003Off Market
- $545,1004 bd3 ba2.9k sqft4414 James Dr, Metairie, LA 70003Off Market
- $--4 bd3 ba2.2k sqft5613 W Esplanade Ave, Metairie, LA 70003Sold
- $343,4003 bd2 ba2.2k sqft4409 James Dr, Metairie, LA 70003Off Market
A local agent can set up tours, give advice and negotiate with sellers.
A local lender can help you make sure your offer is ready when you are.
Similar homes
- $249,9993 bd2 ba1.5k sqft6217 Kawanee Ave, Metairie, LA 70003For Sale

 MLS ID #2571024, William Stall, Amplified Realty Group, Inc.. GSREIN
 - $250,0004 bd2 ba1.6k sqft1212 Kathleen Ave, Metairie, LA 70003For Sale
 MLS ID #2570602, Tiffani Robin, Keller Williams Realty Services. GSREIN
 - $299,0004 bd3 ba2.2k sqft4913 Avron Blvd, Metairie, LA 70006For Sale
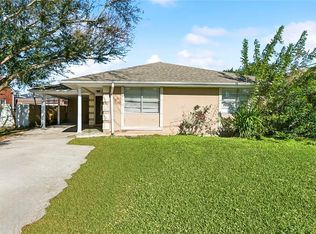 BHHS broker feed
 - $400,0003 bd3 ba2.4k sqft4824 Fairfield St, Metairie, LA 70006For Sale
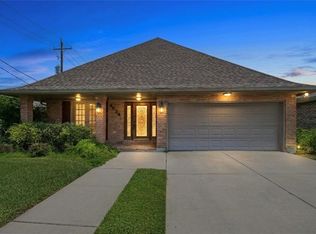 MLS ID #2571147, Wendy Hinyub, KELLER WILLIAMS REALTY 455-0100. GSREIN
 - $315,0004 bd2 ba2k sqft4417 Laudun St, Metairie, LA 70006For SaleMLS ID #2541169, Herbert Dubuisson, Compass Mandeville. GSREIN
- $275,0004 bd2 ba1.5k sqft3908 Lemon St, Metairie, LA 70006For SaleMLS ID #2560655, Erin Rotolo, RE/MAX Affiliates. GSREIN
- $269,0003 bd2 ba1.7k sqft1621 N Cumberland St, Metairie, LA 70003For SaleMLS ID #2559637, Lynn Larter, United Real Estate Partners. GSREIN
- $250,0003 bd3 ba2.1k sqft2604 Winifred St, Metairie, LA 70003For SaleMLS ID #2563612, Donna Chandler, RE/MAX Affiliates. GSREIN
- $310,0003 bd2 ba1.8k sqft616 Saint Julien Dr, Kenner, LA 70065For SaleMLS ID #2571095, Mandy Wischan, NOLA Living Realty. GSREIN
- $260,0003 bd2 ba1.8k sqft5621 Rickey St, Metairie, LA 70003For SaleMLS ID #2565387, Austin Marquette, Compass Mandeville. GSREIN
- $373,0004 bd3 ba3.1k sqft4516 Lefkoe St, Metairie, LA 70006For SaleMLS ID #2542347, Effie Chaisson, Revolution Realty. GSREIN
- $275,0004 bd2 ba1.9k sqft3712 Clearview Pkwy, Metairie, LA 70006For SaleMLS ID #2552233, Tony Ruiz, NOLA Living Realty. GSREIN
- $298,5003 bd2 ba2.3k sqft3032 Kentucky Ave, Kenner, LA 70065For SaleMLS ID #2555566, Jodie LeBoutillier, Mirambell Realty. GSREIN
- $229,0003 bd2 ba1.7k sqft3608 Academy Dr, Metairie, LA 70003For SaleMLS ID #2562388, Gabrielle Artus, REMAX N.O. Properties. GSREIN
- $350,0004 bd3 ba2.4k sqft1240 Papworth Ave, Metairie, LA 70005For SaleMLS ID #2567371, Tammy Whitehead, Compass Mandeville. GSREIN
- $389,0004 bd3 ba2.4k sqft5228 Meadowdale St, Metairie, LA 70006For SaleMLS ID #2546572, David Bordelon, Compass Garden District. GSREIN
- $240,0003 bd2 ba1.5k sqft23 Donald Ct, Metairie, LA 70003For SaleMLS ID #2567297, Ronald Barden, Barden Realty, LLC. GSREIN
- $275,0004 bd2 ba1.5k sqft131 Tullulah Ave, River Ridge, LA 70123For SaleMLS ID #2569769, Stephen Ehlinger, Berkshire Hathaway HomeServices Preferred, REALTOR. GSREIN
- $299,9003 bd2 ba1.7k sqft3370 Cannes Pl, Kenner, LA 70065For SaleMLS ID #2560456, Amanda Miller, Amanda Miller Realty, LLC. GSREIN
- $295,0003 bd2 ba1.7k sqft3334 Grandwood Blvd, Kenner, LA 70065For SaleMLS ID #2567533, Kim Catalano, Realty One Group Immobilia. GSREIN
