MOVE IN READY! This beautifully maintained 3-bedroom, 2-bath home is situated on corner lot with garage and off street parking. Convenient location just minutes from the Fairgrounds, local parks, shopping, dining, and downtown New Orleans! Inside, you’ll find warm wood flooring throughout the main living areas and bedrooms, with durable tile flooring in the wet areas for easy upkeep. The spacious layout is both inviting and functional, designed to accommodate everyday living and entertaining.
The kitchen features granite countertops, stainless steel appliances, under-cabinet lighting, and ample cabinet space — creating a stylish and functional space for cooking and gathering. Updated storm windows with a transferable warranty. Freshly painted shutters and iron gate.
Need extra space? The large bonus room offers endless possibilities and can easily function as a 4th bedroom, home office, media room, playroom, or guest area depending on your needs.
Active
Price cut: $5K (6/9)
$260,000
3434 Bruxelles St, New Orleans, LA 70122
3beds
2,301sqft
:
Get pre-qualified$1,709/mo
Single Family Residence
Built in 1950
4,240 Square Feet Lot
$-- Zestimate®
$113/sqft
$-- HOA
What's special
Iron gateStainless steel appliancesUnder-cabinet lightingAmple cabinet spaceCorner lotFreshly painted shuttersKitchen features granite countertops
- 102 days |
- 94 |
- 14 |
Zillow last checked:
Listing updated:
Listed by:
CELESTE JEANMARIE 504-722-4696,
Real Broker, LLC 855-450-0442
Source: GSREIN,MLS#: 2556027
Facts & features
Interior
Bedrooms & bathrooms
- Bedrooms: 3
- Bathrooms: 2
- Full bathrooms: 2
Primary bedroom
- Description: Flooring: Wood
- Level: Lower
- Dimensions: 17.11x15
Bedroom
- Description: Flooring: Wood
- Level: Lower
- Dimensions: 15.1x10
Bedroom
- Description: Flooring: Wood
- Level: Lower
- Dimensions: 15.2x10.3
Primary bathroom
- Description: Flooring: Tile
- Level: Lower
- Dimensions: 8.8x6.5
Bathroom
- Description: Flooring: Tile
- Level: Lower
- Dimensions: 8.9x6.5
Bonus room
- Description: Flooring: Tile
- Level: Lower
- Dimensions: 19.2x11
Dining room
- Description: Flooring: Wood
- Level: Lower
- Dimensions: 12.4x11
Garage
- Description: Flooring: Other
- Level: Lower
- Dimensions: 27.4x13
Kitchen
- Description: Flooring: Tile
- Level: Lower
- Dimensions: 17.11x9.8
Laundry
- Description: Flooring: Tile
- Level: Lower
- Dimensions: 7.1x6.7
Living room
- Description: Flooring: Wood
- Level: Lower
- Dimensions: 17x11
Heating
- Central
Cooling
- Central Air
Appliances
- Included: Dishwasher, Microwave, Oven, Range, Refrigerator
- Laundry: Washer Hookup, Dryer Hookup
Features
- Ceiling Fan(s), Stainless Steel Appliances
- Has fireplace: No
- Fireplace features: None
Interior area
- Total structure area: 2,718
- Total interior livable area: 2,301 sqft
Property
Parking
- Parking features: Attached, Garage, Off Street, Garage Door Opener
- Has attached garage: Yes
Features
- Levels: One
- Stories: 1
- Exterior features: Fence
- Pool features: None
Lot
- Size: 4,240 Square Feet
- Dimensions: 53 x 80
- Features: City Lot, Rectangular Lot
Details
- Parcel number: 3434BRUXELLESST
- Special conditions: None
Construction
Type & style
- Home type: SingleFamily
- Architectural style: Ranch
- Property subtype: Single Family Residence
Materials
- Brick
- Foundation: Slab
- Roof: Shingle
Condition
- Very Good Condition
- Year built: 1950
Utilities & green energy
- Sewer: Public Sewer
- Water: Public
Community & HOA
HOA
- Has HOA: No
Location
- Region: New Orleans
Financial & listing details
- Price per square foot: $113/sqft
- Tax assessed value: $201,700
- Annual tax amount: $2,662
- Date on market: 5/1/2026
Estimated market value
Not available
Estimated sales range
Not available
Not available
Price history
| Date | Event | Price |
|---|---|---|
| 6/9/2026 | Price change | $260,000-1.9%$113/sqft |
Source:  GSREIN #2556027 Report a problem GSREIN #2556027 Report a problem | ||
| 5/2/2026 | Listed for sale | $265,000$115/sqft |
Source: GSREIN #2556027 Report a problem | ||
| 12/22/1993 | Sold | -- |
Source: Agent Provided Report a problem | ||
Public tax history
| Year | Property taxes | Tax assessment |
|---|---|---|
| 2026 | $2,662 | $20,170 |
| 2025 | $2,662 -1.5% | $20,170 |
| 2024 | $2,703 +51.8% | $20,170 +65.1% |
| 2023 | $1,781 +8.2% | $12,220 +4.5% |
| 2022 | $1,645 -6.5% | $11,690 -4.3% |
| 2021 | $1,759 -1% | $12,220 |
| 2020 | $1,777 -0.3% | $12,220 +3.6% |
| 2019 | $1,781 | $11,790 |
| 2018 | $1,781 | $11,790 |
| 2017 | $1,781 -1.9% | $11,790 |
| 2016 | $1,817 +1.5% | $11,790 +111.7% |
| 2015 | $1,789 | $5,570 |
| 2014 | $1,789 +116.1% | $5,570 |
| 2013 | $828 | $5,570 |
| 2012 | -- | $5,570 +9% |
| 2011 | -- | $5,110 |
| 2010 | -- | $5,110 |
| 2009 | -- | $5,110 |
| 2007 | -- | $5,110 -26.5% |
| 2006 | -- | $6,950 |
| 2004 | -- | $6,950 |
| 2001 | -- | $6,950 |
| 2000 | -- | $6,950 |
Find assessor info on the county website
Monthly payment
Est. payment
Payment breakdown
Explore the cost of this home by adjusting the details. Changes won't be saved.Climate risks
Neighborhood: Dillard
Nearby schools
GreatSchools rating
- 8/10Mary McLeod Bethune Elementary School of Literature & TechnologyGrades: PK-8Distance: 1.1 mi
- 1/10Travis Hill SchoolGrades: 3-12Distance: 0.7 mi
- 7/10Benjamin Franklin Elementary Math And ScienceGrades: PK-8Distance: 5.4 mi
- $213,4003 bd2 ba1.3k sqft3432 Bruxelles St, New Orleans, LA 70122Off Market
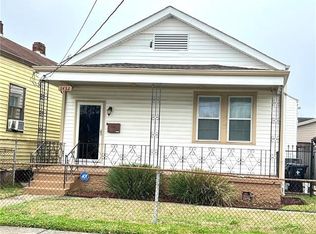
- $153,6003 bd1 ba990 sqft1624 Lafreniere St, New Orleans, LA 70122Off Market

- $196,4004 bd2 ba2k sqft3428 Bruxelles St, New Orleans, LA 70122Off Market
- $168,0002 bd1 ba1.1k sqft3500 Bruxelles St, New Orleans, LA 70122Off Market

- $150,2002 bd1 ba800 sqft3441 Bruxelles St, New Orleans, LA 70122Off Market
- $181,4004 bd2 ba1.4k sqft3424 Bruxelles St, New Orleans, LA 70122Off Market
- $208,5006 bd2 ba2.4k sqft1620 Lafreniere St, New Orleans, LA 70122Off Market
- $170,5003 bd2 ba1.2k sqft3418 Bruxelles St, New Orleans, LA 70122Off Market
A local agent can set up tours, give advice and negotiate with sellers.
A local lender can help you make sure your offer is ready when you are.
Similar homes
- $220,0004 bd3 ba1.6k sqft2654 Clover St, New Orleans, LA 70122For Sale

 MLS ID #2571448, Tiffany Tucker, McCarthy Group REALTORS. GSREIN
 - $232,0003 bd2 ba1.3k sqft4521 New Orleans St, New Orleans, LA 70122For Sale
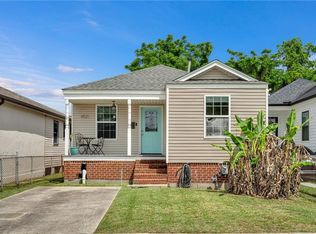 MLS ID #2553220, Lisa Julien, Crescent City Living, LLC. GSREIN
 - $279,0003 bd2 ba2k sqft5511 Press Dr, New Orleans, LA 70126For Sale
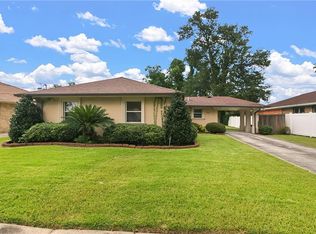 MLS ID #2566875, Coniece Allen-Brown, Homesmart Realty South. GSREIN
 - $290,0003 bd2 ba1.7k sqft2733 Dabadie St, New Orleans, LA 70119For Sale
 MLS ID #2554716, Jaina Alsandor, Keller Williams Realty New Orleans. GSREIN
 - $295,0004 bd2 ba1.9k sqft904 Lebeau St, Arabi, LA 70032For SaleMLS ID #2571030, Jacques Alfonso, REVE, REALTORS. GSREIN
- $239,9004 bd3 ba1.6k sqft4742 Virgilian St, New Orleans, LA 70126For SaleMLS ID #2508438, Diana Parsons, United Real Estate Partners LLC. GSREIN
- $360,0004 bd3 ba2.2k sqft5819 Saint Bernard Ave, New Orleans, LA 70122For SaleMLS ID #2566629, Gina Norris, United Real Estate Partners LLC. GSREIN
- $290,0003 bd2 ba1.5k sqft6009 Rosalie Ct, Metairie, LA 70003For SaleMLS ID #2571943, Rachel Ringen, Crescent Sotheby's International Realty. GSREIN
- $259,9003 bd2 ba1.9k sqft1104 Perrin Dr, Arabi, LA 70032For SaleMLS ID #2537769, Mike Fernandez, Arpent Realty and Property Man. GSREIN
- $260,0003 bd2 ba1.8k sqft5621 Rickey St, Metairie, LA 70003For SaleMLS ID #2565387, Austin Marquette, Compass Mandeville. GSREIN
- $249,9993 bd2 ba1.5k sqft6217 Kawanee Ave, Metairie, LA 70003For SaleMLS ID #2571024, William Stall, Amplified Realty Group, Inc.. GSREIN
- $245,0004 bd2 ba2k sqft1919 Beck St, New Orleans, LA 70131For SaleMLS ID #2567789, Xanthippia Wright, eXp Realty, LLC. GSREIN
- $249,9004 bd4 ba1.8k sqft6305 Belle Terre Rd, Marrero, LA 70072For SaleMLS ID #2571657, Roxana Batista-Gutierrez, Casa Realty Group LLC. GSREIN
- $265,0003 bd2 ba1.3k sqft10617 Salem St, River Ridge, LA 70123For SaleMLS ID #2567045, Kellee Butler, Century 21 Action Realty, Inc.. GSREIN
- $204,9003 bd2 ba2k sqft4665 Laine Ave, New Orleans, LA 70126For SaleMLS ID #2550926, Niesha Freeman, Property Quest Realty. GSREIN
- $250,0004 bd2 ba1.6k sqft1212 Kathleen Ave, Metairie, LA 70003For SaleMLS ID #2570602, Tiffani Robin, Keller Williams Realty Services. GSREIN
- $249,9004 bd2 ba1.3k sqft757 Canton St, Jefferson, LA 70121For SaleMLS ID #2549288, Dale Burks, Compass Mandeville. GSREIN
- $389,0003 bd2 ba2.3k sqft5509 W End Blvd, New Orleans, LA 70124For SaleMLS ID #2558346, David Claus, Century 21 J. Carter & Company. GSREIN
- $269,0003 bd2 ba1.7k sqft1621 N Cumberland St, Metairie, LA 70003For SaleMLS ID #2559637, Lynn Larter, United Real Estate Partners. GSREIN
- $169,0003 bd2 ba1.6k sqft4831 Piety Dr, New Orleans, LA 70126For SaleMLS ID #2556943, Tiffany Galland, Coldwell Banker TEC METAIRIE. GSREIN
