Nestled on a corner lot at 3830 Fairmount Drive in New Orleans, this home is a true standout with its charming curb appeal and inviting atmosphere. The sunshine yellow exterior immediately catches the eye, radiating warmth and cheerfulness. The gated and covered parking adds a touch of convenience and security, making coming home a breeze. Step inside, and the interior continues to impress with its gleaming hardwood floors that exude timeless elegance. As you enter the home, the elegant entryway chandelier illuminates the space, setting the tone for the rest of the residence. One of the most enchanting features of this home is the Cinderella staircase, which adds a touch of whimsy and grace. The spacious den with its shiplap ceiling, cornerset fireplace, and grand built-in bar area, the den is the perfect space for relaxation and entertainment. Hosting gatherings and social events becomes effortless in this well-designed and stylishly appointed area. The kitchen is a true culinary haven, featuring granite counters, stainless steel appliances, and a sunny eat-in area. The combination of functionality and aesthetics makes this kitchen a joy to cook and gather in. With two bedrooms and two flexible spaces that can be used as guest rooms, this home offers versatility and adaptability to accommodate changing needs. Its location provides easy access to Dillard University, 610, and I-10, making commuting and exploring the city convenient and effortless. With its charming curb appeal, spacious den, well-appointed kitchen, and convenient location, this home truly shines and provides an ideal sanctuary for those seeking a vibrant and enjoyable lifestyle in the heart of the city.
Active
$380,000
3830 Fairmont Dr, New Orleans, LA 70122
5beds
2,350sqft
Single Family Residence
Built in 1968
5,400 Square Feet Lot
$369,900 Zestimate®
$162/sqft
$-- HOA
What's special
Elegant entryway chandelierGated and covered parkingStainless steel appliancesSpacious denCorner lotCharming curb appealSunshine yellow exterior
- 4 days |
- 247 |
- 22 |
Likely to sell faster than
Zillow last checked:
Listing updated:
Listed by:
Catherene Charbonnet 504-237-0756,
Charbonnet & Co Realtors, LLC 504-261-6307,
Courtney Charbonnet 504-261-6307,
Charbonnet & Co Realtors, LLC
Source: GSREIN,MLS#: 2571626
Facts & features
Interior
Bedrooms & bathrooms
- Bedrooms: 5
- Bathrooms: 3
- Full bathrooms: 2
- 1/2 bathrooms: 1
Primary bedroom
- Description: Flooring: Wood
- Level: First
- Dimensions: 14.30 x 12.50
Bedroom
- Description: Flooring: Wood
- Level: First
- Dimensions: 9.4 x 14.2
Bedroom
- Description: Flooring: Wood
- Level: Second
- Dimensions: 11.00 x 13.80
Bedroom
- Description: Flooring: Wood
- Level: Second
- Dimensions: 10 x 13.80
Bedroom
- Description: Flooring: Wood
- Level: Second
- Dimensions: 11 x 13.8
Primary bathroom
- Description: Flooring: Tile
- Level: First
- Dimensions: 10.4 x 3.2
Bathroom
- Description: Flooring: Tile
- Level: First
- Dimensions: 7.90 x 8.10
Bathroom
- Description: Flooring: Tile
- Level: Second
- Dimensions: 7.11 x 7. 10
Dining room
- Description: Flooring: Tile
- Level: First
- Dimensions: 14.40 x 16.40
Kitchen
- Description: Flooring: Tile
- Level: First
- Dimensions: 10.80 x 10.20
Laundry
- Description: Flooring: Tile
- Level: First
- Dimensions: 5.8 x 8.10
Living room
- Description: Flooring: Wood
- Level: First
- Dimensions: 15.4 x 16.40
Other
- Description: Flooring: Tile
- Level: First
- Dimensions: 6x 7.11
Heating
- Central, Multiple Heating Units
Cooling
- Central Air, 2 Units
Appliances
- Included: Dishwasher, Disposal, Microwave, Range
- Laundry: Washer Hookup, Dryer Hookup
Features
- Wet Bar, Tray Ceiling(s), Ceiling Fan(s), Granite Counters, Stainless Steel Appliances
- Has fireplace: Yes
- Fireplace features: Gas
Interior area
- Total structure area: 2,768
- Total interior livable area: 2,350 sqft
Property
Parking
- Total spaces: 2
- Parking features: Carport, Two Spaces
- Has carport: Yes
Features
- Levels: Two
- Stories: 2
- Patio & porch: Porch
- Exterior features: Porch
Lot
- Size: 5,400 Square Feet
- Dimensions: 45 x 120
- Features: Corner Lot, City Lot, Rectangular Lot
Details
- Additional structures: Shed(s), Workshop
- Parcel number: SQ 4
- Special conditions: None
Construction
Type & style
- Home type: SingleFamily
- Architectural style: Traditional
- Property subtype: Single Family Residence
Materials
- Shingle Siding, Shake Siding, Stucco
- Foundation: Raised
- Roof: Asphalt
Condition
- Very Good Condition
- Year built: 1968
Utilities & green energy
- Sewer: Public Sewer
- Water: Public
Community & HOA
Community
- Security: Smoke Detector(s)
HOA
- Has HOA: No
Location
- Region: New Orleans
Financial & listing details
- Price per square foot: $162/sqft
- Tax assessed value: $254,200
- Annual tax amount: $3,355
- Date on market: 8/12/2026
Estimated market value
$369,900
$351,000 - $388,000
$1,568/mo
Price history
| Date | Event | Price |
|---|---|---|
| 8/12/2026 | Listed for sale | $380,000-3.8%$162/sqft |
Source:  GSREIN #2571626 Report a problem GSREIN #2571626 Report a problem | ||
| 2/17/2026 | Listing removed | $395,000$168/sqft |
Source: GSREIN #2464056 Report a problem | ||
| 10/24/2024 | Listed for sale | $395,000$168/sqft |
Source: GSREIN #2464056 Report a problem | ||
| 8/26/2024 | Listing removed | -- |
Source: GSREIN #2395660 Report a problem | ||
| 5/17/2024 | Listed for sale | $395,000-9.2%$168/sqft |
Source: GSREIN #2395660 Report a problem | ||
| 3/26/2024 | Listing removed | -- |
Source: GSREIN #2395660 Report a problem | ||
| 7/6/2023 | Listed for sale | $435,000$185/sqft |
Source: GSREIN #2395660 Report a problem | ||
Public tax history
| Year | Property taxes | Tax assessment |
|---|---|---|
| 2026 | $3,355 | $25,420 |
| 2025 | $3,355 -1.5% | $25,420 |
| 2024 | $3,406 +67.4% | $25,420 +82.1% |
| 2023 | $2,034 +8.1% | $13,960 +4.4% |
| 2022 | $1,881 +121.1% | $13,370 +126.2% |
| 2021 | $851 | $5,910 |
| 2020 | -- | $5,910 |
| 2019 | $893 +1064.8% | $5,910 |
| 2018 | $77 | $5,910 |
| 2017 | $77 | $5,910 |
| 2016 | $77 +23.9% | $5,910 |
| 2015 | $62 | $5,910 |
| 2014 | $62 | $5,910 |
| 2013 | $62 | $5,910 |
| 2012 | -- | $5,910 |
| 2011 | -- | $5,910 |
| 2010 | -- | $5,910 |
| 2009 | -- | $5,910 |
| 2007 | -- | $5,910 |
| 2006 | -- | $5,910 |
| 2004 | -- | $5,910 |
| 2002 | -- | $5,910 |
| 2001 | -- | $5,910 |
| 2000 | -- | $5,910 |
Find assessor info on the county website
Monthly payment
Est. payment
Payment breakdown
Explore the cost of this home by adjusting the details. Changes won't be saved.Climate risks
Neighborhood: Gentilly Terrace
Nearby schools
GreatSchools rating
- 8/10Mary McLeod Bethune Elementary School of Literature & TechnologyGrades: PK-8Distance: 0.3 mi
- 3/10The Delores Taylor Arthur School for Young MenGrades: 8-12Distance: 0.6 mi
- 7/10Benjamin Franklin Elementary Math And ScienceGrades: PK-8Distance: 6.2 mi
- $180,7003 bd1 ba1.4k sqft3824 Fairmont Dr, New Orleans, LA 70122Off Market
- $264,7004 bd2 ba2.5k sqft2240 Montreal St, New Orleans, LA 70122Off Market
- $219,5003 bd2 ba1.8k sqft3816 Fairmont Dr, New Orleans, LA 70122Off Market
- $171,9003 bd1 ba1.4k sqft3900 Fairmont Dr, New Orleans, LA 70122Off Market
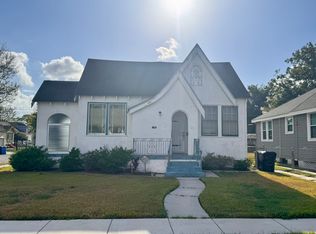
- $155,3002 bd1 ba1.1k sqft2236 Montreal St, New Orleans, LA 70122Off Market
- $211,5002 bd1 ba1.3k sqft3810 Fairmont Dr, New Orleans, LA 70122Off Market
- $171,7003 bd1 ba1.3k sqft3908 Fairmont Dr, New Orleans, LA 70122Off Market
- $192,3003 bd2 ba1.2k sqft2239 Montreal St, New Orleans, LA 70122Off Market
A local agent can set up tours, give advice and negotiate with sellers.
A local lender can help you make sure your offer is ready when you are.
Similar homes
- $325,0004 bd3 ba1.7k sqft4026 Clematis St, New Orleans, LA 70122For Sale
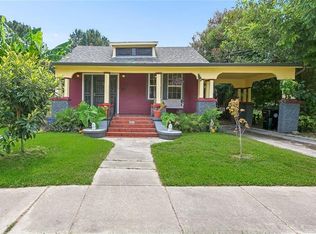
 MLS ID #2572189, Chelsea Hutchens, Century 21 J. Carter & Company. GSREIN
 - $360,0004 bd3 ba2.2k sqft5819 Saint Bernard Ave, New Orleans, LA 70122For Sale
 MLS ID #2566629, Gina Norris, United Real Estate Partners LLC. GSREIN
 - $399,0004 bd5 ba2.7k sqft5116 Franklin Ave, New Orleans, LA 70122For Sale
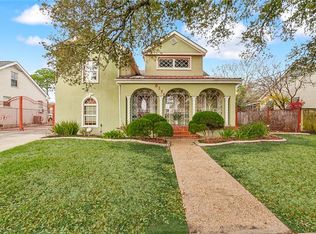 MLS ID #2544869, Myrna Keys, RE/MAX Affiliates. GSREIN
 - $335,0003 bd2 ba2.1k sqft50 Pratt Dr, New Orleans, LA 70122For Sale
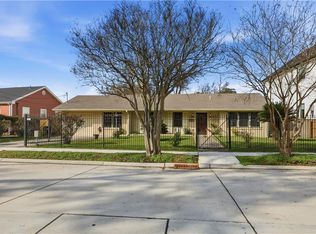 MLS ID #2569690, Renarda Porter, Century 21 Investment Realty. GSREIN
 - $299,9004 bd2 ba2.1k sqft4741 Eastern St, New Orleans, LA 70122For SaleMLS ID #2542227, Joyce Guidroz, KELLER WILLIAMS REALTY 455-0100. GSREIN
- $395,0003 bd2 ba2.4k sqft90 E Park Pl, New Orleans, LA 70124For SaleMLS ID #2568499, Erin Rotolo, RE/MAX Affiliates. GSREIN
- $299,0004 bd3 ba1.9k sqft2715 Acacia St, New Orleans, LA 70122For SaleMLS ID #2564775, Margarete Wabnig, KELLER WILLIAMS REALTY 455-0100. GSREIN
- $495,0003 bd4 ba3.1k sqft4432 Franklin Ave, New Orleans, LA 70122For SaleMLS ID #2568505, Nichell Thompson, Keller Williams Realty New Orleans. GSREIN
- $399,9003 bd2 ba2.1k sqft718 Florida Blvd, New Orleans, LA 70124For SaleMLS ID #2566157, Braden Smith, GNO Realty, LLC. GSREIN
- $375,0004 bd3 ba2.1k sqft3519 Octavia St, New Orleans, LA 70125For SaleMLS ID #2563145, Charlotte Dorion, Berkshire Hathaway HomeServices Preferred, REALTOR. GSREIN
- $370,0004 bd3 ba2k sqft513 Newton St, New Orleans, LA 70114For SaleMLS ID #2513911, Christy Murphy, Homesmart Realty South. GSREIN
- $370,0004 bd3 ba1.9k sqft6308 Blanke St, Metairie, LA 70003For SaleMLS ID #2571698, Maria Best, Homesmart Realty South. GSREIN
- $375,0003 bd3 ba1.6k sqft6624 Center St, New Orleans, LA 70124For SaleMLS ID #2550641, Jodi Archer, KELLER WILLIAMS REALTY 455-0100. GSREIN
- $399,9004 bd3 ba3.3k sqft4236 Walmsley Ave, New Orleans, LA 70125For SaleMLS ID #2555528, Lazaro Suarez, REVE, REALTORS. GSREIN
- $439,0006 bd4 ba3.3k sqft4917-19 Painters St, New Orleans, LA 70122For SaleMLS ID #2563479, Clare Folson, eXp Realty, LLC. GSREIN
- $375,0003 bd2 ba2.1k sqft719 Atlantic Ave, New Orleans, LA 70114For SaleMLS ID #2534187, Christie Anderson, Lamarque Realty LLC. GSREIN
- $350,0004 bd3 ba2.4k sqft19 Park Timbers Dr, New Orleans, LA 70131For SaleMLS ID #2561381, David Dao, Compass Westbank. GSREIN
- $449,0003 bd3 ba2.1k sqft18 Spinnaker Ln, New Orleans, LA 70124For SaleMLS ID #2570989, Peter Ingrassia, Compass Westbank. GSREIN
- $360,0003 bd4 ba2.3k sqft4721 Baudin St, New Orleans, LA 70119For SaleMLS ID #2541898, Doris Lumpkin, Real Broker, LLC. GSREIN
- $389,5003 bd2 ba1.5k sqft629 Aris Ave, Metairie, LA 70005For SaleMLS ID #2564569, Lisa O'Dwyer, O'Dwyer Realty. GSREIN
