Nestled among the tree-lined boulevards of charming Gentilly Terrace & Gardens, you will find this renovated camelback double. Located just one block from Audubon Elementary and a neighborhood park, the property showcases original 1930s Craftsman woodwork, arched ceiling openings, plaster walls, and stunning hardwood floors that radiate warmth and timeless appeal.
Each unit offers three private bedrooms and two bathrooms, providing a functional layout with ample space and privacy without the traditional shotgun configuration. Spacious double-parlor living and dining rooms flow into renovated kitchens featuring stone countertops and abundant storage.
A versatile downstairs flex space, located off the kitchen, currently functions as a primary suite with an en-suite bath, closets, and laundry area, but could easily serve as a den, office, music room, guest suite, or a combination of uses.
Major updates include a roof and central HVAC systems that are only two years old. Private driveways accommodate up to three vehicles per side or boat and trailer parking, an uncommon convenience in the city.
Ideal for owner-occupants seeking rental income without sacrificing space or layout, multi-generational living, or even friends purchasing together, this unique property offers flexibility, comfort, and the opportunity to enjoy one of New Orleans' most beloved neighborhoods.
Active
Price cut: $10K (7/10)
$439,000
4917-19 Painters St, New Orleans, LA 70122
6beds
3,372sqft
Duplex, Multi Family, Multi Family
Built in 1930
-- sqft lot
$425,500 Zestimate®
$130/sqft
$-- HOA
What's special
Abundant storageVersatile downstairs flex spaceArched ceiling openingsPlaster walls
- 62 days |
- 73 |
- 6 |
Zillow last checked:
Listing updated:
Listed by:
Clare Folson 504-261-9152,
eXp Realty, LLC 337-522-7554
Source: GSREIN,MLS#: 2563479
Facts & features
Interior
Bedrooms & bathrooms
- Bedrooms: 6
- Bathrooms: 4
- Full bathrooms: 4
Heating
- Central
Cooling
- Central Air
Appliances
- Laundry: Upper Level
Interior area
- Total interior livable area: 3,372 sqft
Property
Parking
- Total spaces: 3
- Parking features: Driveway, Off Street, Three or more Spaces
- Has uncovered spaces: Yes
Features
- Levels: Two
- Stories: 2
- Pool features: None
Lot
- Size: 5,950 Square Feet
- Dimensions: 50 x 119
- Features: City Lot, Rectangular Lot
Details
- Parcel number: 38W405320
- Special conditions: None
Construction
Type & style
- Home type: MultiFamily
- Architectural style: Camelback
- Property subtype: Duplex, Multi Family, Multi Family
Materials
- Vinyl Siding
- Foundation: Raised, Slab
- Roof: Shingle
Condition
- Very Good Condition
- Year built: 1930
Utilities & green energy
- Sewer: Public Sewer
- Water: Public
Green energy
- Energy efficient items: Windows
Community & HOA
Location
- Region: New Orleans
Financial & listing details
- Price per square foot: $130/sqft
- Date on market: 6/17/2026
Estimated market value
$425,500
$404,000 - $447,000
$1,670/mo
Price history
| Date | Event | Price |
|---|---|---|
| 7/10/2026 | Price change | $439,000-2.2%$130/sqft |
Source:  GSREIN #2563479 Report a problem GSREIN #2563479 Report a problem | ||
| 6/17/2026 | Listed for sale | $449,000$133/sqft |
Source: GSREIN #2563479 Report a problem | ||
Public tax history
Tax history is unavailable.
Monthly payment
Est. payment
Payment breakdown
Explore the cost of this home by adjusting the details. Changes won't be saved.Climate risks
Neighborhood: Milneburg
Nearby schools
GreatSchools rating
- 8/10Mary McLeod Bethune Elementary School of Literature & TechnologyGrades: PK-8Distance: 1.7 mi
- NABenjamin Franklin High SchoolGrades: 9-12Distance: 1 mi
- 7/10Benjamin Franklin Elementary Math And ScienceGrades: PK-8Distance: 7.4 mi
Schools provided by the listing agent
- Elementary: Audubon
- Middle: Audubon
- High: Br Martin
Source: GSREIN. This data may not be complete. We recommend contacting the local school district to confirm school assignments for this home.
- $176,5003 bd2 ba1.4k sqft5623 Painters St, New Orleans, LA 70122Off Market
- $186,100-- bd-- ba1.4k sqft5629 Painters St, New Orleans, LA 70122Off Market
- $31,6004,515 sqft5628 Painters St, New Orleans, LA 70122Off Market
- $116,8002 bd1 ba1k sqft5616 Painters St, New Orleans, LA 70122Off Market
- $138,5003 bd2 ba1k sqft5617 Painters St, New Orleans, LA 70122Off Market
- $--2 bd2 ba1.1k sqft5622 Painters St, New Orleans, LA 70122Sold
- $147,0003 bd2 ba1.2k sqft2540 Prentiss Ave, New Orleans, LA 70122Off Market
- $29,40050 acres5641 Painters St, New Orleans, LA 70122Off Market
A local agent can set up tours, give advice and negotiate with sellers.
A local lender can help you make sure your offer is ready when you are.
Similar homes
- $399,0004 bd5 ba2.7k sqft5116 Franklin Ave, New Orleans, LA 70122For Sale
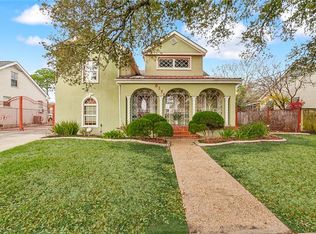
 MLS ID #2544869, Myrna Keys, RE/MAX Affiliates. GSREIN
 - $380,0005 bd3 ba2.3k sqft3830 Fairmont Dr, New Orleans, LA 70122For Sale
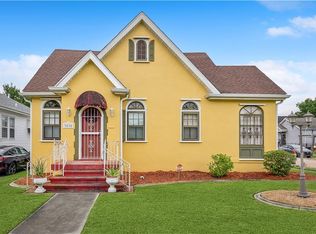 MLS ID #2571626, Catherene Charbonnet, Charbonnet & Co Realtors, LLC. GSREIN
 - $452,0005 bd3 ba2.2k sqft234 20th St, New Orleans, LA 70124For Sale
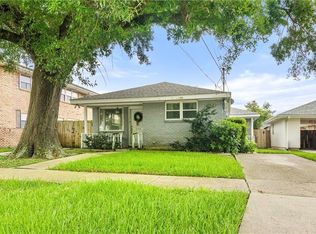 MLS ID #2565552, William Borrouso, Borrouso Realty. GSREIN
 - $450,0004 bd2 ba1.9k sqft6339 Colbert St, New Orleans, LA 70124For Sale
 MLS ID #2571459, Lazaro Suarez, REVE, REALTORS. GSREIN
 - $245,0004 bd2 ba2.9k sqft6000-02 Spain St, New Orleans, LA 70122For SaleMLS ID #2551538, Frank Williams, eXp Realty, LLC. GSREIN
- $399,9006 bd4 ba3.2k sqft2019-21 N Rampart St, New Orleans, LA 70116For SaleMLS ID #2557535, Richard Miley, 1 Percent Lists Legacy. GSREIN
- $325,0004 bd3 ba1.7k sqft4026 Clematis St, New Orleans, LA 70122For SaleMLS ID #2572189, Chelsea Hutchens, Century 21 J. Carter & Company. GSREIN
- $439,0006 bd3 ba2.8k sqft1814-1816 Dublin St, New Orleans, LA 70118For SaleMLS ID #2554803, Joshua Fogarty, Satsuma Real Estate LLC. GSREIN
- $299,0004 bd3 ba1.9k sqft2715 Acacia St, New Orleans, LA 70122For SaleMLS ID #2564775, Margarete Wabnig, KELLER WILLIAMS REALTY 455-0100. GSREIN
- $475,0005 bd4 ba2.5k sqft2109-11 Columbus St, New Orleans, LA 70119For SaleMLS ID #2545454, Adrienne LaBauve, eXp Realty, LLC. GSREIN
- $449,0005 bd6 ba3.3k sqft3701 Nashville Ave, New Orleans, LA 70125For SaleMLS ID #2547311, Stephen Ehlinger, Berkshire Hathaway HomeServices Preferred, REALTOR. GSREIN
- $429,0004 bd4 ba3.3k sqft4423-4425 S Johnson St, New Orleans, LA 70125For SaleMLS ID #2551235, David Hipp, LALLA Real Estate, LLC. GSREIN
- $360,0004 bd3 ba2.2k sqft5819 Saint Bernard Ave, New Orleans, LA 70122For SaleMLS ID #2566629, Gina Norris, United Real Estate Partners LLC. GSREIN
- $435,0004 bd3 ba3k sqft2832-34 Calhoun St, New Orleans, LA 70118For SaleMLS ID #2564080, Gary Lazarus, REMAX N.O. Properties. GSREIN
- $450,0004 bd2 ba2.1k sqft6801-03 Vicksburg Ct, New Orleans, LA 70124For SaleMLS ID #2559546, Shannon Nash, RE/MAX Affiliates. GSREIN
- $389,0003 bd2 ba2.2k sqft2410 Gentilly Blvd, New Orleans, LA 70122For SaleMLS ID #2546459, Shantrell Lewis, AT Home Realty Group. GSREIN
- $489,0006 bd4 ba3.7k sqft2234-36 Cambronne St, New Orleans, LA 70118For SaleMLS ID #2549714, Michael Lester, KELLER WILLIAMS REALTY 455-0100. GSREIN
- $400,0006 bd2 ba3.4k sqft2130 Robert St, New Orleans, LA 70115For SaleMLS ID #2550747, Zachary Russell, REVE, REALTORS. GSREIN
- $350,0008 bd4 ba4.3k sqft906 Verret St, New Orleans, LA 70114For SaleMLS ID #2572541, Gregg Tepper, Keller Williams Realty Services. GSREIN
- $395,0003 bd2 ba2.4k sqft90 E Park Pl, New Orleans, LA 70124For SaleMLS ID #2568499, Erin Rotolo, RE/MAX Affiliates. GSREIN
