This Mid-City property sits on a rare double lot just blocks from the Canal Street streetcar, neighborhood restaurants, shops, and easy I-10 access. With approximately 2,349 square feet of living space and over 3,000 square feet total, the home offers a large footprint and a flexible layout.
The floor plan includes formal living and dining rooms at the front of the home, a spacious kitchen, and an oversized den measuring nearly 29 feet long that anchors the center of the house. The home offers 3 bedrooms and 3.5 bathrooms, including a large primary suite with multiple closets and access to the rear porch. A separate laundry room and additional storage add to the functionality of the layout.
The property includes two driveways, ample off street parking, and a large backyard on a double lot with room for a pool or expanded outdoor living space.
The home does need repairs and updating but is priced with room for improvements while still allowing the next owner to build equity. With its size, layout, and lot size, this property presents strong renovation, value add, and investment potential in Mid-City.
Active
$360,000
4721 Baudin St, New Orleans, LA 70119
3beds
2,349sqft
:
Get pre-qualified$2,388/mo
Single Family Residence
Built in 1920
9,147 Square Feet Lot
$-- Zestimate®
$153/sqft
$-- HOA
What's special
Additional storageAmple off street parkingFlexible layoutTwo drivewaysDouble lotSeparate laundry roomSpacious kitchen
- 142 days |
- 172 |
- 5 |
Zillow last checked:
Listing updated:
Listed by:
Doris Lumpkin 504-289-1662,
Real Broker, LLC 855-450-0442
Source: GSREIN,MLS#: 2541898
Facts & features
Interior
Bedrooms & bathrooms
- Bedrooms: 3
- Bathrooms: 4
- Full bathrooms: 3
- 1/2 bathrooms: 1
Primary bedroom
- Description: Flooring: Carpet
- Level: Lower
- Dimensions: 18.2x16.6
Bedroom
- Description: Flooring: Carpet
- Level: Lower
- Dimensions: 15.1x12
Bedroom
- Description: Flooring: Carpet
- Level: Lower
- Dimensions: 12x10.8
Primary bathroom
- Description: Flooring: Linoleum
- Level: Lower
- Dimensions: 11.3x8
Other
- Description: Flooring: Carpet
- Level: Lower
- Dimensions: 12.7x4.6
Other
- Description: Flooring: Carpet
- Level: Lower
- Dimensions: 11.3x9
Den
- Description: Flooring: Linoleum
- Level: Lower
- Dimensions: 28.5x16
Dining room
- Description: Flooring: Wood
- Level: Lower
- Dimensions: 15.7x12.6
Kitchen
- Description: Flooring: Linoleum
- Level: Lower
- Dimensions: 17.1x12
Laundry
- Description: Flooring: Linoleum
- Level: Lower
- Dimensions: 5.7x5
Living room
- Description: Flooring: Wood
- Level: Lower
- Dimensions: 13x12
Heating
- Central, Multiple Heating Units
Cooling
- Central Air, 2 Units
Appliances
- Included: Dishwasher, Microwave, Refrigerator
- Laundry: Washer Hookup, Dryer Hookup
Features
- Pantry
- Has fireplace: No
- Fireplace features: None
Interior area
- Total structure area: 3,029
- Total interior livable area: 2,349 sqft
Property
Parking
- Total spaces: 2
- Parking features: Driveway, Off Street, Two Spaces
- Has uncovered spaces: Yes
Features
- Levels: One
- Stories: 1
- Patio & porch: Other, Wood, Porch
- Exterior features: Fence, Porch
- Pool features: None
Lot
- Size: 9,147 Square Feet
- Dimensions: 63'8" x 142'6"
- Features: City Lot, Oversized Lot
Details
- Additional structures: Shed(s)
- Parcel number: 105309414
- Special conditions: None
Construction
Type & style
- Home type: SingleFamily
- Architectural style: Cottage,Creole
- Property subtype: Single Family Residence
Materials
- HardiPlank Type, Vinyl Siding
- Foundation: Raised
- Roof: Shingle
Condition
- Average Condition
- Year built: 1920
Utilities & green energy
- Sewer: Public Sewer
- Water: Public
Community & HOA
HOA
- Has HOA: No
Location
- Region: New Orleans
Financial & listing details
- Price per square foot: $153/sqft
- Tax assessed value: $438,700
- Annual tax amount: $4,887
- Date on market: 3/4/2026
Estimated market value
Not available
Estimated sales range
Not available
$3,656/mo
Price history
| Date | Event | Price |
|---|---|---|
| 7/17/2026 | Listed for sale | $360,000$153/sqft |
Source:  GSREIN #2541898 Report a problem GSREIN #2541898 Report a problem | ||
| 7/8/2026 | Contingent | $360,000$153/sqft |
Source: GSREIN #2541898 Report a problem | ||
| 3/5/2026 | Price change | $360,000+10.8%$153/sqft |
Source: GSREIN #2541898 Report a problem | ||
| 5/10/2025 | Listed for sale | $325,000$138/sqft |
Source: GSREIN #2471388 Report a problem | ||
| 4/16/2025 | Contingent | $325,000$138/sqft |
Source: GSREIN #2471388 Report a problem | ||
| 3/27/2025 | Price change | $325,000-4.4%$138/sqft |
Source: GSREIN #2471388 Report a problem | ||
| 12/3/2024 | Price change | $340,000-2.9%$145/sqft |
Source: GSREIN #2471388 Report a problem | ||
| 10/26/2024 | Price change | $350,000-6.7%$149/sqft |
Source: GSREIN #2471388 Report a problem | ||
| 10/10/2024 | Price change | $375,000+13.7%$160/sqft |
Source: GSREIN #2471388 Report a problem | ||
| 8/28/2024 | Listed for sale | $329,900-5.7%$140/sqft |
Source: Greater Southern MLS #NAB24005136 Report a problem | ||
| 8/17/2024 | Listing removed | -- |
Source: Greater Southern MLS #NAB24003621 Report a problem | ||
| 8/1/2024 | Price change | $349,900-2.8%$149/sqft |
Source: Greater Southern MLS #NAB24003621 Report a problem | ||
| 7/8/2024 | Price change | $359,900-1.4%$153/sqft |
Source: Greater Southern MLS #NAB24003621 Report a problem | ||
| 6/26/2024 | Price change | $364,999-3.9%$155/sqft |
Source: Greater Southern MLS #NAB24003621 Report a problem | ||
| 6/19/2024 | Listed for sale | $379,999$162/sqft |
Source: Greater Southern MLS #NAB24003621 Report a problem | ||
| 2/8/2000 | Sold | -- |
Source: Agent Provided Report a problem | ||
Public tax history
| Year | Property taxes | Tax assessment |
|---|---|---|
| 2026 | $4,887 -4.7% | $43,870 -4% |
| 2025 | $5,128 -1.5% | $45,700 |
| 2024 | $5,205 +42.2% | $45,700 +39.2% |
| 2023 | $3,660 -20.6% | $32,820 +3% |
| 2022 | $4,611 -5% | $31,860 -2.9% |
| 2021 | $4,853 -0.6% | $32,820 |
| 2020 | $4,882 +1.4% | $32,820 +3% |
| 2019 | $4,813 +21% | $31,860 |
| 2018 | $3,978 | $31,860 +53.1% |
| 2017 | $3,978 -2.3% | $20,810 |
| 2016 | $4,071 +77.1% | $20,810 |
| 2015 | $2,299 | $20,810 |
| 2014 | $2,299 +1.8% | $20,810 +85.8% |
| 2013 | $2,257 | $11,200 |
| 2012 | -- | $11,200 |
| 2011 | -- | $11,200 |
| 2010 | -- | $11,200 |
| 2009 | -- | $11,200 |
| 2007 | -- | $11,200 +72.3% |
| 2006 | -- | $6,500 |
| 2004 | -- | $6,500 |
Find assessor info on the county website
Monthly payment
Est. payment
Payment breakdown
Explore the cost of this home by adjusting the details. Changes won't be saved.Climate risks
Neighborhood: Mid-City
Nearby schools
GreatSchools rating
- 8/10Mary McLeod Bethune Elementary School of Literature & TechnologyGrades: PK-8Distance: 3.6 mi
- NAWarren Easton Senior High SchoolGrades: 9-12Distance: 1.3 mi
- 7/10Benjamin Franklin Elementary Math And ScienceGrades: PK-8Distance: 3.6 mi
- $426,5004 bd2 ba3.9k sqft4713 Baudin St, New Orleans, LA 70119Off Market
- $277,0004 bd2 ba1.5k sqft4725 Baudin St, New Orleans, LA 70119Off Market
- $359,5001 bd1 ba750 sqft4709 Baudin St, New Orleans, LA 70119Off Market
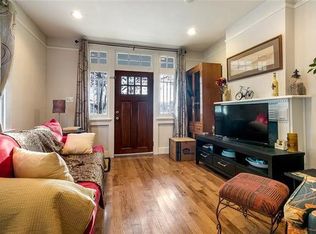
- $211,4002 bd1 ba700 sqft434 S Bernadotte St, New Orleans, LA 70119Off Market

- $401,1002 bd2 ba1.2k sqft425 S Saint Patrick St, New Orleans, LA 70119Off Market
- $418,6003 bd2 ba1.8k sqft424 S Bernadotte St, New Orleans, LA 70119Off Market
- $247,0002 bd1 ba1.1k sqft431 S Saint Patrick St, New Orleans, LA 70119Off Market
- $324,6004 bd2 ba1.4k sqft428 S Bernadotte St, New Orleans, LA 70119Off Market
A local agent can set up tours, give advice and negotiate with sellers.
A local lender can help you make sure your offer is ready when you are.
Similar homes
- $380,0005 bd3 ba2.5k sqft1821 Cleary Ave, Metairie, LA 70001For Sale
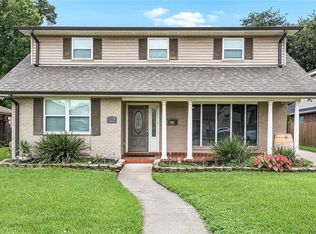
 MLS ID #2567992, Andrew Dismukes, KELLER WILLIAMS REALTY 455-0100. GSREIN
 - $329,0003 bd2 ba2.1k sqft1317 Ocean Dr, Metairie, LA 70005For Sale
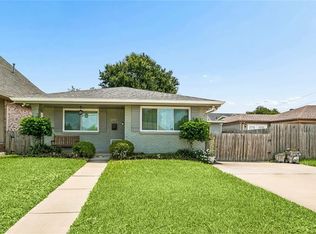 MLS ID #2566216, Jodi Power, Power Realty, LLC. GSREIN
 - $439,0004 bd2 ba1.8k sqft5805 Argonne Blvd, New Orleans, LA 70124For Sale
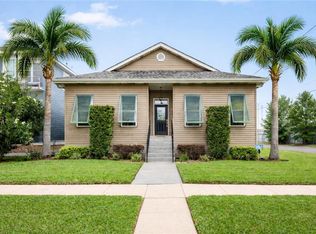 MLS ID #2566730, Sarah Aucoin, Coldwell Banker TEC MAGAZINE. GSREIN
 - $275,0003 bd2 ba1.6k sqft3327 Mistletoe St, New Orleans, LA 70118For Sale
 MLS ID #2555474, Kelly Snyder, Century 21 J. Carter & Company. GSREIN
 - $365,0005 bd3 ba2.3k sqft6013 Amhurst St, Metairie, LA 70003For SaleMLS ID #2561815, Tegan Petrashek, REVE, REALTORS. GSREIN
- $355,0004 bd3 ba2.4k sqft3725 Roman St, Metairie, LA 70001For SaleMLS ID #2566775, Raisa Galper, Compass Metro. GSREIN
- $265,0003 bd2 ba1.5k sqft309 Pasadena Ave, Metairie, LA 70001For SaleMLS ID #2569167, Vickie Mumphrey, KELLER WILLIAMS REALTY 455-0100. GSREIN
- $376,9004 bd3 ba2.7k sqft1321 Avenue A, Marrero, LA 70072For SaleMLS ID #2551327, Sandra Rousselle, 1 Percent Lists. GSREIN
- $395,0004 bd3 ba2.4k sqft5228 Meadowdale St, Metairie, LA 70006For SaleMLS ID #2546572, David Bordelon, Compass Garden District. GSREIN
- $425,0004 bd5 ba2.7k sqft5116 Franklin Ave, New Orleans, LA 70122For SaleMLS ID #2544869, Myrna Keys, RE/MAX Affiliates. GSREIN
- $399,5004 bd3 ba1.7k sqft3212 Milan St, New Orleans, LA 70125For SaleMLS ID #2494133, Herbert Kaufman, Galiano Realty. GSREIN
- $305,0003 bd2 ba1.5k sqft1381 Harrison Ave, New Orleans, LA 70122For SaleMLS ID #2550965, Shaun McCarthy, McCarthy Group REALTORS. GSREIN
- $315,0003 bd2 ba1.9k sqft563 Gelpi Ave, Jefferson, LA 70121For SaleMLS ID #2559268, Sumer Simone, Crown Realty. GSREIN
- $349,0003 bd2 ba1.5k sqft3504 Richland Ave, Metairie, LA 70002For SaleMLS ID #2563230, Brandon Salassi, 1 Percent Lists. GSREIN
- $375,0004 bd3 ba2.4k sqft5138 Orleans Way, Marrero, LA 70072For SaleMLS ID #2559919, Theresa Perelli, Compass Kenner. GSREIN
- $419,9003 bd3 ba2.1k sqft6728 Louisville St, New Orleans, LA 70124For SaleMLS ID #2562761, Beth Dunkenberger, Compass Historic (LATT09). GSREIN
- $260,0003 bd2 ba2.3k sqft3434 Bruxelles St, New Orleans, LA 70122For SaleMLS ID #2556027, CELESTE JEANMARIE, Real Broker, LLC. GSREIN
- $420,0003 bd2 ba1.9k sqft1304 Houma Blvd, Metairie, LA 70001For SaleMLS ID #2562511, Nina Gensler, Compass Uptown. GSREIN
- $339,9005 bd5 ba3.1k sqft45 E Carmack Dr, Chalmette, LA 70043For SaleMLS ID #2550703, Kasi Champagne, eXp Realty, LLC. GSREIN
- $399,0003 bd2 ba1.8k sqft516 1/2 Oak Rd, Belle Chasse, LA 70037For SaleMLS ID #2545780, Felix Forjet, Thrive Real Estate LLC. GSREIN
