This Lakeview townhome features extensive updates including new roof and new AC systems (less than 3 years old), brand new carpet upstairs, new wood vinyl plank flooring downstairs and an exterior paint job! Move in and enjoy being a short walk from the lake front or all the shops and restaurants on Harrison Ave.
The downstairs living area features a large open kitchen/living area and a formal dining room. The completely fenced in back yard offers privacy and covered/fenced parking. Upstairs the primary bedroom has a walk in closet and a spa-like bathroom. Two additional bedrooms with generous closet space, large guest bathroom, and a utility room finish out the top floor.
Located one block from Filmore Ave, you can be downtown, uptown, or at the airport in 15 minutes from this prime location.
Whether you want to make this your full time residence or lock and leave a second home, this one offers the perfect mix of privacy, space, and low maintenance living. Make a Slam Dunk Decision and schedule your appointment to see this one today!
Pending
Price cut: $10K (7/13)
$419,900
6728 Louisville St, New Orleans, LA 70124
3beds
2,168sqft
Townhouse
Built in 2004
3,223 Square Feet Lot
$411,600 Zestimate®
$194/sqft
$-- HOA
What's special
Large guest bathroomSpa-like bathroomUtility roomFormal dining room
- 63 days |
- 339 |
- 24 |
Zillow last checked:
Listing updated:
Listed by:
Beth Dunkenberger 504-756-1529,
Compass Historic (LATT09) 504-948-3011
Source: GSREIN,MLS#: 2562761
Facts & features
Interior
Bedrooms & bathrooms
- Bedrooms: 3
- Bathrooms: 3
- Full bathrooms: 2
- 1/2 bathrooms: 1
Primary bedroom
- Description: Flooring: Carpet
- Level: Second
- Dimensions: 19.3x16.9
Bedroom
- Description: Flooring: Carpet
- Level: Second
- Dimensions: 14.3x11.8
Bedroom
- Description: Flooring: Carpet
- Level: Second
- Dimensions: 11.1x9.6
Primary bathroom
- Description: Flooring: Tile
- Level: Second
- Dimensions: 12.2x8.7
Bathroom
- Description: Flooring: Tile
- Level: Second
- Dimensions: 10.9x8.2
Other
- Description: Flooring: Carpet
- Level: Second
- Dimensions: 8.7x6.9
Dining room
- Description: Flooring: Plank,Simulated Wood
- Level: First
- Dimensions: 14.8x11.7
Foyer
- Description: Flooring: Plank,Simulated Wood
- Level: First
- Dimensions: 14.8x7.8
Half bath
- Description: Flooring: Tile
- Level: First
- Dimensions: 7.1 x 6.8
Kitchen
- Description: Flooring: Plank,Simulated Wood
- Level: First
- Dimensions: 15x11.3
Living room
- Description: Flooring: Plank,Simulated Wood
- Level: First
- Dimensions: 24.7x19.3
Heating
- Central, Multiple Heating Units
Cooling
- Central Air, 2 Units
Appliances
- Included: Dryer, Dishwasher, Disposal, Microwave, Oven, Range, Refrigerator, Washer
Features
- Ceiling Fan(s), Stone Counters
- Has fireplace: Yes
- Fireplace features: Gas
Interior area
- Total structure area: 2,568
- Total interior livable area: 2,168 sqft
Video & virtual tour
Property
Parking
- Parking features: Covered, Detached, Garage Door Opener
- Has garage: Yes
Features
- Levels: Two
- Stories: 2
- Pool features: None
Lot
- Size: 3,223 Square Feet
- Dimensions: 25 x 129
- Features: City Lot, Rectangular Lot
Details
- Parcel number: 206408028
- Special conditions: None
Construction
Type & style
- Home type: Townhouse
- Property subtype: Townhouse
- Attached to another structure: Yes
Materials
- Brick, HardiPlank Type
- Foundation: Raised
- Roof: Shingle
Condition
- Excellent
- Year built: 2004
Utilities & green energy
- Sewer: Public Sewer
- Water: Public
Community & HOA
HOA
- Has HOA: No
Location
- Region: New Orleans
Financial & listing details
- Price per square foot: $194/sqft
- Tax assessed value: $346,500
- Annual tax amount: $3,670
- Date on market: 6/12/2026
Estimated market value
$411,600
$391,000 - $432,000
$2,854/mo
Price history
| Date | Event | Price |
|---|---|---|
| 8/8/2026 | Pending sale | $419,900$194/sqft |
Source:  GSREIN #2562761 Report a problem GSREIN #2562761 Report a problem | ||
| 7/13/2026 | Price change | $419,900-2.3%$194/sqft |
Source: GSREIN #2562761 Report a problem | ||
| 6/12/2026 | Listed for sale | $429,900-1.2%$198/sqft |
Source: GSREIN #2562761 Report a problem | ||
| 6/10/2026 | Listing removed | $435,000$201/sqft |
Source: GSREIN #2546170 Report a problem | ||
| 3/9/2026 | Listed for sale | $435,000+5.6%$201/sqft |
Source: GSREIN #2546170 Report a problem | ||
| 11/14/2020 | Sold | -- |
Source: GSREIN #2266067 Report a problem | ||
| 10/13/2020 | Pending sale | $412,000$190/sqft |
Source: Burk Brokerage, LLC #2266067 Report a problem | ||
| 9/18/2020 | Price change | $412,000-1.7%$190/sqft |
Source: Burk Brokerage, LLC #2266067 Report a problem | ||
| 8/21/2020 | Listed for sale | $419,000+7.7%$193/sqft |
Source: Burk Brokerage, LLC #2266067 Report a problem | ||
| 5/25/2016 | Sold | -- |
Source: GSREIN #2040318 Report a problem | ||
| 1/4/2016 | Listed for sale | $389,000$179/sqft |
Source: Realty Point NOLA Report a problem | ||
| 3/3/2011 | Sold | -- |
Source: Public Record Report a problem | ||
| 1/6/2006 | Sold | -- |
Source: Public Record Report a problem | ||
| 12/16/2004 | Sold | -- |
Source: Public Record Report a problem | ||
Public tax history
| Year | Property taxes | Tax assessment |
|---|---|---|
| 2026 | $3,670 -4.9% | $34,650 -4% |
| 2025 | $3,860 -1.5% | $36,090 |
| 2024 | $3,917 -16.4% | $36,090 -10% |
| 2023 | $4,684 -15.5% | $40,100 +4.2% |
| 2022 | $5,546 +2.6% | $38,500 +5.1% |
| 2021 | $5,403 -0.6% | $36,640 |
| 2020 | $5,437 +6.8% | $36,640 +8.7% |
| 2019 | $5,093 +21.5% | $33,710 |
| 2018 | $4,192 | $33,710 |
| 2017 | $4,192 -1.8% | $33,710 +28.5% |
| 2016 | $4,271 +40.1% | $26,240 |
| 2015 | $3,048 | $26,240 |
| 2014 | $3,048 +1.9% | $26,240 |
| 2013 | $2,990 | $26,240 -1% |
| 2012 | -- | $26,500 +65.7% |
| 2011 | -- | $15,990 -2.9% |
| 2010 | -- | $16,470 |
| 2009 | -- | $16,470 |
| 2007 | -- | $16,470 |
Find assessor info on the county website
Monthly payment
Est. payment
Payment breakdown
Explore the cost of this home by adjusting the details. Changes won't be saved.Climate risks
Neighborhood: Lakeview
Nearby schools
GreatSchools rating
- 8/10Mary McLeod Bethune Elementary School of Literature & TechnologyGrades: PK-8Distance: 3.6 mi
- NAMcDonogh 35 College Preparatory SchoolGrades: 9-12Distance: 1.9 mi
- 7/10Benjamin Franklin Elementary Math And ScienceGrades: PK-8Distance: 6.2 mi
- $431,0003 bd2 ba2.5k sqft6730 Louisville St, New Orleans, LA 70124Off Market

- $523,200-- bd1 ba2.1k sqft6724 Louisville St, New Orleans, LA 70124Off Market
- $410,8002 bd1 ba1.1k sqft6734 Louisville St, New Orleans, LA 70124Off Market
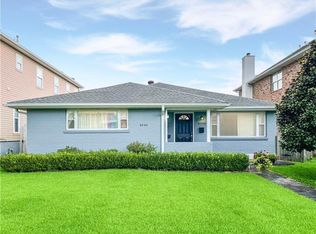
- $693,9004 bd5 ba3.6k sqft6744 Louisville St, New Orleans, LA 70124Off Market

- $1,124,800-- bd2 ba4.4k sqft429 Filmore Ave, New Orleans, LA 70124Off Market
- $--4 bd3 ba3k sqft6733 Colbert St, New Orleans, LA 70124Sold
- $473,7003 bd3 ba2.3k sqft6727 Colbert St, New Orleans, LA 70124Off Market
- $924,0004 bd5 ba3.7k sqft6721 Louisville St, New Orleans, LA 70124Off Market
A local agent can set up tours, give advice and negotiate with sellers.
A local lender can help you make sure your offer is ready when you are.
Similar homes
- $325,0002 bd3 ba1.6k sqft264 W Robert E Lee Blvd, New Orleans, LA 70124For Sale
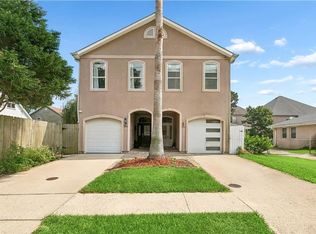
 MLS ID #2571200, Melissa McClendon, Compass Uptown. GSREIN
 - $325,0002 bd3 ba1.5k sqft6542 Avenue A, New Orleans, LA 70124For Sale
 MLS ID #2563610, Michael Moore, Homesmart Realty South. GSREIN
 - $539,0003 bd3 ba1.9k sqft6955 Louisville St, New Orleans, LA 70124For Sale
 MLS ID #2562578, Billy Patout, FQR Realtors. GSREIN
 - $389,0003 bd2 ba2.3k sqft5509 W End Blvd, New Orleans, LA 70124For Sale
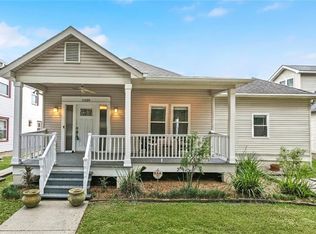 MLS ID #2558346, David Claus, Century 21 J. Carter & Company. GSREIN
 - $589,5005 bd3 ba2.7k sqft6588 Bellaire Dr, New Orleans, LA 70124For SaleMLS ID #2571691, Ada Bruhl, Realty One Group Immobilia. GSREIN
- $479,0003 bd3 ba2.2k sqft216 Vine St, Metairie, LA 70005For SaleMLS ID #2564324, Callie Trahan, Realty One Group Immobilia. GSREIN
- $529,0003 bd3 ba1.8k sqft341 12th St, New Orleans, LA 70124For SaleMLS ID #2565356, Katharine Breithaupt, Snap Realty. GSREIN
- $545,0003 bd3 ba2.5k sqft319 Sharon Dr, New Orleans, LA 70124For SaleMLS ID #2569101, Jack Kinler, Burk Brokerage, LLC. GSREIN
- $449,0004 bd3 ba1.9k sqft5216 Paris Ave, New Orleans, LA 70122For SaleMLS ID #2557721, Kelli Wright, Compass Uptown. GSREIN
- $360,0004 bd3 ba2.2k sqft5819 Saint Bernard Ave, New Orleans, LA 70122For SaleMLS ID #2566629, Gina Norris, United Real Estate Partners LLC. GSREIN
- $399,0003 bd3 ba2.3k sqft601 N Woodlawn Ave, Metairie, LA 70001For SaleMLS ID #2554395, Erin Rotolo, RE/MAX Affiliates. GSREIN
- $550,0003 bd2 ba1.6k sqft814 Florida Blvd, New Orleans, LA 70124For SaleMLS ID #2563276, Nathalie Dubois, Berkshire Hathaway HomeServices Preferred, REALTOR. GSREIN
- $400,0003 bd3 ba3k sqft1017 Helios Ave, Metairie, LA 70005For SaleMLS ID #2554126, Caitlin Brewster, REVE, REALTORS. GSREIN
- $420,0003 bd2 ba1.9k sqft1304 Houma Blvd, Metairie, LA 70001For SaleMLS ID #2562511, Nina Gensler, Compass Uptown. GSREIN
- $480,0004 bd3 ba3.1k sqft4953 Music St, New Orleans, LA 70122For SaleMLS ID #2571166, Meghan Mercadel, Meghan Mercadel, Broker. GSREIN
- $599,0003 bd2 ba1.5k sqft5650 Orleans Ave, New Orleans, LA 70124For SaleMLS ID #2561729, Amy Burke, KELLER WILLIAMS REALTY 455-0100. GSREIN
- $447,5634 bd2 ba2.4k sqft3020 Burdette St, New Orleans, LA 70125For SaleMLS ID #2554493, Patricia Conaghan, REMAX ALLIANCE. GSREIN
- $399,0003 bd2 ba1.7k sqft3541 Ridgeway Dr, Metairie, LA 70002For SaleMLS ID #2566637, Siobhan Michel, RE/MAX Affiliates. GSREIN
- $355,0004 bd3 ba2.4k sqft3725 Roman St, Metairie, LA 70001For SaleMLS ID #2566775, Raisa Galper, Compass Metro. GSREIN
- $462,0004 bd3 ba2.5k sqft2800 Metairie Heights Ave, Metairie, LA 70002For SaleMLS ID #2569336, Joyce Albert, Southern Real Estate Professionals, LLC. GSREIN
