Spacious, stylish, and well-placed, this townhouse delivers the comfort of a larger home with the ease of low-maintenance living. With 3 bedrooms,2.5 bathrooms, and approximately 2,375 square feet, the layout offers flexibility for everyday routines, entertaining, and work-from-home needs. Natural light and comfortable proportions help the interiors feel open and livable. The overall design balances room to spread out with spaces that still feel connected.
Inside, generous living areas create an inviting flow, while the downstairs den features10 foot ceilings and a wood burning fireplace that adds warmth and character. The kitchen is enhanced with stainless steel appliances, including a 5 burner cooktop and a wine fridge, making it easy to cook, gather, and entertain. These thoughtful features bring both function and polish to the heart of the home. The primary bedroom offers a private retreat, and the additional bedrooms can easily serve as guest rooms, a home office, or flexible living space.
Outdoor features add even more appeal, with a fenced private yard and covered patio extending the living space beyond the walls, while a one car attached garage adds everyday convenience.
One of the biggest advantages here is location. The neighborhood places you near major shopping and daily essentials, with Elmwood Shopping Center and Clearview City Center both just a short drive away. For outdoor time, LaSalle Park is nearby for fresh air and recreation. This central Metairie setting supports an easy commute while keeping dining, retail, and services close at hand. Schedule your private tour today.
Active
$399,000
601 N Woodlawn Ave, Metairie, LA 70001
3beds
2,375sqft
Townhouse
Built in 2007
3,000 Square Feet Lot
$391,400 Zestimate®
$168/sqft
$-- HOA
What's special
One car attached garageFenced private yardWine fridgeWood burning fireplaceNatural lightInviting flow
- 121 days
- 133
- 6
Zillow last checked:
Listing updated:
Listed by:
Erin Rotolo 504-228-3085,
RE/MAX Affiliates 504-834-3221
Source: GSREIN,MLS#: 2554395
Facts & features
Interior
Bedrooms & bathrooms
- Bedrooms: 3
- Bathrooms: 3
- Full bathrooms: 2
- 1/2 bathrooms: 1
Primary bedroom
- Description: Flooring: Wood
- Level: Second
- Dimensions: 16.4 x 17.11
Bedroom
- Description: Flooring: Wood
- Level: Second
- Dimensions: 12.7 x 15.8
Bedroom
- Description: Flooring: Wood
- Level: Second
- Dimensions: 13.6 x 13.11
Primary bathroom
- Description: Flooring: Wood
- Level: Second
- Dimensions: 15.2 x 17.11
Bathroom
- Description: Flooring: Tile
- Level: Second
- Dimensions: 5.1 x 9.10
Other
- Description: Flooring: Wood
- Level: Second
- Dimensions: 6.7 x 7.1
Other
- Description: Flooring: Wood
- Level: Second
- Dimensions: 6.7 x 7.4
Breakfast room nook
- Description: Flooring: Wood
- Level: First
- Dimensions: 12.3 x 18.1
Den
- Description: Flooring: Wood
- Level: First
- Dimensions: 17.3 x 18.1
Foyer
- Description: Flooring: Tile
- Level: First
- Dimensions: 6.10 x 22.5
Kitchen
- Description: Flooring: Tile
- Level: First
- Dimensions: 15.0 x 18.1
Laundry
- Description: Flooring: Tile
- Level: Second
- Dimensions: 8.6 x 5.1
Heating
- Central
Cooling
- Central Air, 2 Units
Appliances
- Included: Cooktop, Dishwasher, Disposal, Microwave, Oven, Refrigerator, Wine Cooler
- Laundry: Washer Hookup, Dryer Hookup
Features
- Ceiling Fan(s), Carbon Monoxide Detector, Granite Counters, Pantry, Stainless Steel Appliances
- Has fireplace: Yes
- Fireplace features: Gas
Interior area
- Total structure area: 2,631
- Total interior livable area: 2,375 sqft
Property
Parking
- Parking features: Attached, Garage, Garage Door Opener
- Has attached garage: Yes
Features
- Levels: Two
- Stories: 2
- Patio & porch: Concrete, Covered
- Exterior features: Fence
- Pool features: None
Lot
- Size: 3,000 Square Feet
- Dimensions: 25 x 120
- Features: City Lot, Irregular Lot
Details
- Parcel number: 0820046241
- Special conditions: None
Construction
Type & style
- Home type: Townhouse
- Property subtype: Townhouse
- Attached to another structure: Yes
Materials
- Brick, Stucco
- Foundation: Slab
- Roof: Shingle
Condition
- Excellent
- Year built: 2007
Utilities & green energy
- Sewer: Public Sewer
- Water: Public
Community & HOA
HOA
- Has HOA: No
Location
- Region: Metairie
Financial & listing details
- Price per square foot: $168/sqft
- Tax assessed value: $339,500
- Annual tax amount: $4,278
- Date on market: 4/24/2026
Estimated market value
$391,400
$372,000 - $411,000
$2,234/mo
Price history
| Date | Event | Price |
|---|---|---|
| 8/10/2026 | Listed for sale | $399,000$168/sqft |
Source:  GSREIN #2554395 Report a problem GSREIN #2554395 Report a problem | ||
| 5/19/2021 | Sold | -- |
Source: Public Record Report a problem | ||
| 7/7/2020 | Listing removed | $2,700$1/sqft |
Source: Mirambell Realty #2258394 Report a problem | ||
| 6/26/2020 | Listed for rent | $2,700$1/sqft |
Source: Mirambell Realty #2258394 Report a problem | ||
| 6/25/2020 | Listed for sale | $399,000$168/sqft |
Source: Mirambell Realty #2258177 Report a problem | ||
| 2/23/2018 | Listing removed | $2,700$1/sqft |
Source: Mirambell Realty #2136225 Report a problem | ||
| 1/3/2018 | Listed for rent | $2,700-3.6%$1/sqft |
Source: Mirambell Realty #2136225 Report a problem | ||
| 10/6/2015 | Listing removed | $2,800$1/sqft |
Source: CENTURY 21 Action Realty #2021726 Report a problem | ||
| 8/8/2015 | Listed for rent | $2,800+12%$1/sqft |
Source: CENTURY 21 Action Realty #2021726 Report a problem | ||
| 10/3/2014 | Listing removed | $2,500$1/sqft |
Source: CENTURY 21 Action Realty #1001359 Report a problem | ||
| 8/15/2014 | Listed for rent | $2,500$1/sqft |
Source: CENTURY 21 Action Realty #1001359 Report a problem | ||
| 3/2/2010 | Sold | -- |
Source: Public Record Report a problem | ||
| 6/16/2005 | Sold | -- |
Source: Public Record Report a problem | ||
Public tax history
| Year | Property taxes | Tax assessment |
|---|---|---|
| 2024 | $4,278 -4.2% | $33,950 |
| 2023 | $4,466 +2.7% | $33,950 |
| 2022 | $4,349 +7.7% | $33,950 |
| 2021 | $4,040 +29.9% | $33,950 +29% |
| 2020 | $3,109 +1.5% | $26,320 +4.3% |
| 2019 | $3,064 +7.1% | $25,230 |
| 2018 | $2,861 | $25,230 |
| 2017 | $2,861 | $25,230 |
| 2016 | $2,861 +49.6% | $25,230 +3% |
| 2015 | $1,912 | $24,500 |
| 2014 | $1,912 | $24,500 |
| 2013 | -- | $24,500 |
| 2012 | -- | $24,500 |
| 2011 | -- | $24,500 -17.2% |
| 2010 | -- | $29,580 |
| 2009 | -- | $29,580 |
| 2008 | -- | $29,580 +2% |
| 2007 | -- | $29,000 |
| 2003 | -- | -- |
| 2002 | -- | -- |
| 2001 | -- | -- |
| 2000 | -- | -- |
Find assessor info on the county website
Monthly payment
Est. payment
Payment breakdown
Explore the cost of this home by adjusting the details. Changes won't be saved.Climate risks
Neighborhood: 70001
Similar homes
- $465,0003 bd3 ba2k sqft3845 Civic St, Metairie, LA 70001For Sale
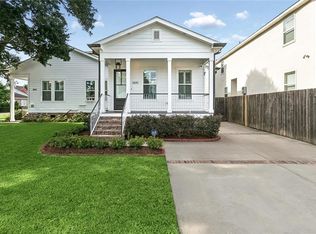
 MLS ID #2573631, Paul Slater, NOLA Property Advisors. GSREIN
 - $299,0002 bd3 ba1.4k sqft513 Houma Blvd, Metairie, LA 70001For Sale
 MLS ID #2557752, Ayres Schmitt, United Real Estate Partners LLC. GSREIN
 - $399,0002 bd2 ba1.6k sqft4217 Pratt St, Metairie, LA 70001For Sale
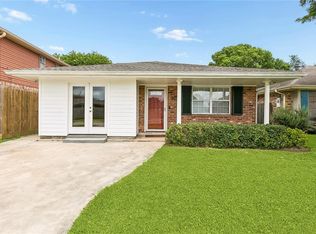 MLS ID #2559426, Kimberly Davis, Berkshire Hathaway HomeServices Preferred, REALTOR. GSREIN
 - $275,0002 bd2 ba1.3k sqft609 Cleary Ave, Metairie, LA 70001For Sale
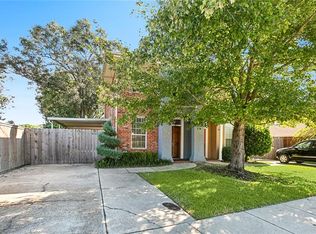 MLS ID #2544949, Kenneth Ackermann, NOLA Living Realty. GSREIN
 - $399,0003 bd2 ba2.1k sqft4004 Richland Ave, Metairie, LA 70002For SaleMLS ID #2568751, Shaun McCarthy, McCarthy Group REALTORS. GSREIN
- $525,0004 bd2 ba2.2k sqft1628 Field Ave, Metairie, LA 70001For SaleMLS ID #2573766, Stephanie Henne, Crescent Sotheby's International Realty. GSREIN
- $375,0004 bd3 ba2.6k sqft2120 Frankel Ave, Metairie, LA 70003For SaleMLS ID #2571075, Sonnie Harmon, Keller Williams Realty Services. GSREIN
- $399,0003 bd2 ba1.7k sqft3541 Ridgeway Dr, Metairie, LA 70002For SaleMLS ID #2566637, Siobhan Michel, RE/MAX Affiliates. GSREIN
- $399,0003 bd2 ba1.7k sqft910 Tullulah Ave, River Ridge, LA 70123For SaleMLS ID #2565971, Aaron Dare, Crane Realtors. GSREIN
- $479,0003 bd3 ba2.2k sqft216 Vine St, Metairie, LA 70005For SaleMLS ID #2564324, Callie Trahan, Realty One Group Immobilia. GSREIN
- $380,0003 bd2 ba2.4k sqft5016 Wilson Dr, Metairie, LA 70003For SaleMLS ID #2566995, Nicole Schlaudecker, Crescent Sotheby's International Realty. GSREIN
- $365,0004 bd2 ba1.7k sqft4800 Belle Dr, Metairie, LA 70006For SaleMLS ID #2560375, Cynthia Spann, Hess Properties. GSREIN
- $298,5003 bd3 ba1.9k sqft9 Nouveau Ln W, Metairie, LA 70003For SaleMLS ID #2551371, Lynne Mire, Homesmart Realty South. GSREIN
- $475,0004 bd2 ba2.6k sqft4516 James Dr, Metairie, LA 70003For SaleMLS ID #2565111, Katherine Bosio, REVE, REALTORS. GSREIN
- $419,9003 bd4 ba3.3k sqft2720 Cedarlawn Dr, Marrero, LA 70072For SaleMLS ID #2547358, Melanie LaFrance Wiltz, LaFrance-Wiltz Realty Group. GSREIN
- $499,0004 bd3 ba2.8k sqft4600 Carthage St, Metairie, LA 70002For SaleMLS ID #2565514, Debbie Ferrante, Crane Realtors. GSREIN
- $365,0004 bd3 ba2k sqft5818 Saint Bernard Ave, New Orleans, LA 70122For SaleMLS ID #2573035, Doris Lumpkin, Real Broker, LLC. GSREIN
- $539,9994 bd3 ba2.7k sqft4833 Jasper St, Metairie, LA 70006For SaleMLS ID #2556405, Joyce Delery, McEnery Residential, LLC. GSREIN
- $399,5004 bd2 ba2k sqft118 Roseland Dr, Luling, LA 70070For SaleMLS ID #2567301, Monique Gros, Compass Destrehan. GSREIN
- $325,0002 bd3 ba1.6k sqft264 W Robert E Lee Blvd, New Orleans, LA 70124For SaleMLS ID #2571200, Melissa McClendon, Compass Uptown. GSREIN
