Welcome Home to this Fully remodeled townhome offering modern comfort and convenience! This move-in ready home features a recently replaced roof, newer HVAC system, new light and bright paint, All new LED lighting and fixtures, brand-new windows with a lifetime transferable warranty. The stunning kitchen has been completely updated with new cabinets, quartz countertops, and all-new stainless-steel appliances—including a refrigerator. All new Wood-look Life proof vinyl plank flooring downstairs, and all new high-end carpet upstairs. Relax by the beautifully renovated inground pool with new plaster and filter. The backyard is truly an entertainers dream and ready to host your next BBQ or Boil. An attached one-car garage adds convenience and lots of storage with washer and dryer hook-ups. Centrally located to schools, shopping, restaurants, and hospitals. Flood Zone X!
Active
Price cut: $16K (7/8)
$299,000
513 Houma Blvd, Metairie, LA 70001
2beds
1,400sqft
:
Get pre-qualified$1,945/mo
Townhouse
Built in 1994
3,598 Square Feet Lot
$290,200 Zestimate®
$214/sqft
$-- HOA
What's special
Attached one-car garageAll-new stainless-steel appliancesNew cabinetsQuartz countertopsNewer hvac systemRecently replaced roofWasher and dryer hook-ups
- 81 days |
- 373 |
- 28 |
Zillow last checked:
Listing updated:
Listed by:
Ayres Schmitt 504-338-3080,
United Real Estate Partners LLC 504-305-4930
Source: GSREIN,MLS#: 2557752
Facts & features
Interior
Bedrooms & bathrooms
- Bedrooms: 2
- Bathrooms: 3
- Full bathrooms: 2
- 1/2 bathrooms: 1
Primary bedroom
- Description: Flooring: Carpet
- Level: Second
- Dimensions: 16.3x13.4
Bedroom
- Description: Flooring: Carpet
- Level: Second
- Dimensions: 11x11
Breakfast room nook
- Description: Flooring: Plank,Simulated Wood
- Level: First
- Dimensions: 11.75x9.2
Kitchen
- Description: Flooring: Plank,Simulated Wood
- Level: First
- Dimensions: 12.75x11
Living room
- Description: Flooring: Plank,Simulated Wood
- Level: First
- Dimensions: 20.4x13.5
Heating
- Central
Cooling
- Central Air, 1 Unit
Appliances
- Included: Dishwasher, Disposal, Microwave, Range, Refrigerator
Features
- Carbon Monoxide Detector, Stainless Steel Appliances, Cable TV
- Has fireplace: Yes
- Fireplace features: Gas
Interior area
- Total structure area: 1,600
- Total interior livable area: 1,400 sqft
Video & virtual tour
Property
Parking
- Total spaces: 3
- Parking features: Garage, Off Street, Three or more Spaces
- Has garage: Yes
Features
- Levels: Two
- Stories: 2
- Patio & porch: Concrete
- Exterior features: Fence
- Pool features: In Ground
Lot
- Size: 3,598 Square Feet
- Dimensions: 30 x 120
- Features: City Lot, Rectangular Lot
Details
- Parcel number: 0820044911
- Special conditions: None
Construction
Type & style
- Home type: Townhouse
- Property subtype: Townhouse
- Attached to another structure: Yes
Materials
- Brick
- Foundation: Slab
- Roof: Asphalt,Shingle
Condition
- Excellent
- Year built: 1994
Utilities & green energy
- Sewer: Public Sewer
- Water: Public
Green energy
- Energy efficient items: Lighting, Windows
Community & HOA
Community
- Subdivision: Suburban Villas
HOA
- Has HOA: No
Location
- Region: Metairie
Financial & listing details
- Price per square foot: $214/sqft
- Tax assessed value: $128,900
- Annual tax amount: $1,624
- Date on market: 5/12/2026
Estimated market value
$290,200
$276,000 - $305,000
$1,917/mo
Price history
| Date | Event | Price |
|---|---|---|
| 7/8/2026 | Price change | $299,000-5.1%$214/sqft |
Source:  GSREIN #2557752 Report a problem GSREIN #2557752 Report a problem | ||
| 6/8/2026 | Price change | $315,000-3.1%$225/sqft |
Source: GSREIN #2557752 Report a problem | ||
| 5/12/2026 | Listed for sale | $325,000-1.2%$232/sqft |
Source: GSREIN #2557752 Report a problem | ||
| 5/7/2026 | Listing removed | $329,000$235/sqft |
Source: GSREIN #2528786 Report a problem | ||
| 10/30/2025 | Price change | $329,000-2.9%$235/sqft |
Source: GSREIN #2528786 Report a problem | ||
| 9/9/2025 | Listed for sale | $339,000$242/sqft |
Source: GSREIN #2520820 Report a problem | ||
| 12/21/2004 | Sold | -- |
Source: Public Record Report a problem | ||
Public tax history
| Year | Property taxes | Tax assessment |
|---|---|---|
| 2024 | $1,624 +3.2% | $12,890 +7.7% |
| 2023 | $1,575 +2.7% | $11,970 |
| 2022 | $1,533 +7.7% | $11,970 |
| 2021 | $1,424 +0.7% | $11,970 |
| 2020 | $1,414 +7.6% | $11,970 +10.6% |
| 2019 | $1,314 +7.1% | $10,820 |
| 2018 | $1,227 | $10,820 |
| 2017 | $1,227 | $10,820 |
| 2016 | $1,227 +3.8% | $10,820 +2.9% |
| 2015 | $1,182 | $10,510 |
| 2014 | $1,182 | $10,510 |
Find assessor info on the county website
Monthly payment
Est. payment
Payment breakdown
Explore the cost of this home by adjusting the details. Changes won't be saved.Climate risks
Neighborhood: 70001
Nearby schools
GreatSchools rating
- 6/10Jefferson Elementary SchoolGrades: PK-8Distance: 1.3 mi
- 4/10East Jefferson High SchoolGrades: 9-12Distance: 0.4 mi
- $--2 bd3 ba1.4k sqft511 Houma Blvd, Metairie, LA 70001Sold

- $254,6003 bd1 ba1.4k sqft519 Houma Blvd, Metairie, LA 70001Off Market
- $--3 bd2 ba1.4k sqft4212 Clay St, Metairie, LA 70001Sold
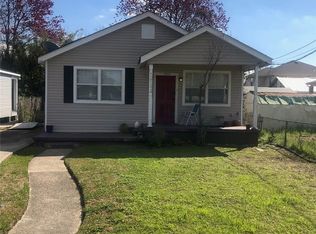
- $233,800-- bd-- ba-- sqft509 Houma Blvd, Metairie, LA 70001Off Market
- $--3 bd2 ba1.5k sqft4208 Clay St, Metairie, LA 70001Sold
- $352,400-- bd-- ba-- sqft4317A & B Clay St, Metairie, LA 70001Off Market
- $210,600-- bd-- ba-- sqft4217 Downs St, Metairie, LA 70001Off Market
- $274,6003 bd2 ba1.5k sqft501 Houma Blvd, Metairie, LA 70001Off Market
A local agent can set up tours, give advice and negotiate with sellers.
A local lender can help you make sure your offer is ready when you are.
Similar homes
- $275,0002 bd2 ba1.3k sqft609 Cleary Ave, Metairie, LA 70001For Sale
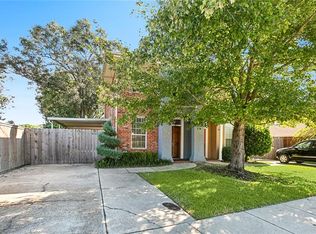
 MLS ID #2544949, Kenneth Ackermann, NOLA Living Realty. GSREIN
 - $287,0003 bd2 ba1.3k sqft4524 Utopia Dr, Metairie, LA 70001For Sale
 MLS ID #2566816, Jeanne Howe, Keller Williams Realty New Orleans. GSREIN
 - $319,0003 bd2 ba1.7k sqft1217 Cleary Ave, Metairie, LA 70001For Sale
 MLS ID #2564665, Christopher Cazenave, Mirambell Realty. GSREIN
 - $265,0003 bd2 ba1.4k sqft1904 Richland Ave, Metairie, LA 70001For Sale
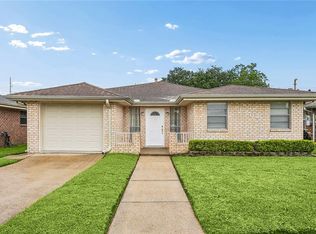 MLS ID #2566669, David Claus, Century 21 J. Carter & Company. GSREIN
 - $298,5003 bd3 ba1.9k sqft9 Nouveau Ln W, Metairie, LA 70003For SaleMLS ID #2551371, Lynne Mire, Homesmart Realty South. GSREIN
- $300,0003 bd2 ba1.5k sqft6009 Rosalie Ct, Metairie, LA 70003For SaleMLS ID #2562255, Rachel Ringen, Crescent Sotheby's International Realty. GSREIN
- $299,0003 bd2 ba1.3k sqft3809 N Woodlawn Ave, Metairie, LA 70006For SaleMLS ID #2563274, Wayne Songy, Wayne Songy & Associates. GSREIN
- $284,5003 bd2 ba1.7k sqft2200 Elizabeth St, Metairie, LA 70003For SaleMLS ID #2567428, Anielka Rodriguez, Coldwell Banker TEC METAIRIE. GSREIN
- $325,0002 bd3 ba1.5k sqft6542 Avenue A, New Orleans, LA 70124For SaleMLS ID #2563610, Michael Moore, Homesmart Realty South. GSREIN
- $315,0004 bd2 ba1.4k sqft4808 Kawanee Ave, Metairie, LA 70006For SaleMLS ID #2558454, Jenelle Duplantier, Berkshire Hathaway HomeServices Preferred, REALTOR. GSREIN
- $269,0003 bd2 ba1.3k sqft8912 W Metairie Ave, Metairie, LA 70003For SaleMLS ID #2563349, Catherine Lago, Realty One Group Immobilia. GSREIN
- $248,0002 bd2 ba1.3k sqft4213 River Rd, Jefferson, LA 70121For SaleMLS ID #2561567, Devin Dixey, Talbot Realty Group. GSREIN
- $420,0003 bd2 ba1.9k sqft1304 Houma Blvd, Metairie, LA 70001For SaleMLS ID #2562511, Nina Gensler, Compass Uptown. GSREIN
- $285,0003 bd2 ba1.4k sqft3904 Bissonet Dr, Metairie, LA 70003For SaleMLS ID #2563640, Stacia Lamulle, 1 Percent Lists Premier. GSREIN
- $275,0004 bd2 ba1.5k sqft3908 Lemon St, Metairie, LA 70006For SaleMLS ID #2560655, Erin Rotolo, RE/MAX Affiliates. GSREIN
- $329,9003 bd2 ba1.5k sqft1317 Wisteria Dr, Metairie, LA 70005For SaleMLS ID #2564998, Jodi Power, Power Realty, LLC. GSREIN
- $255,0003 bd2 ba1.2k sqft701 Airline Park Blvd, Metairie, LA 70003For SaleMLS ID #2558556, Norma Yount, Prime Real Estate Partners, LLC. GSREIN
- $269,0003 bd2 ba1.7k sqft1621 N Cumberland St, Metairie, LA 70003For SaleMLS ID #2559637, Lynn Larter, United Real Estate Partners. GSREIN
- $235,0002 bd3 ba1.5k sqft509 Deckbar Ave, Jefferson, LA 70121For SaleMLS ID #2554610, Rebecca Thomson, Redfin Corporation. GSREIN
- $325,0004 bd2 ba1.3k sqft532 Jefferson St, Jefferson, LA 70121For SaleMLS ID #2553901, John Davis, NOLA Living Realty. GSREIN
