This beautiful totally remodeled townhome is impeccable inside and out, it is located in the heart of Metairie. Freshly painted throughout, ground floor has new flooring, upstairs and stairway have new carpet. Brand new Window World windows throughout with a lifetime warranty. The kitchen has new marble countertop with backsplash, new refrigerator/freezer, new range-stove-convection oven, new dishwasher, new microwave all under warranty. Replaced every plumbing fixture including a new kitchen sink and every water supply faucet. All bathrooms have new vanities. Attached garage with washer/dryer hookups. The side and rear doors and frames have been replaced. Gas fireplace. Updated every detail even replacing every door knob and door hinge throughout the house. This home is move in ready!!!
Closed
Price Unknown
511 Houma Blvd, Metairie, LA 70001
2beds
1,400sqft
Townhouse
Built in 1994
3,600 Square Feet Lot
$294,600 Zestimate®
$--/sqft
$1,687 Estimated rent
Home value
$294,600
$262,000 - $333,000
$1,687/mo
Zestimate® history
Owner options
List your home for rent
$1,687/mo
Rent Zestimate®
Find your next renter with Zillow Rental Manager. Plus, with online applications, you can quickly screen prospective tenants – for free.
$1,687/mo
Rent Zestimate®
Refinance and save
Refinancing to a lower rate could help reduce your monthly payments and save thousands over the life of the loan.
Explore your selling options
Work with a Zillow partner agent
Leverage their expertise and Zillow's premium Showcase listings to get your home seen by more buyers.
Get startedList with your own agent
Get your home in front of millions of buyers by listing it on Zillow.
Learn how to do itSell it yourself
Take full control of how buyers see your home on Zillow by listing For Sale by Owner (FSBO).
List your homeWhat's special
Attached garageNew dishwasherNew microwaveNew range-stove-convection ovenNew marble countertopTotally remodeled townhomeNew flooring
Zillow last checked:
Listing updated:
Listed by:
Edward Donovan 877-996-5728,
Continental Real Estate Group, Inc.
Bought with:
Leslie Heindel
Crescent City Living, LLC
Source: GSREIN,MLS#: 2521227
Facts & features
Interior
Bedrooms & bathrooms
- Bedrooms: 2
- Bathrooms: 3
- Full bathrooms: 2
- 1/2 bathrooms: 1
Primary bedroom
- Level: Second
- Dimensions: 13x16
Bedroom
- Level: Second
- Dimensions: 11x11
Dining room
- Level: First
- Dimensions: 9x11
Kitchen
- Level: First
- Dimensions: 11x11
Living room
- Level: First
- Dimensions: 13x20
Heating
- Central
Cooling
- Central Air
Appliances
- Included: Cooktop, Dishwasher, Disposal, Ice Maker, Microwave, Oven, Range, Refrigerator
Features
- Ceiling Fan(s), Granite Counters, Pantry, Stainless Steel Appliances, Cable TV
- Windows: Screens
- Has fireplace: Yes
- Fireplace features: Gas
Interior area
- Total structure area: 1,600
- Total interior livable area: 1,400 sqft
Property
Parking
- Total spaces: 1
- Parking features: Attached, Garage, One Space, Garage Door Opener
- Has attached garage: Yes
Features
- Levels: Two
- Stories: 2
- Patio & porch: Concrete, Covered, Porch
- Exterior features: Fence, Porch
Lot
- Size: 3,600 Square Feet
- Dimensions: 3600
- Features: Outside City Limits, Rectangular Lot
Details
- Parcel number: 0820036924
- Special conditions: None
Construction
Type & style
- Home type: Townhouse
- Property subtype: Townhouse
- Attached to another structure: Yes
Materials
- Brick
- Foundation: Slab
- Roof: Asphalt,Shingle
Condition
- Excellent
- Year built: 1994
Details
- Warranty included: Yes
Utilities & green energy
- Sewer: Public Sewer
- Water: Public
Community & HOA
Community
- Security: Security System, Smoke Detector(s)
HOA
- Has HOA: No
Location
- Region: Metairie
Financial & listing details
- Tax assessed value: $151,900
- Annual tax amount: $1,914
- Date on market: 9/11/2025
Price history
| Date | Event | Price |
|---|---|---|
| 10/17/2025 | Sold | -- |
Source:  GSREIN #2521227 Report a problem GSREIN #2521227 Report a problem | ||
| 9/19/2025 | Pending sale | $289,000$206/sqft |
Source: GSREIN #2521227 Report a problem | ||
| 9/11/2025 | Listed for sale | $289,000$206/sqft |
Source: GSREIN #2521227 Report a problem | ||
Public tax history
| Year | Property taxes | Tax assessment |
|---|---|---|
| 2024 | $1,914 +98.3% | $15,190 +2.4% |
| 2023 | $966 +2.7% | $14,840 |
| 2022 | $940 +7.7% | $14,840 |
| 2021 | $873 +0.7% | $14,840 |
| 2020 | $867 +3.3% | $14,840 +3% |
| 2019 | $839 +7.1% | $14,410 |
| 2018 | $784 | $14,410 |
| 2017 | $784 | $14,410 |
| 2016 | $784 +7.3% | $14,410 +3% |
| 2015 | $730 | $13,990 |
| 2014 | $730 | $13,990 |
| 2013 | -- | $13,990 |
| 2012 | -- | $13,990 -4% |
| 2011 | -- | $14,580 |
| 2010 | -- | $14,580 |
| 2009 | -- | $14,580 |
| 2008 | -- | $14,580 |
| 2007 | -- | $14,580 |
| 2006 | -- | -- |
| 2005 | -- | -- |
| 2004 | -- | -- |
| 2003 | -- | -- |
| 2002 | -- | -- |
| 2001 | -- | -- |
| 2000 | -- | -- |
Find assessor info on the county website
Neighborhood: 70001
Nearby homes
- $299,0002 bd3 ba1.4k sqft513 Houma Blvd, Metairie, LA 70001For Sale

- $232,300-- bd-- ba-- sqft509 Houma Blvd, Metairie, LA 70001Off Market
- $248,2003 bd1 ba1.4k sqft519 Houma Blvd, Metairie, LA 70001Off Market
- $--3 bd2 ba1.4k sqft4212 Clay St, Metairie, LA 70001Sold
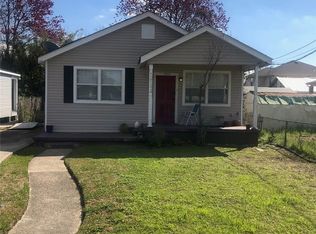
- $275,8003 bd2 ba1.5k sqft501 Houma Blvd, Metairie, LA 70001Off Market
- $211,500-- bd-- ba-- sqft4217 Downs St, Metairie, LA 70001Off Market
- $--3 bd2 ba1.5k sqft4208 Clay St, Metairie, LA 70001Sold
- $296,8003 bd2 ba1.4k sqft4215 Downs St, Metairie, LA 70001Off Market
Nearby schools
GreatSchools rating
- 6/10Jefferson Elementary SchoolGrades: PK-8Distance: 1.3 mi
- 4/10East Jefferson High SchoolGrades: 9-12Distance: 0.4 mi
Get a cash offer in 3 minutes
Find out how much your home could sell for in as little as 3 minutes with a no-obligation cash offer.
Estimated market value
$294,600
Get a cash offer in 3 minutes
Find out how much your home could sell for in as little as 3 minutes with a no-obligation cash offer.
Estimated market value
$294,600
- Louisiana
- Jefferson Parish
- Metairie
- 70001
- 511 Houma Blvd
