Step into your own slice of paradise on Utopia Drive. Tucked away on a quiet street in Metairie, this beautifully maintained raised cottage offers the perfect blend of comfort & convenience.
Located minutes from Earhart Expressway, Clearview Parkway, Elmwood Shopping Center, Sam's Club, Aldi, & restaurants, you'll enjoy easy access to everyday conveniences while coming home to a peaceful neighborhood.
Meticulously cared for by its current owners, the home features major updates including a 2-year-old roof, HVAC system, and water heater, providing peace of mind for years to come.
Inside, you'll find wood floors throughout the living and dining areas, granite countertops in the kitchen, and a functional layout designed for everyday living with bright natural light.
The fenced-in backyard has been the heart of the home for the current owners. Surrounding a beautiful covered deck, it's a space that's hosted countless barbecues, potlucks, game nights, and outdoor movie nights with family and friends, offering room to relax, entertain, and garden.
A long gated driveway offers off-street parking for 3+ vehicles, and the detached shed has electricity, providing additional space for storing tools or lawn equipment.
Located in Flood Zone X, this move-in-ready home combines thoughtful updates, meticulous upkeep, and a welcoming community in one of Metairie's most convenient locations.
Active under contract
$287,000
4524 Utopia Dr, Metairie, LA 70001
3beds
1,397sqft
:
Get pre-qualified$1,867/mo
Single Family Residence
Built in 1959
4,791 Square Feet Lot
$285,900 Zestimate®
$205/sqft
$-- HOA
What's special
Fenced-in backyardQuiet streetRaised cottageBeautiful covered deckDetached shed has electricityBright natural light
- 10 days |
- 1,032 |
- 80 |
Likely to sell faster than
Zillow last checked:
Listing updated:
Listed by:
Jeanne Howe 225-610-0402,
Keller Williams Realty New Orleans 504-862-0100,
Kenneth Hamrick 504-628-5428,
Keller Williams Realty New Orleans
Source: GSREIN,MLS#: 2566816
Facts & features
Interior
Bedrooms & bathrooms
- Bedrooms: 3
- Bathrooms: 2
- Full bathrooms: 2
Primary bedroom
- Description: Flooring: Carpet
- Level: Lower
- Dimensions: 13.40 X 12.70
Bedroom
- Description: Flooring: Carpet
- Level: Lower
- Dimensions: 13.50 X 12.80
Bedroom
- Description: Flooring: Carpet
- Level: Lower
- Dimensions: 11.20 X 10.40
Dining room
- Description: Flooring: Wood
- Level: Lower
- Dimensions: 13.90 X 11.20
Kitchen
- Description: Flooring: Tile
- Level: Lower
- Dimensions: 12.70 X 12.10
Living room
- Description: Flooring: Wood
- Level: Lower
- Dimensions: 19.60 X 11.30
Heating
- Central
Cooling
- Central Air, 1 Unit
Features
- Attic, Ceiling Fan(s), Carbon Monoxide Detector, Granite Counters, Pull Down Attic Stairs
- Attic: Pull Down Stairs
- Has fireplace: No
- Fireplace features: None
Interior area
- Total structure area: 4,955
- Total interior livable area: 1,397 sqft
Property
Parking
- Total spaces: 6
- Parking features: Driveway, Off Street, One Space, Two Spaces, Three or more Spaces
- Has uncovered spaces: Yes
Features
- Levels: One
- Stories: 1
- Patio & porch: Covered, Wood
- Exterior features: Fence
- Pool features: None
Lot
- Size: 4,791 Square Feet
- Dimensions: 50 x 99
- Features: City Lot, Rectangular Lot
Details
- Additional structures: Other, Shed(s), Workshop
- Parcel number: 0820006132
- Special conditions: None
Construction
Type & style
- Home type: SingleFamily
- Architectural style: Cottage
- Property subtype: Single Family Residence
Materials
- Vinyl Siding
- Foundation: Other, Raised
- Roof: Shingle
Condition
- Excellent
- Year built: 1959
Utilities & green energy
- Sewer: Public Sewer
- Water: Public
Community & HOA
Community
- Security: Security System, Smoke Detector(s)
HOA
- Has HOA: No
Location
- Region: Metairie
Financial & listing details
- Price per square foot: $205/sqft
- Tax assessed value: $245,100
- Annual tax amount: $2,144
- Date on market: 7/16/2026
Estimated market value
$285,900
$272,000 - $300,000
$1,973/mo
Price history
| Date | Event | Price |
|---|---|---|
| 7/21/2026 | Contingent | $287,000$205/sqft |
Source:  GSREIN #2566816 Report a problem GSREIN #2566816 Report a problem | ||
| 7/16/2026 | Listed for sale | $287,000+14.8%$205/sqft |
Source: GSREIN #2566816 Report a problem | ||
| 5/15/2020 | Sold | -- |
Source: GSREIN #2244086 Report a problem | ||
| 3/7/2020 | Pending sale | $250,000$179/sqft |
Source: LATTER & BLUM INC/REALTORS #2244086 Report a problem | ||
| 3/4/2020 | Listed for sale | $250,000+31.6%$179/sqft |
Source: LATTER & BLUM INC/REALTORS #2244086 Report a problem | ||
| 5/6/2014 | Sold | -- |
Source: GSREIN #982832 Report a problem | ||
| 3/11/2014 | Listed for sale | $190,000+216.7%$136/sqft |
Source: RE/MAX Real Estate Partners #982832 Report a problem | ||
| 6/16/2009 | Sold | -- |
Source: Public Record Report a problem | ||
| 6/27/2008 | Sold | -- |
Source: Public Record Report a problem | ||
| 5/19/2008 | Listed for sale | $60,000$43/sqft |
Source: Keller Williams Realty #744186 Report a problem | ||
Public tax history
| Year | Property taxes | Tax assessment |
|---|---|---|
| 2024 | $2,144 -4.2% | $24,510 |
| 2023 | $2,238 +2.7% | $24,510 |
| 2022 | $2,179 +7.7% | $24,510 |
| 2021 | $2,024 +47.4% | $24,510 +28.2% |
| 2020 | $1,373 -1.7% | $19,120 +0.6% |
| 2019 | $1,397 +7.1% | $19,000 |
| 2018 | $1,304 | $19,000 |
| 2017 | $1,304 | $19,000 |
| 2016 | $1,304 +13.1% | $19,000 |
| 2015 | $1,153 | $19,000 |
| 2014 | $1,153 | $19,000 +7% |
| 2013 | -- | $17,750 |
| 2012 | -- | $17,750 |
| 2011 | -- | $17,750 |
| 2010 | -- | $17,750 +42% |
| 2009 | -- | $12,500 |
| 2008 | -- | $12,500 +38.4% |
| 2007 | -- | $9,030 |
| 2006 | -- | -- |
| 2005 | -- | -- |
| 2004 | -- | -- |
| 2003 | -- | -- |
| 2002 | -- | -- |
| 2001 | -- | -- |
| 2000 | -- | -- |
Find assessor info on the county website
Monthly payment
Est. payment
Payment breakdown
Explore the cost of this home by adjusting the details. Changes won't be saved.Climate risks
Neighborhood: 70001
Nearby schools
GreatSchools rating
- 6/10Bridgedale Elementary SchoolGrades: PK-5Distance: 0.7 mi
- 3/10T.H. Harris Middle SchoolGrades: 6-8Distance: 1.3 mi
- 4/10East Jefferson High SchoolGrades: 9-12Distance: 0.3 mi
- $2,850-- bd-- ba-- sqft4524 Utopia Dr, Metairie, LA 70001Off Market
- $184,0002 bd1 ba1.2k sqft4522 Utopia Dr, Metairie, LA 70001Off Market

- $---- bd-- ba-- sqft4526 Utopia Dr, Metairie, LA 70001Sold
- $181,8002 bd1 ba990 sqft4513 Chalfant Dr, Metairie, LA 70001Off Market
- $277,300-- bd-- ba-- sqft4511 Chalfant Dr, Metairie, LA 70001Off Market
- $398,0003 bd2 ba1.6k sqft4517 Chalfant Dr, Metairie, LA 70001Off Market
- $207,700-- bd-- ba-- sqft4520 Utopia Dr, Metairie, LA 70001Off Market
- $214,300-- bd-- ba-- sqft4523 Utopia Dr, Metairie, LA 70001Off Market
A local agent can set up tours, give advice and negotiate with sellers.
A local lender can help you make sure your offer is ready when you are.
Similar homes
- $265,0003 bd2 ba1.5k sqft309 Pasadena Ave, Metairie, LA 70001For Sale
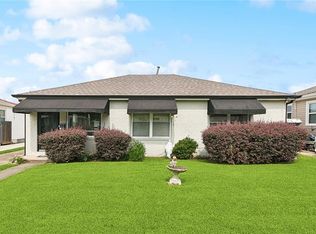
 MLS ID #2569167, Vickie Mumphrey, KELLER WILLIAMS REALTY 455-0100. GSREIN
 - $289,0003 bd2 ba1.3k sqft417 Carnation Ave, Metairie, LA 70001For Sale
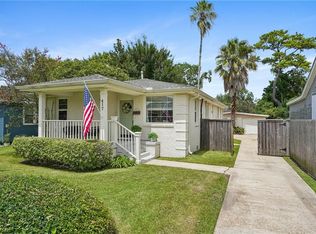 MLS ID #2567895, Sonnie Harmon, Keller Williams Realty Services. GSREIN
 - $309,9993 bd2 ba1.7k sqft200 Houma Blvd, Metairie, LA 70001For Sale
 MLS ID #2568766, Nicole Waguespack, NOLA Living Realty. GSREIN
 - $339,0003 bd2 ba1.5k sqft814 Waltham St, Metairie, LA 70001For Sale
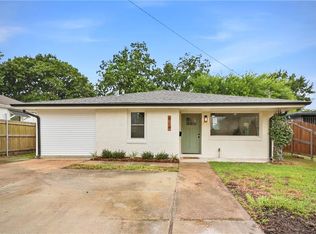 MLS ID #2569274, Dominique Gunderson, Melrose Group Realty. GSREIN
 - $257,0004 bd2 ba1.7k sqft313-315 Zinnia Ave, Metairie, LA 70001For SaleMLS ID #2569251, Scott Johnston, The Agency of M. Grass Group, LLC. GSREIN
- $315,0003 bd2 ba1.1k sqft913 Kent Ave, Metairie, LA 70001For SaleMLS ID #2567029, Lance Daggs, REVE, REALTORS. GSREIN
- $289,0003 bd2 ba1.6k sqft4209 Caldwell St, Metairie, LA 70001For SaleMLS ID #2540887, Amanda Miller, Amanda Miller Realty, LLC. GSREIN
- $289,9003 bd2 ba1.4k sqft1009 Neyrey Dr, Metairie, LA 70001For SaleMLS ID #2549395, Timothy Pitre, Borrouso Realty. GSREIN
- $265,0003 bd2 ba1.4k sqft1904 Richland Ave, Metairie, LA 70001For SaleMLS ID #2566669, David Claus, Century 21 J. Carter & Company. GSREIN
- $329,0003 bd2 ba1.3k sqft116 Colby St, Metairie, LA 70001For SaleMLS ID #2558158, Matthew Grass, The Agency of M. Grass Group, LLC. GSREIN
- $319,0003 bd2 ba1.7k sqft1217 Cleary Ave, Metairie, LA 70001For SaleMLS ID #2564665, Christopher Cazenave, Mirambell Realty. GSREIN
- $314,9003 bd2 ba1.3k sqft1300 Belmont Pl, Metairie, LA 70001For SaleMLS ID #2558590, Edgardo Zeron, Realty One Group Immobilia. GSREIN
- $265,0003 bd2 ba1.1k sqft4519 Camel St, Metairie, LA 70001For SaleMLS ID #2547131, Alex Royal, Watermark Realty, LLC. GSREIN
- $259,9003 bd2 ba1.4k sqft2309 Danny Park, Metairie, LA 70001For SaleMLS ID #2564299, Brian Maurice, Real Broker, LLC. GSREIN
- $309,0003 bd2 ba1.6k sqft4817 Argonne St, Metairie, LA 70001For SaleMLS ID #2548265, Lesley Poche, McEnery Residential, LLC. GSREIN
- $279,0003 bd2 ba1.5k sqft404 Henry Landry Ave, Metairie, LA 70003For SaleMLS ID #2564855, Kathryn Roubion, Prieur Properties, LLC. GSREIN
- $260,0003 bd2 ba1.8k sqft1400 Haring Rd, Metairie, LA 70001For SaleMLS ID #2548981, Jeannine Slipher, United Real Estate Partners LLC. GSREIN
- $259,0003 bd2 ba1.4k sqft1408 Green St, Metairie, LA 70001For SaleMLS ID #2525959, Mark Rodi, RE/MAX Affiliates. GSREIN
- $300,0003 bd3 ba1.7k sqft822 N Turnbull Dr, Metairie, LA 70001For SaleMLS ID #2553124, Cathy Cashman, Alex-Cate Realty, L.L.C.. GSREIN
- $270,0003 bd2 ba1.4k sqft1409 Kent Ave, Metairie, LA 70001For SaleMLS ID #2543153, Liz Baer, Crescent Sotheby's International Realty. GSREIN
