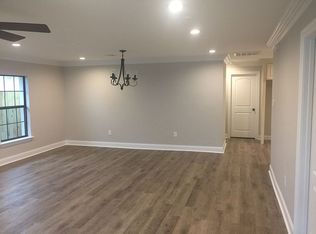
Located in the heart of Metairie, this beautifully renovated home offers a fresh, move in ready interior with stylish finishes throughout. The open and inviting living spaces feature durable laminate flooring, while the bright white kitchen is complete with quartz countertops, stainless steel appliances, and a spacious walk-in pantry offering excellent storage. Both bathrooms showcase custom tilework, and the beautiful primary suite provides a private retreat with an oversized walk-in closet. Additional updates include an HVAC system and roof that are both approximately four years old, along with newer windows for added comfort and efficiency. Outside, the large fenced backyard offers plenty of room for entertaining, pets, gardening, or play. With its updated interior, generous outdoor space, and convenient central Metairie location, this home is ready for its next owner. Owner/Agent
Active
Price cut: $4K (9/9)
$325,000
814 Waltham St, Metairie, LA 70001
3beds
1,557sqft
Single Family Residence
Built in 1963
5,700 Square Feet Lot
$314,000 Zestimate®
$209/sqft
$-- HOA
What's special
Generous outdoor spaceStainless steel appliancesQuartz countertopsDurable laminate flooringOversized walk-in closetBright white kitchenStylish finishes throughout
- 48 days
- 379
- 42
Likely to sell faster than
Zillow last checked:
Listing updated:
Listed by:
Dominique Gunderson 310-890-8137,
Melrose Group Realty 985-250-0071
Source: GSREIN,MLS#: 2569274
Facts & features
Interior
Bedrooms & bathrooms
- Bedrooms: 3
- Bathrooms: 2
- Full bathrooms: 2
Primary bedroom
- Description: Flooring: Laminate,Simulated Wood
- Level: Lower
- Dimensions: 11'5" x 11'1"
Bedroom
- Description: Flooring: Laminate,Simulated Wood
- Level: Lower
- Dimensions: 11'2" x 15'1"
Bedroom
- Description: Flooring: Laminate,Simulated Wood
- Level: Lower
- Dimensions: 12' x 10'2"
Dining room
- Description: Flooring: Laminate,Simulated Wood
- Level: Lower
- Dimensions: 10'2" x 16'6"
Living room
- Description: Flooring: Laminate,Simulated Wood
- Level: Lower
- Dimensions: 14'9" x 13'1"
Heating
- Central
Cooling
- Central Air
Appliances
- Included: Dishwasher, Microwave, Oven, Range
- Laundry: Washer Hookup, Dryer Hookup
Features
- Ceiling Fan(s), Carbon Monoxide Detector, Pantry, Stone Counters, Stainless Steel Appliances
- Has fireplace: No
- Fireplace features: None
Interior area
- Total structure area: 1,557
- Total interior livable area: 1,557 sqft
Property
Parking
- Parking features: Driveway
- Has uncovered spaces: Yes
Features
- Levels: One
- Stories: 1
- Patio & porch: None
- Pool features: None
Lot
- Size: 5,700 Square Feet
- Dimensions: 5700
- Features: City Lot, Rectangular Lot
Details
- Additional structures: Shed(s)
- Parcel number: 0820037663
- Special conditions: None
Construction
Type & style
- Home type: SingleFamily
- Architectural style: Cottage
- Property subtype: Single Family Residence
Materials
- Brick, Vinyl Siding
- Foundation: Slab
- Roof: Shingle
Condition
- Excellent
- Year built: 1963
Utilities & green energy
- Sewer: Public Sewer
- Water: Public
Community & HOA
Community
- Security: Smoke Detector(s)
- Subdivision: Metairie Terrace
HOA
- Has HOA: No
Location
- Region: Metairie
Financial & listing details
- Price per square foot: $209/sqft
- Tax assessed value: $125,700
- Annual tax amount: $1,584
- Date on market: 7/24/2026
Estimated market value
$314,000
$298,000 - $330,000
$2,076/mo
Price history
| Date | Event | Price |
|---|---|---|
| 9/9/2026 | Price change | $325,000-1.2%$209/sqft |
Source:  GSREIN #2569274 Report a problem GSREIN #2569274 Report a problem | ||
| 8/24/2026 | Price change | $329,000-1.8%$211/sqft |
Source: GSREIN #2569274 Report a problem | ||
| 8/10/2026 | Price change | $335,000-1.2%$215/sqft |
Source: GSREIN #2569274 Report a problem | ||
| 7/24/2026 | Listed for sale | $339,000$218/sqft |
Source: GSREIN #2569274 Report a problem | ||
| 3/2/2026 | Sold | -- |
Source: Public Record Report a problem | ||
Public tax history
| Year | Property taxes | Tax assessment |
|---|---|---|
| 2024 | $1,584 +6.1% | $12,570 +10.7% |
| 2023 | $1,493 +2.7% | $11,350 |
| 2022 | $1,454 +7.7% | $11,350 |
| 2021 | $1,351 +0.7% | $11,350 |
| 2020 | $1,341 -2.7% | $11,350 |
| 2019 | $1,378 +7.1% | $11,350 |
| 2018 | $1,287 | $11,350 |
| 2017 | $1,287 | $11,350 |
| 2016 | $1,287 +0.8% | $11,350 |
| 2015 | $1,277 | $11,350 |
| 2014 | $1,277 | $11,350 |
Find assessor info on the county website
Monthly payment
Est. payment
Payment breakdown
Explore the cost of this home by adjusting the details. Changes won't be saved.Climate risks
Neighborhood: Metairie Terrace


Similar homes
- $359,0003 bd2 ba1.5k sqft1405 Madison St, Metairie, LA 70001For Sale
 MLS ID #2545753, Jack Kinler, Burk Brokerage, LLC. GSREIN
 - $286,0003 bd2 ba1.4k sqft1009 Neyrey Dr, Metairie, LA 70001For Sale
 MLS ID #2549395, Timothy Pitre, Borrouso Realty. GSREIN
 - $399,0003 bd2 ba1.3k sqft509 Shirmaine Ln, Metairie, LA 70001For Sale
 MLS ID #2576133, Jeanne Boughton, REMAX N.O. Properties. GSREIN
 - $359,0003 bd2 ba1.6k sqft2017 Houma Blvd, Metairie, LA 70001For Sale
 MLS ID #2560272, Kevin Drews, Keller Williams Realty New Orleans. GSREIN
 - $325,0003 bd2 ba1.4k sqft1039 Homestead Ave, Metairie, LA 70005For SaleMLS ID #2566223, James Boltin, Boltin Realty Group, LLC. GSREIN
- $369,0003 bd2 ba1.1k sqft426 Metairie Heights Ave, Metairie, LA 70001For SaleMLS ID #2570802, Melissa Martin, Prieur Properties, LLC. GSREIN
- $299,0003 bd2 ba1.6k sqft4817 Argonne St, Metairie, LA 70001For SaleMLS ID #2548265, Lesley Poche, McEnery Residential, LLC. GSREIN
- $329,0004 bd2 ba1.9k sqft515 Oaklawn Dr, Metairie, LA 70005For SaleMLS ID #2574672, Lindsay Prado, The W Group Real Estate LLC. GSREIN
- $289,0002 bd1 ba868 sqft622 Division St, Metairie, LA 70001For SaleMLS ID #2572972, Nicole Herrington-Loup, Compass Kenner. GSREIN
- $328,0003 bd2 ba1.5k sqft1700 Fairfax Ave, Metairie, LA 70003For SaleMLS ID #2566917, Judy Walker, KELLER WILLIAMS REALTY 455-0100. GSREIN
- $339,0003 bd2 ba1.5k sqft4520 Newlands St, Metairie, LA 70006For SaleMLS ID #2564035, Michele Branigan, Crane Realtors. GSREIN
- $315,0004 bd2 ba1.3k sqft532 Jefferson St, Jefferson, LA 70121For SaleMLS ID #2574894, John Davis, NOLA Living Realty. GSREIN
- $409,0003 bd2 ba1.7k sqft1320 Velma St, Metairie, LA 70001For SaleMLS ID #2574248, Mohsen Mahbod, Pelican Realty of Louisiana, LLC. GSREIN
- $295,0004 bd2 ba1.4k sqft300 Faye Ave, Metairie, LA 70003For SaleMLS ID #2569915, Gary Anderson, FQR Realtors. GSREIN
- $349,9003 bd2 ba1.5k sqft5037 Loveland St, Metairie, LA 70006For SaleMLS ID #2572220, Dana Bennett, Pintat Realty LLC. GSREIN
- $309,9004 bd2 ba1.3k sqft721 N Lester Ave, Metairie, LA 70003For SaleMLS ID #2569780, Ronald Ranatza, Crescent Sotheby's International Realty. GSREIN
- $399,0003 bd2 ba1.9k sqft1304 Houma Blvd, Metairie, LA 70001For SaleMLS ID #2562511, Nina Gensler, Compass Uptown. GSREIN
- $339,9003 bd2 ba1.7k sqft4925 Belle Dr, Metairie, LA 70006For SaleMLS ID #2551078, Lindsay Haskins, United Brokers of Louisiana,LLC. GSREIN
- $420,0005 bd3 ba2.2k sqft1909 Edenborn Ave, Metairie, LA 70001For SaleMLS ID #2570700, Anna Pepper, KELLER WILLIAMS REALTY 455-0100. GSREIN
- $349,9004 bd3 ba1.9k sqft4116 Haring Rd, Metairie, LA 70006For SaleMLS ID #2574696, Feras Ayyad, NOLA Living Realty. GSREIN
