Tucked away in one of Old Metairie's most sought-after neighborhoods, this beautifully updated white brick residence offers style, comfort, and exceptional outdoor living on an expansive 50' x 90' lot. Designed for both everyday living and entertaining, the property features a private backyard retreat complete with a covered patio, inviting outdoor seating areas, tasteful landscaping, and abundant green space for children and pets to enjoy.
Inside, a thoughtfully renovated kitchen serves as the heart of the home, flowing seamlessly into light-filled living and dining spaces enhanced by generous windows and an abundance of natural light. A versatile office or playroom provides valuable separation between the home's living areas and bedrooms, offering flexibility to accommodate today's lifestyles. Conveniently located within the main living area, the laundry space adds ease and functionality to daily routines.
An attached bonus space presents endless possibilities, whether envisioned as a workshop, fitness studio, creative workspace, or additional storage area.
Combining modern updates, functional living spaces, and a prime Old Metairie location, this charming home offers a rare opportunity to enjoy both privacy and convenience in one of the area's most desirable settings.
Active
Price cut: $4K (7/8)
$425,000
509 Shirmaine Ln, Metairie, LA 70001
3beds
1,300sqft
:
Get pre-qualified$2,738/mo
Single Family Residence
Built in 1957
4,499 Square Feet Lot
$414,100 Zestimate®
$327/sqft
$-- HOA
What's special
Tasteful landscapingModern updatesInviting outdoor seating areasExceptional outdoor livingVersatile office or playroomAttached bonus spaceFunctional living spaces
- 46 days |
- 657 |
- 32 |
Zillow last checked:
Listing updated:
Listed by:
Jeanne Boughton 504-669-4773,
REMAX N.O. Properties 504-866-7733
Source: GSREIN,MLS#: 2562435
Facts & features
Interior
Bedrooms & bathrooms
- Bedrooms: 3
- Bathrooms: 2
- Full bathrooms: 2
Primary bedroom
- Description: Flooring: Engineered Hardwood
- Level: Lower
- Dimensions: 13.3 x 10.11
Bedroom
- Description: Flooring: Engineered Hardwood
- Level: Lower
- Dimensions: 10.11 x 8.6
Bedroom
- Description: Flooring: Engineered Hardwood
- Level: Lower
- Dimensions: 11.11 x 8.4
Game room
- Description: Flooring: Engineered Hardwood
- Level: Lower
- Dimensions: 12.5 x 9.5
Kitchen
- Description: Flooring: Engineered Hardwood
- Level: Lower
- Dimensions: 10.3 x 9
Living room
- Description: Flooring: Engineered Hardwood
- Level: Lower
- Dimensions: 11.3 x 18.1
Heating
- Central
Cooling
- Central Air, 1 Unit
Appliances
- Included: Dishwasher, Oven, Range
Features
- Has fireplace: No
- Fireplace features: None
Interior area
- Total structure area: 2,419
- Total interior livable area: 1,300 sqft
Property
Parking
- Total spaces: 3
- Parking features: Carport, Three or more Spaces
- Has carport: Yes
Features
- Levels: One
- Stories: 1
- Patio & porch: Concrete, Pavers
- Exterior features: Fence
- Pool features: None
Lot
- Size: 4,499 Square Feet
- Dimensions: 50 x 90
- Features: City Lot, Rectangular Lot
Details
- Additional structures: Shed(s), Workshop
- Parcel number: 0820005333
- Special conditions: None
Construction
Type & style
- Home type: SingleFamily
- Architectural style: Ranch
- Property subtype: Single Family Residence
Materials
- Aluminum Siding, Brick
- Foundation: Slab
- Roof: Asphalt,Shingle
Condition
- Excellent
- Year built: 1957
Utilities & green energy
- Sewer: Public Sewer
- Water: Public
Community & HOA
HOA
- Has HOA: No
Location
- Region: Metairie
Financial & listing details
- Price per square foot: $327/sqft
- Tax assessed value: $343,900
- Annual tax amount: $3,389
- Date on market: 6/12/2026
Estimated market value
$414,100
$393,000 - $435,000
$2,310/mo
Price history
| Date | Event | Price |
|---|---|---|
| 7/8/2026 | Price change | $425,000-0.9%$327/sqft |
Source:  GSREIN #2562435 Report a problem GSREIN #2562435 Report a problem | ||
| 6/26/2026 | Listed for sale | $429,000$330/sqft |
Source: GSREIN #2562435 Report a problem | ||
| 6/16/2026 | Contingent | $429,000$330/sqft |
Source: GSREIN #2562435 Report a problem | ||
| 6/12/2026 | Listed for sale | $429,000+13.2%$330/sqft |
Source: GSREIN #2562435 Report a problem | ||
| 6/1/2023 | Sold | -- |
Source: GSREIN #2386837 Report a problem | ||
| 4/11/2023 | Listed for sale | $379,000$292/sqft |
Source: GSREIN #2386837 Report a problem | ||
Public tax history
| Year | Property taxes | Tax assessment |
|---|---|---|
| 2024 | $3,389 +188.5% | $34,390 +109.3% |
| 2023 | $1,175 +2.7% | $16,430 |
| 2022 | $1,144 +7.7% | $16,430 |
| 2021 | $1,063 +0.7% | $16,430 |
| 2020 | $1,055 -2.7% | $16,430 |
| 2019 | $1,085 +7.1% | $16,430 |
| 2018 | $1,013 | $16,430 |
| 2017 | $1,013 | $16,430 |
| 2016 | $1,013 +0.8% | $16,430 |
| 2015 | $1,004 | $16,430 |
| 2014 | $1,004 | $16,430 |
| 2013 | -- | $16,430 |
| 2012 | -- | $16,430 -0.7% |
| 2011 | -- | $16,540 |
| 2010 | -- | $16,540 |
| 2009 | -- | $16,540 |
Find assessor info on the county website
Monthly payment
Est. payment
Payment breakdown
Explore the cost of this home by adjusting the details. Changes won't be saved.Climate risks
Neighborhood: 70001
Nearby schools
GreatSchools rating
- 4/10Joseph C Moscona SchoolGrades: PK-8Distance: 1.1 mi
- 7/10Riverdale High SchoolGrades: 9-12Distance: 2.3 mi
- $--2 bd2 ba1.1k sqft513 Shirmaine Ln, Metairie, LA 70001Sold

- $885,5003 bd1 ba1.9k sqft2443 Calhoun St, Metairie, LA 70001Off Market

- $274,8002 bd2 ba1k sqft505 Shirmaine Ln, Metairie, LA 70001Off Market
- $--3 bd2 ba1.4k sqft517 Shirmaine Ln, Metairie, LA 70001Sold
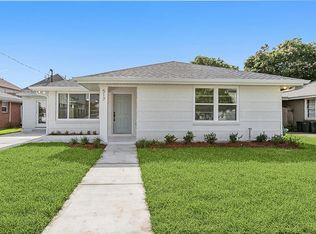
- $259,7003 bd2 ba1k sqft521 Shirmaine Ln, Metairie, LA 70001Off Market
- $555,800-- bd-- ba-- sqft366 Metairie Heights Ave, Metairie, LA 70001Off Market
- $471,0004 bd2 ba1.8k sqft362 Metairie Heights Ave, Metairie, LA 70001Off Market
- $538,400-- bd-- ba-- sqft370 Metairie Heights Ave, Metairie, LA 70001Off Market
A local agent can set up tours, give advice and negotiate with sellers.
A local lender can help you make sure your offer is ready when you are.
Similar homes
- $423,5003 bd2 ba1.6k sqft532 Beverly Garden Dr, Metairie, LA 70001For Sale
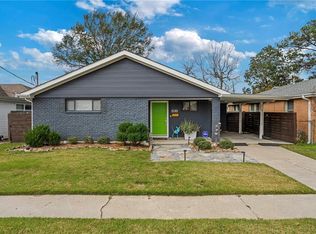
 MLS ID #2567208, Todd Tedesco, Keller Williams Realty New Orleans. GSREIN
 - $419,0003 bd2 ba1.7k sqft1320 Velma St, Metairie, LA 70001For Sale
 MLS ID #2565040, Mohsen Mahbod, Pelican Realty of Louisiana, LLC. GSREIN
 - $415,0003 bd2 ba1.5k sqft724 Beverly Garden Dr, Metairie, LA 70002For Sale
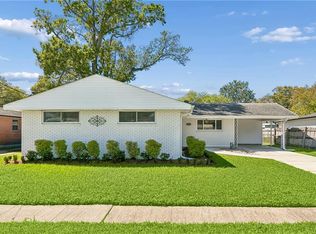 MLS ID #2561239, Melissa Mejia, NOLA Living Realty. GSREIN
 - $329,0003 bd3 ba1.3k sqft2028 Neyrey Dr, Metairie, LA 70001For Sale
 MLS ID #2566272, Stephanie Henne, Crescent Sotheby's International Realty. GSREIN
 - $389,5003 bd2 ba1.5k sqft629 Aris Ave, Metairie, LA 70005For SaleMLS ID #2564569, Lisa O'Dwyer, O'Dwyer Realty. GSREIN
- $335,0003 bd2 ba1.6k sqft1616 Hackberry Ave, Metairie, LA 70001For SaleMLS ID #2563141, Tony Bertucci, NOLA Living Realty. GSREIN
- $445,0003 bd2 ba1.8k sqft4420 Taft Park, Metairie, LA 70002For SaleMLS ID #2543592, Chris Smith, Keller Williams Realty New Orleans. GSREIN
- $315,0003 bd2 ba1.1k sqft913 Kent Ave, Metairie, LA 70001For SaleMLS ID #2567029, Lance Daggs, REVE, REALTORS. GSREIN
- $339,0003 bd2 ba1.4k sqft1039 Homestead Ave, Metairie, LA 70005For SaleMLS ID #2566223, James Boltin, Boltin Realty Group, LLC. GSREIN
- $289,9003 bd2 ba1.4k sqft1009 Neyrey Dr, Metairie, LA 70001For SaleMLS ID #2549395, Timothy Pitre, Borrouso Realty. GSREIN
- $292,5004 bd2 ba1.6k sqft1405 N Atlanta St, Metairie, LA 70003For SaleMLS ID #2569729, Emily Haynie Ferraro, KELLER WILLIAMS REALTY 455-0100. GSREIN
- $424,0004 bd2 ba1.8k sqft407 36th St, New Orleans, LA 70124For SaleMLS ID #2521693, Margie Hardesty, Engel & Völkers New Orleans. GSREIN
- $449,0002 bd2 ba1.2k sqft6073 Memphis St, New Orleans, LA 70124For SaleMLS ID #2565279, David Claus, Century 21 J. Carter & Company. GSREIN
- $415,0003 bd2 ba1.7k sqft9412 Francine Dr, River Ridge, LA 70123For SaleMLS ID #2554633, Tony Ruiz, NOLA Living Realty. GSREIN
- $410,0002 bd2 ba1k sqft1424 Monroe St, New Orleans, LA 70118For SaleMLS ID #2567277, Blair Mahaffey, Remax Crescent Collective LLC. GSREIN
- $379,0004 bd2 ba1.7k sqft4800 Belle Dr, Metairie, LA 70006For SaleMLS ID #2560375, Cynthia Spann, Hess Properties. GSREIN
- $235,0003 bd1 ba975 sqft901 Waltham St, Metairie, LA 70001For SaleMLS ID #2550285, Michael Pfister, XLV Realty LLC. GSREIN
- $384,5003 bd3 ba1.6k sqft6624 Center St, New Orleans, LA 70124For SaleMLS ID #2550641, Jodi Archer, KELLER WILLIAMS REALTY 455-0100. GSREIN
- $379,0003 bd2 ba1.8k sqft429 32nd St, New Orleans, LA 70124For SaleMLS ID #2550873, Danielle Nice, Mirambell Realty. GSREIN
- $349,0003 bd2 ba1.7k sqft4421 Henican Pl, Metairie, LA 70003For SaleMLS ID #2562834, Julie Varisco, Prieur Properties, LLC. GSREIN
