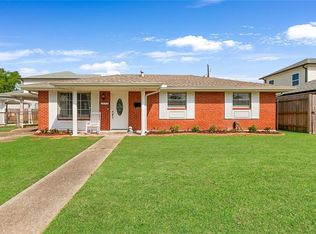
Welcome to 901 Waltham Street—an updated 3-bedroom, 1-bath home offering 975 sq ft of comfortable living in a highly convenient location. Renovated in 2021, this home features a bright living area with two oversized 3’ x 6’ picture windows overlooking a beautiful live oak, filling the space with natural light. The kitchen includes butcher block countertops and stainless steel appliances, creating a warm and functional space for everyday living.
Extensive upgrades include new appliances, updated light fixtures, switches, outlets, HVAC registers and duct boots (all replaced), partial ductwork replacement, new windows, gutters with replaced wood fascia, gable vents, ridge vent, and front concrete work with grading. The entire home was painted inside and out in 2021 and again in 2026, giving it a fresh, move-in-ready feel. Enjoy a large backyard with a shed and rear-yard vehicle access—for parking, storage, or entertaining.
Centrally located, you can be anywhere in 5–10 minutes—Causeway, Veterans, Clearview, Airline, I-10, and even Downtown New Orleans—making this home as convenient as it is charming.
Don’t miss this opportunity to own a well-updated home in a prime Metairie location! Owner/Agent.
Active
Price cut: $4K (7/14)
$235,000
901 Waltham St, Metairie, LA 70001
3beds
975sqft
:
Get pre-qualified$1,545/mo
Single Family Residence
Built in 1964
5,749 Square Feet Lot
$228,700 Zestimate®
$241/sqft
$-- HOA
What's special
Gable ventsRidge ventStainless steel appliancesButcher block countertopsNew windowsNew appliances
- 113 days |
- 441 |
- 39 |
Zillow last checked:
Listing updated:
Listed by:
Michael Pfister 504-382-7573,
XLV Realty LLC 504-399-4545
Source: GSREIN,MLS#: 2550285
Facts & features
Interior
Bedrooms & bathrooms
- Bedrooms: 3
- Bathrooms: 1
- Full bathrooms: 1
Primary bedroom
- Description: Flooring: Laminate,Simulated Wood
- Level: Lower
- Dimensions: 11'4" x 11'
Bedroom
- Description: Flooring: Laminate,Simulated Wood
- Level: Lower
- Dimensions: 11' x 9'
Bedroom
- Description: Flooring: Laminate,Simulated Wood
- Level: Lower
- Dimensions: 11'5" x 10'
Dining room
- Description: Flooring: Laminate,Simulated Wood
- Level: Lower
- Dimensions: 11' x 8'
Living room
- Description: Flooring: Laminate,Simulated Wood
- Level: Lower
- Dimensions: 15'3" x 11'6"
Heating
- Central
Cooling
- Central Air, 1 Unit
Appliances
- Included: Dryer, Dishwasher, Disposal, Microwave, Oven, Range, Refrigerator, Washer
- Laundry: Washer Hookup, Dryer Hookup
Features
- Attic, Ceiling Fan(s), Carbon Monoxide Detector, Pull Down Attic Stairs, Stainless Steel Appliances
- Windows: Screens
- Attic: Pull Down Stairs
- Has fireplace: No
- Fireplace features: None
Interior area
- Total structure area: 1,040
- Total interior livable area: 975 sqft
Property
Parking
- Parking features: Off Street, Parking Lot
Features
- Levels: One
- Stories: 1
- Patio & porch: Concrete, Porch
- Exterior features: Fence, Porch
- Pool features: None
Lot
- Size: 5,749 Square Feet
- Dimensions: 50 x 115
- Features: Corner Lot, City Lot, Rectangular Lot
Details
- Additional structures: Shed(s)
- Parcel number: 0820022865
- Special conditions: None
Construction
Type & style
- Home type: SingleFamily
- Architectural style: Ranch
- Property subtype: Single Family Residence
Materials
- Brick
- Foundation: Slab
- Roof: Asphalt,Shingle
Condition
- Very Good Condition
- Year built: 1964
Utilities & green energy
- Sewer: Public Sewer
- Water: Public
Community & HOA
Community
- Security: Security System, Closed Circuit Camera(s)
HOA
- Has HOA: No
- HOA name: None
Location
- Region: Metairie
Financial & listing details
- Price per square foot: $241/sqft
- Tax assessed value: $185,300
- Annual tax amount: $1,390
- Date on market: 4/8/2026
Estimated market value
$228,700
$217,000 - $240,000
$1,648/mo
Price history
| Date | Event | Price |
|---|---|---|
| 7/14/2026 | Price change | $235,000-1.7%$241/sqft |
Source:  GSREIN #2550285 Report a problem GSREIN #2550285 Report a problem | ||
| 7/6/2026 | Listed for rent | $1,850$2/sqft |
Source: GSREIN #2563512 Report a problem | ||
| 6/8/2026 | Price change | $239,000-4%$245/sqft |
Source: GSREIN #2550285 Report a problem | ||
| 5/11/2026 | Price change | $249,000-3.9%$255/sqft |
Source: GSREIN #2550285 Report a problem | ||
| 4/8/2026 | Listed for sale | $259,000+85.1%$266/sqft |
Source: GSREIN #2550285 Report a problem | ||
| 7/16/2021 | Sold | -- |
Source: GSREIN #2308948 Report a problem | ||
| 2/25/2015 | Sold | -- |
Source: GSREIN #1007788 Report a problem | ||
| 12/14/2014 | Price change | $139,900-9.7%$143/sqft |
Source: DONALD JULIEN & ASSOC., INC. #1007788 Report a problem | ||
| 11/23/2014 | Price change | $154,900-6.1%$159/sqft |
Source: DONALD JULIEN & ASSOC., INC. #1007788 Report a problem | ||
| 10/5/2014 | Listed for sale | $164,900$169/sqft |
Source: DONALD JULIEN & ASSOC., INC. #1007788 Report a problem | ||
| 9/19/2014 | Sold | -- |
Source: Public Record Report a problem | ||
| 10/10/2006 | Sold | -- |
Source: Public Record Report a problem | ||
Public tax history
| Year | Property taxes | Tax assessment |
|---|---|---|
| 2024 | $1,390 -4.2% | $18,530 |
| 2023 | $1,451 +2.7% | $18,530 |
| 2022 | $1,413 +75.4% | $18,530 +29.9% |
| 2021 | $806 +0.7% | $14,270 |
| 2020 | $800 -2.7% | $14,270 |
| 2019 | $822 +7.1% | $14,270 |
| 2018 | $768 | $14,270 |
| 2017 | $768 | $14,270 |
| 2016 | $768 +0.4% | $14,270 +2% |
| 2015 | $765 | $13,990 -2.2% |
| 2014 | $765 | $14,300 |
| 2013 | -- | $14,300 |
| 2012 | -- | $14,300 |
| 2011 | -- | $14,300 |
| 2010 | -- | $14,300 |
| 2009 | -- | $14,300 |
| 2008 | -- | $14,300 |
| 2007 | -- | $14,300 |
Find assessor info on the county website
Monthly payment
Est. payment
Payment breakdown
Explore the cost of this home by adjusting the details. Changes won't be saved.Climate risks
Neighborhood: New Metairie
Nearby schools
GreatSchools rating
- 4/10Joseph C Moscona SchoolGrades: PK-8Distance: 0.7 mi
- 7/10Riverdale High SchoolGrades: 9-12Distance: 1.8 mi
- $250,6003 bd2 ba1k sqft1126 Division St, Metairie, LA 70001Off Market
- $303,000-- bd-- ba-- sqft1225 Waltham St, Metairie, LA 70001Off Market
- $320,100-- bd-- ba-- sqft1305 Waltham St, Metairie, LA 70001Off Market
- $307,100-- bd-- ba-- sqft1229 Waltham St, Metairie, LA 70001Off Market
- $323,1003 bd1 ba1.3k sqft1110 Division St, Metairie, LA 70001Off Market
- $305,800-- bd-- ba-- sqft900 Waltham St, Metairie, LA 70001Off Market
- $301,600-- bd-- ba-- sqft1013 Waltham St, Metairie, LA 70001Off Market
- $300,800-- bd-- ba-- sqft1304 Division St, Metairie, LA 70001Off Market
- $292,500-- bd-- ba-- sqft1208 Division St, Metairie, LA 70001Off Market
A local agent can set up tours, give advice and negotiate with sellers.
A local lender can help you make sure your offer is ready when you are.
Similar homes
- $237,0003 bd1 ba1.2k sqft2804 N Turnbull Dr, Metairie, LA 70002For Sale

 MLS ID #2550837, Gabrielle Champagne, RE/MAX Affiliates. GSREIN
 - $289,9003 bd2 ba1.4k sqft1009 Neyrey Dr, Metairie, LA 70001For Sale
 MLS ID #2549395, Timothy Pitre, Borrouso Realty. GSREIN
 - $220,0002 bd1 ba682 sqft406 Giuffrias Ave, Metairie, LA 70001For Sale
 MLS ID #2553727, Mary Dominach, Mirambell Realty. GSREIN
 - $250,0003 bd2 ba1.4k sqft5805 Morton St, Metairie, LA 70003For Sale
 MLS ID #2559358, Colin Taylor, Berkshire Hathaway HomeServices Preferred, REALTOR. GSREIN
 - $254,9003 bd2 ba1.2k sqft3000 Green Acres Rd, Metairie, LA 70003For SaleMLS ID #2564921, John Exnicios, Berkshire Hathaway HomeServices Preferred, REALTOR. GSREIN
- $209,9003 bd1 ba1k sqft2524 Mississippi Ave, Metairie, LA 70003For SaleMLS ID #2566918, Trey Miley, 1 Percent Lists Legacy. GSREIN
- $268,0003 bd2 ba1.2k sqft5900 Jean St, Metairie, LA 70003For SaleMLS ID #2557322, Jennifer Morales, KELLER WILLIAMS REALTY 455-0100. GSREIN
- $255,0003 bd2 ba1.2k sqft701 Airline Park Blvd, Metairie, LA 70003For SaleMLS ID #2558556, Norma Yount, Prime Real Estate Partners, LLC. GSREIN
- $249,9993 bd1 ba1.3k sqft716 Blanche St, Metairie, LA 70003For SaleMLS ID #2566876, Liliana Pizzati-Sosa, NOLA Living Realty. GSREIN
- $329,0003 bd3 ba1.3k sqft2028 Neyrey Dr, Metairie, LA 70001For SaleMLS ID #2566272, Stephanie Henne, Crescent Sotheby's International Realty. GSREIN
- $309,9003 bd2 ba1.1k sqft913 Kent Ave, Metairie, LA 70001For SaleMLS ID #2567029, Lance Daggs, REVE, REALTORS. GSREIN
- $249,9003 bd1 ba1.1k sqft538 Carol Dr, Jefferson, LA 70121For SaleMLS ID #2562259, Isabel Esquerre, Berkshire Hathaway HomeServices Preferred, REALTOR. GSREIN
- $223,9003 bd2 ba1.2k sqft8109 Versailles St, Metairie, LA 70003For SaleMLS ID #2547890, Robert Cagle, HGI Realty, LLC. GSREIN
- $249,9003 bd1 ba1.3k sqft1913 Frankel Ave, Metairie, LA 70003For SaleMLS ID #2558061, Sean Mercer, Mercer Realty Group. GSREIN
- $218,0003 bd2 ba1.2k sqft512 Henry Landry Ave, Metairie, LA 70003For SaleMLS ID #2564572, Erin Songer, Homesmart Realty South. GSREIN
- $206,9003 bd2 ba1.3k sqft408 Trudeau Dr, Metairie, LA 70003For SaleMLS ID #2565450, Emily Bloom, Coldwell Banker TEC MAGAZINE. GSREIN
- $229,0003 bd1 ba988 sqft29 Sonia Pl, Jefferson, LA 70121For SaleMLS ID #2545835, Laci Springer, Krewe Realty Group, LLC. GSREIN
- $236,0002 bd2 ba829 sqft5 Madelon Pl, New Orleans, LA 70121For SaleMLS ID #2562796, Mike Fernandez, Arpent Realty and Property Man. GSREIN
- $225,0003 bd1 ba1.2k sqft2036 Roosevelt Blvd, Kenner, LA 70062For SaleMLS ID #2566808, Gabrielle DiBartolo, NOLA Living Realty. GSREIN
- $222,9992 bd1 ba824 sqft200 Claiborne Ct, Jefferson, LA 70121For SaleMLS ID #2564853, Alexis Young, Geaux South Realty LLC. GSREIN
