Bring your vision and make this backyard oasis your own! This spacious 4-bedroom, 2-bath home offers plenty of room, great features, and an incredible outdoor setup that’s ready for entertaining. The home could use some updating, making it a fantastic opportunity for a buyer looking to add their personal style and build equity. Inside, you’ll find generous living spaces and a bright sunroom overlooking the backyard—perfect for morning coffee, relaxing, or gathering with family and friends. Step outside and discover the true highlight of this property: a private in-ground pool with attached hot tub, an outdoor gas fireplace, and plenty of space for summer gatherings, weekend cookouts, or relaxing poolside. The possibilities for creating your own backyard retreat are endless! Additional features include a 2-year-old HVAC system, energy-efficient replacement windows with a lifetime transferable warranty, storm shutters, and a security system. With the space, amenities, and potential this home offers, this is your opportunity to create a home that truly reflects your style while enjoying an incredible outdoor lifestyle. Don’t let the cosmetic updates overshadow the possibilities—come see the potential for yourself! Schedule your private showing today and start imagining what you can make this home into.
Active
Price cut: $10.5K (9/12)
$389,000
118 Roseland Dr, Luling, LA 70070
4beds
2,089sqft
Single Family Residence
Built in 1994
10,781 Square Feet Lot
$383,400 Zestimate®
$186/sqft
$-- HOA
What's special
Generous living spacesOutdoor gas fireplace
- 84 days
- 252
- 17
Zillow last checked:
Listing updated:
Listed by:
Monique Gros 504-460-4948,
Compass Destrehan 985-764-8744
Source: GSREIN,MLS#: 2567301
Facts & features
Interior
Bedrooms & bathrooms
- Bedrooms: 4
- Bathrooms: 2
- Full bathrooms: 2
Primary bedroom
- Description: Flooring: Wood
- Level: Lower
- Dimensions: 14x11
Bedroom
- Description: Flooring: Carpet
- Level: Lower
- Dimensions: 12x12
Bedroom
- Description: Flooring: Carpet
- Level: Lower
- Dimensions: 12x12
Bedroom
- Description: Flooring: Carpet
- Level: Lower
- Dimensions: 12x11
Breakfast room nook
- Description: Flooring: Tile
- Level: Lower
- Dimensions: 12x9
Kitchen
- Description: Flooring: Tile
- Level: Lower
- Dimensions: 11x13
Laundry
- Description: Flooring: Tile
- Level: Lower
- Dimensions: 5x7
Living room
- Description: Flooring: Wood
- Level: Lower
- Dimensions: 17x17
Sunroom
- Description: Flooring: Tile
- Level: Lower
- Dimensions: 9x15
Heating
- Central
Cooling
- Central Air, 1 Unit
Appliances
- Included: Oven, Range, Refrigerator
- Laundry: Washer Hookup, Dryer Hookup
Features
- Ceiling Fan(s), Granite Counters, Pantry
- Has fireplace: Yes
- Fireplace features: Gas
Interior area
- Total structure area: 2,795
- Total interior livable area: 2,089 sqft
Property
Parking
- Total spaces: 2
- Parking features: Attached, Garage, Two Spaces, Garage Door Opener
- Has attached garage: Yes
Features
- Levels: One
- Stories: 1
- Patio & porch: Concrete, Covered
- Exterior features: Fence
- Pool features: In Ground
Lot
- Size: 10,781 Square Feet
- Dimensions: 90 x 120
- Features: City Lot, Rectangular Lot
Details
- Additional structures: Shed(s)
- Parcel number: 205001300020
- Special conditions: None
Construction
Type & style
- Home type: SingleFamily
- Architectural style: Craftsman
- Property subtype: Single Family Residence
Materials
- Block
- Foundation: Slab
- Roof: Shingle
Condition
- Very Good Condition
- Year built: 1994
Utilities & green energy
- Sewer: Public Sewer
- Water: Public
Community & HOA
HOA
- Has HOA: No
Location
- Region: Luling
Financial & listing details
- Price per square foot: $186/sqft
- Tax assessed value: $328,800
- Annual tax amount: $2,565
- Date on market: 7/13/2026
Estimated market value
$383,400
$364,000 - $403,000
$2,247/mo
Price history
| Date | Event | Price |
|---|---|---|
| 9/12/2026 | Price change | $389,000-2.6%$186/sqft |
Source:  GSREIN #2567301 Report a problem GSREIN #2567301 Report a problem | ||
| 7/13/2026 | Listed for sale | $399,500+17.8%$191/sqft |
Source: GSREIN #2567301 Report a problem | ||
| 2/14/2020 | Sold | -- |
Source: GSREIN #2225874 Report a problem | ||
| 1/23/2020 | Pending sale | $339,000$162/sqft |
Source: CENTURY 21 Richard Berry & Associates, Inc. #2225874 Report a problem | ||
| 9/27/2019 | Price change | $339,000+4.3%$162/sqft |
Source: Owner Report a problem | ||
| 9/2/2019 | Listed for sale | $325,000+20.4%$156/sqft |
Source: Owner Report a problem | ||
| 6/24/2009 | Sold | -- |
Source: Public Record Report a problem | ||
| 3/18/2009 | Price change | $269,900-1%$129/sqft |
Source: Prudential Gardner, Realtors #N778461 Report a problem | ||
| 2/18/2009 | Listed for sale | $272,500$130/sqft |
Source: Prudential Gardner, Realtors #N778461 Report a problem | ||
Public tax history
| Year | Property taxes | Tax assessment |
|---|---|---|
| 2025 | $2,565 -1.5% | $32,880 |
| 2024 | $2,605 +18.2% | $32,880 +20.7% |
| 2023 | $2,204 -30.8% | $27,246 |
| 2022 | $3,186 +18.8% | $27,246 +19.8% |
| 2021 | $2,682 -16.7% | $22,744 -16.5% |
| 2020 | $3,219 +19.9% | $27,245 +20.4% |
| 2019 | $2,684 +0.8% | $22,633 |
| 2018 | $2,663 +49.6% | $22,633 |
| 2017 | $1,781 +0.1% | $22,633 |
| 2016 | $1,779 -0.4% | $22,633 +4.6% |
| 2015 | $1,786 +11.5% | $21,637 |
| 2014 | $1,602 -0.4% | $21,637 |
| 2013 | $1,607 -0.2% | $21,637 |
| 2012 | $1,610 -0.8% | $21,637 |
| 2011 | $1,624 +0.4% | $21,637 |
| 2010 | $1,618 +0.1% | $21,637 |
| 2009 | $1,616 | $21,637 +7.7% |
| 2008 | -- | $20,090 +5% |
| 2007 | $1,358 | $19,129 +4.7% |
| 2006 | -- | $18,270 -90.9% |
| 2005 | -- | $200,970 |
| 2004 | -- | $200,970 +890% |
| 2003 | $1,483 -1.6% | $20,300 |
| 2002 | $1,507 +0.6% | $20,300 |
| 2001 | $1,498 +5.6% | $20,300 |
| 2000 | $1,419 | $20,300 |
Find assessor info on the county website
Monthly payment
Est. payment
Payment breakdown
Explore the cost of this home by adjusting the details. Changes won't be saved.Climate risks
Neighborhood: 70070
Nearby schools
Schools provided by the listing agent
- Middle: J B Martin
- High: Hahnville
Source: GSREIN. This data may not be complete. We recommend contacting the local school district to confirm school assignments for this home.
Similar homes
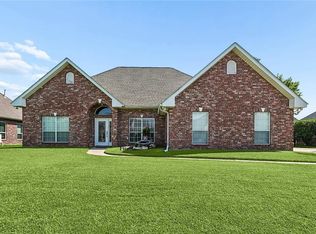
- $379,4444 bd3 ba2.2k sqft556 Cypress Dr, Luling, LA 70070For Sale
 MLS ID #2565294, Tessa Dempster, 1 Percent Lists United. GSREIN
 - $385,0004 bd3 ba2.5k sqft127 Magnolia Ct, Luling, LA 70070For Sale
 MLS ID #2563105, Shawn Lemoine, 1 Percent Lists United. GSREIN
 - $389,0004 bd3 ba3k sqft15 W Levert Dr, Luling, LA 70070For Sale
 MLS ID #2571013, Lauren Jones, GL Realty Group, LLC. GSREIN
 - $389,9003 bd3 ba2.6k sqft516 Terri Dr, Luling, LA 70070For Sale
 MLS ID #2562614, Melissa Friloux, Upmarket Realty L.L.C.. GSREIN
 - $559,9005 bd4 ba3.1k sqft141 Magnolia Ct, Luling, LA 70070For SaleMLS ID #2566092, Jennifer Perkins, Mirambell Realty. GSREIN
- $369,0004 bd2 ba2.2k sqft17 Oakley Dr, Destrehan, LA 70047For SaleMLS ID #2567422, Alison Wilhite, Upmarket Realty L.L.C.. GSREIN
- $385,0004 bd3 ba2.1k sqft3417 Henican Pl, Metairie, LA 70003For SaleMLS ID #2579880, Melanie Kihnel, The W Group Real Estate LLC. GSREIN
- $396,4004 bd3 ba2.2k sqft573 Oak St, Norco, LA 70079For SaleMLS ID #2574737, Alanea Champagne, RE/MAX Synergy. GSREIN
- $359,9004 bd3 ba2.7k sqft1321 Avenue A, Marrero, LA 70072For SaleMLS ID #2551327, Sandra Rousselle, 1 Percent Lists. GSREIN
- $399,0004 bd4 ba2.7k sqft17 Waverly Pl, Destrehan, LA 70047For SaleMLS ID #2547738, Jeffery Melancon, RE/MAX Synergy. GSREIN
- $375,0004 bd2 ba2.4k sqft1904 Michigan Ave, Kenner, LA 70062For SaleMLS ID #2571965, Mary Dietrich, KELLER WILLIAMS REALTY 455-0100. GSREIN
- $310,0003 bd3 ba2.4k sqft111 Surrey Dr, La Place, LA 70068For SaleMLS ID #2579667, Shaimiene Gauthreaux, Coldwell Banker TEC METAIRIE. GSREIN
- $414,0004 bd3 ba2.1k sqft4941 Trenton St, Metairie, LA 70006For SaleMLS ID #2571513, Darlene Plaia, Axen Realty DBA Prestige Homes. GSREIN
- $415,0004 bd3 ba2.6k sqft10 Glacier St, Kenner, LA 70065For SaleMLS ID #2556770, Wendelyn Hinyub, KELLER WILLIAMS REALTY 455-0100. GSREIN
- $380,0003 bd2 ba2.4k sqft5016 Wilson Dr, Metairie, LA 70003For SaleMLS ID #2566995, Nicole Schlaudecker, Crescent Sotheby's International Realty. GSREIN
- $430,0004 bd3 ba2.6k sqft233 Colonial Club Dr, Harahan, LA 70123For SaleMLS ID #2556082, Randy LeBlanc, LeBlanc Realty Group, LLC. GSREIN
- $369,0003 bd2 ba2k sqft25 Normandy Dr, Kenner, LA 70065For SaleMLS ID #2576686, Lara Schultz, REVE, REALTORS. GSREIN
- $468,0004 bd3 ba2.5k sqft9552 Barataria Blvd, Marrero, LA 70072For SaleMLS ID #2567062, Ellen Boykin, Meghan Mercadel, Broker. GSREIN
- $405,0004 bd3 ba2.7k sqft4221 Lake Trail Dr, Kenner, LA 70065For SaleMLS ID #2576142, Margarita Sune Hughes, Compass Kenner. GSREIN
- $499,9004 bd3 ba2.6k sqft10141 Chenevert Rd, Waggaman, LA 70094For SaleMLS ID #2565355, Michelle Cormier, Compass Westbank. GSREIN
