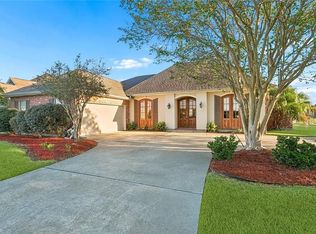
Stunning custom-built home perfectly situated on a quiet cul-de-sac with exceptional curb appeal! A welcoming front porch opens to a thoughtfully designed, open floor plan featuring a dedicated office, formal dining room, and spacious living room with a beautiful cathedral ceiling.The chef-inspired kitchen is truly the heart of the home, featuring a professional-grade 6-burner cooktop with pot filler, oversized furniture-style island, and an abundance of custom stacked cabinetry with soft-close doors and drawers. The downstairs primary suite offers a peaceful view of the rear yard and a beautifully renovated, spa-like bath with a custom shower featuring multiple shower heads, oversized soaking tub, double vanity, and large walk-in closet with a window.Upstairs, two generously sized bedrooms each offer huge walk-in closets and separate vanities, while sharing a beautifully appointed wet area. Throughout the home, you'll find thoughtful details, abundant storage, and plenty of upgrades.The oversized laundry room offers exceptional functionality with extensive storage, space for an additional refrigerator, storage closet, and hanging area. Step outside to the covered rear porch overlooking a lovely, fully fenced backyard with a durable white vinyl fence.The oversized detached garage is a standout feature, offering overhead doors at both the front and rear, plus a convenient bathroom—ideal for a workshop, entertaining, hobbies, or additional storage.Additional highlights include a 2022 roof, Rhino Shield exterior protection, affordable flood insurance, and reasonable utility costs. This beautifully maintained home offers space, style, functionality, and the kind of extras that are hard to find!
For sale
$395,000
153 Oak Ridge Dr, La Place, LA 70068
3beds
3,000sqft
Single Family Residence
Built in 2002
0.41 Acres Lot
$387,000 Zestimate®
$132/sqft
$-- HOA
What's special
Durable white vinyl fenceRhino shield exterior protectionBeautifully appointed wet areaDedicated officeThoughtful detailsExceptional curb appealQuiet cul-de-sac
- 25 days
- 200
- 26
Zillow last checked:
Listing updated:
Listed by:
Bianca M Bonilla,
Compass Kenner 504-443-6464
Source: ROAM MLS,MLS#: 2580579
Facts & features
Interior
Bedrooms & bathrooms
- Bedrooms: 3
- Bathrooms: 4
- Full bathrooms: 3
- 1/2 bathrooms: 1
Primary bedroom
- Description: Ceiling Ht: 9, Flooring: Laminate Wood
- Level: First
- Area: 214.2 Square Feet
- Dimensions: 15.3x14
Bedroom
- Description: Ceiling Ht: 8, Flooring: Laminate Wood
- Level: Second
- Area: 162.14 Square Feet
- Dimensions: 13.4x12.10
Bedroom
- Description: Ceiling Ht: 8, Flooring: Laminate Wood
- Level: Second
- Area: 164.82 Square Feet
- Dimensions: 13.4x12.3
Foyer
- Description: Ceiling Ht: 9, Flooring: Laminate Wood
- Level: First
- Area: 98.56 Square Feet
- Dimensions: 12.8x7.7
Kitchen
- Description: Ceiling Ht: 9, Flooring: Laminate Wood
- Level: First
- Area: 271.25 Square Feet
- Dimensions: 15.5x17.5
Living room
- Description: Ceiling Ht: 18, Flooring: Laminate Wood
- Level: First
- Area: 420 Square Feet
- Dimensions: 21x20
Office
- Description: Ceiling Ht: 9, Flooring: Laminate Wood
- Level: First
- Area: 179.8 Square Feet
- Dimensions: 14.5x12.4
Heating
- Central
Cooling
- Central Air, Multi Units
Appliances
- Included: Stainless Steel Appliance(s)
Features
- Pantry, Cathedral Ceiling(s)
- Flooring: Laminate, Wood
- Has fireplace: Yes
- Fireplace features: Gas
Interior area
- Total structure area: 4,200
- Total interior livable area: 3,000 sqft
Video & virtual tour
Property
Parking
- Total spaces: 2
- Parking features: Garage
- Has garage: Yes
Features
- Levels: Two
- Stories: 2
- Fencing: Vinyl
Lot
- Size: 0.41 Acres
- Dimensions: 55 x 169 x 147
- Features: Cul-De-Sac, Rear Yard Vehicle Access
Details
- Parcel number: 0400059605
Construction
Type & style
- Home type: SingleFamily
- Architectural style: Acadian
- Property subtype: Single Family Residence
Materials
- Brick
- Foundation: Slab
- Roof: Shingle
Condition
- Year built: 2002
- Major remodel year: 2023
Utilities & green energy
- Sewer: Public Sewer
- Water: Public
- Utilities for property: Natural Gas Available
Green energy
- Energy efficient items: Appliances
Community & HOA
Community
- Security: Security System
HOA
- Has HOA: No
Location
- Region: La Place
Financial & listing details
- Price per square foot: $132/sqft
- Tax assessed value: $340,000
- Annual tax amount: $3,311
- Date on market: 10/6/2026
Estimated market value
$387,000
$368,000 - $406,000
$2,858/mo
Price history
| Date | Event | Price |
|---|---|---|
| 10/8/2026 | Listed for sale | $395,000+8.2%$132/sqft |
Source:  GSREIN #2580579 Report a problem | ||
| 7/26/2024 | Sold | -- |
Source:  ROAM MLS #2428296 Report a problem | ||
| 7/8/2024 | Pending sale | $365,000$122/sqft |
Source: Latter and Blum #2428296 Report a problem | ||
| 7/8/2024 | Contingent | $365,000$122/sqft |
Source: GSREIN #2428296 Report a problem | ||
| 6/12/2024 | Price change | $365,000-6.2%$122/sqft |
Source: GSREIN #2428296 Report a problem | ||
| 5/21/2024 | Price change | $389,000-1.3%$130/sqft |
Source: GSREIN #2428296 Report a problem | ||
| 4/4/2024 | Price change | $394,000-1.3%$131/sqft |
Source: GSREIN #2428296 Report a problem | ||
| 1/26/2024 | Price change | $399,000-4.8%$133/sqft |
Source: GSREIN #2428296 Report a problem | ||
| 1/16/2024 | Listed for sale | $419,000+13.9%$140/sqft |
Source: GSREIN #2428296 Report a problem | ||
| 5/8/2020 | Sold | -- |
Source: ROAM MLS #2234022 Report a problem | ||
| 4/9/2020 | Pending sale | $368,000$123/sqft |
Source: Pelican State Realty #2234022 Report a problem | ||
| 12/12/2019 | Price change | $368,000+2.8%$123/sqft |
Source: Pelican State Realty #2234022 Report a problem | ||
| 6/30/2019 | Listed for sale | $358,000+2.4%$119/sqft |
Source: Owner Report a problem | ||
| 6/8/2013 | Listing removed | $349,500$117/sqft |
Source: RE/MAX Best #944657 Report a problem | ||
| 11/14/2012 | Listed for sale | $349,500-1.5%$117/sqft |
Source: RE/MAX Best #944657 Report a problem | ||
| 1/17/2012 | Listing removed | $355,000$118/sqft |
Source: LaPlace Office #880381 Report a problem | ||
| 6/23/2011 | Listed for sale | $355,000$118/sqft |
Source: LaPlace Office #880381 Report a problem | ||
| 3/5/2009 | Sold | -- |
Source: Agent Provided Report a problem | ||
Public tax history
| Year | Property taxes | Tax assessment |
|---|---|---|
| 2025 | $3,311 +0.1% | $34,000 |
| 2024 | $3,308 -0.2% | $34,000 |
| 2023 | $3,316 0% | $34,000 |
| 2022 | $3,316 +4.5% | $34,000 +4.3% |
| 2021 | $3,172 +6.6% | $32,600 -4.1% |
| 2020 | $2,975 +85% | $34,000 +67.5% |
| 2019 | $1,608 | $20,300 |
| 2018 | $1,608 +0.8% | $20,300 |
| 2017 | $1,595 | $20,300 |
| 2016 | $1,595 +6% | $20,300 |
| 2014 | $1,506 +103.3% | $20,300 |
| 2013 | $741 -50.8% | $20,300 |
| 2012 | $1,505 -37% | $20,300 |
| 2011 | $2,388 | $20,300 |
| 2010 | $2,388 | $20,300 |
Find assessor info on the county website
Monthly payment
Est. payment
Payment breakdown
Explore the cost of this home by adjusting the details. Changes won't be saved.Climate risks
Neighborhood: 70068
Nearby schools
Schools provided by the listing agent
- Elementary: Laplace Eleme
- Middle: East St. John
- High: East St. John
Source: ROAM MLS. This data may not be complete. We recommend contacting the local school district to confirm school assignments for this home.
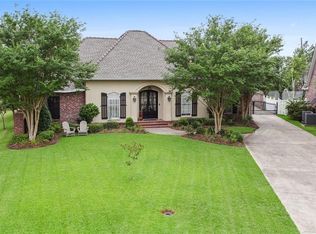

Similar homes
- $374,0005 bd4 ba3.5k sqft304 Somerset St, La Place, LA 70068For Sale
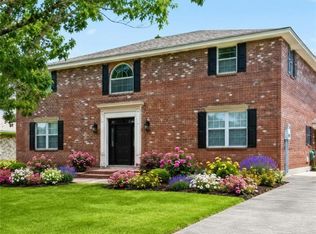
 MLS ID #2564625, Karen D Trebes, Realty One Group Immobilia. ROAM MLS
- $325,0003 bd3 ba2.3k sqft103 Broussard Dr, La Place, LA 70068For Sale
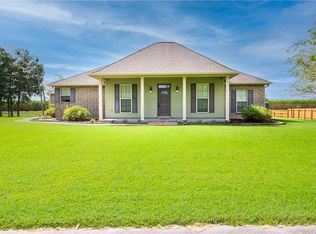 MLS ID #2571156, Lisa W Braud, NOLA Living Realty. ROAM MLS
- $430,0003 bd4 ba3.1k sqft2105 Augusta Dr, La Place, LA 70068For Sale
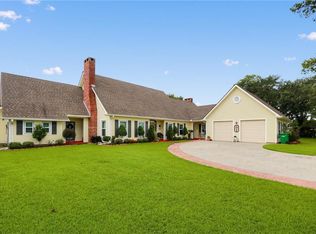 MLS ID #2573840, Sherry B Williams, Compass Destrehan. ROAM MLS
- $329,9003 bd3 ba2.3k sqft151 Riverlands Dr, La Place, LA 70068For Sale
 MLS ID #2580916, Janina M Kinler, Kinler Bellew Realty. ROAM MLS
- $310,0003 bd3 ba2.4k sqft111 Surrey Dr, La Place, LA 70068For SaleMLS ID #2579667, Shaimiene S Gauthreaux, Coldwell Banker TEC Metairie. ROAM MLS
- $329,5003 bd2 ba1.8k sqft114 Gloria Ct, Montz, LA 70068For SaleMLS ID #2579198, April A Brown, Hospitality Realty. ROAM MLS
- $522,9004 bd3 ba2.4k sqft503 Country Cottage Blvd, Montz, LA 70068For SaleMLS ID #2567683, Wendy Benedetto, Mirambell Realty. ROAM MLS
- $295,0004 bd3 ba1.9k sqft382 Oak Tree Dr, La Place, LA 70068For SaleMLS ID #2574892, Maria Antonieta Gonzalez, Compass Kenner. ROAM MLS
- $250,0003 bd2 ba1.6k sqft2356 Country Club Dr, La Place, LA 70068For SaleMLS ID #2577423, T Jones, TJones & Co, LLC. ROAM MLS
- $396,4004 bd3 ba2.2k sqft573 Oak St, Norco, LA 70079For SaleMLS ID #2574737, Alanea S Champagne, RE/MAX Synergy. ROAM MLS
- $485,0004 bd4 ba3.1k sqft217 W 3rd St, Reserve, LA 70084For SaleMLS ID #2574924, Sam N DiVittorio, Florida Parishes Realty, L.L.C.. ROAM MLS
- $245,0003 bd2 ba1.7k sqft732 Gardenia St, La Place, LA 70068For SaleMLS ID #2576933, Tess M Diggs, KELLER WILLIAMS REALTY 4550100. ROAM MLS
- $415,0004 bd3 ba2.8k sqft17 Everglades St, Kenner, LA 70065For SaleMLS ID #2568735, Trinity J Keller, NOLA Living Realty. ROAM MLS
- $389,0004 bd3 ba3k sqft15 W Levert Dr, Luling, LA 70070For SaleMLS ID #2571013, Lauren K Jones, GL Realty Group, LLC. ROAM MLS
- $404,0004 bd3 ba2.4k sqft5517 Avron Blvd, Metairie, LA 70003For SaleMLS ID #200SPT, Sam Ward, Compass Metro. ROAM MLS
- $350,0003 bd2 ba1.9k sqft3405 Connecticut Ave, Kenner, LA 70065For SaleMLS ID #200VWV, Beth R Dunkenberger, Compass Historic. ROAM MLS
- $390,0005 bd3 ba2.4k sqft129 Saint Anthony St, Luling, LA 70070For SaleMLS ID #2580603, Brandy Nichols, Brandy Nichols Realty. ROAM MLS
- $390,9004 bd4 ba3.1k sqft218 Wanda St, Luling, LA 70070For SaleMLS ID #2564919, Grant Hebert, Compass Destrehan. ROAM MLS
- $434,0004 bd3 ba2.5k sqft3504 Connecticut Ave, Kenner, LA 70065For SaleMLS ID #2559658, Stacy A Ferro, Prestige Properties of Louisia. ROAM MLS
