ONE STORY HOME Welcome to Country Cottage Estates in Montz, where comfort, space, and thoughtful updates come together in this beautifully maintained French Country-style,CUSTOM BUILT HOME Situated on a corner lot in St. Charles Parish, this move-in ready home offers 4 bedrooms, 2.5 baths, 2,487 square feet of living area, and 4,383 total square feet in a top-rated school district.
Step inside to a bright and welcoming layout filled with natural light from the many windows throughout the home. The open living spaces are enhanced by 9 and 10-foot ceilings, double crown molding, recessed lighting, pocket doors, and stained and scored concrete flooring with a fleur-de-lis detail. The updated kitchen is designed for gathering, featuring custom cabinets, modern finishes, and a spacious 10.5' x 4' island with extra storage.
The primary suite offers a comfortable retreat with dual walk-in closets and a bathroom featuring a Jacuzzi tub and a separate, large, walk-in shower. Outside, enjoy your own private backyard oasis with iron fence entrance to a saltwater pool. Great for relaxing or entertaining. Additional features include an 850 sq. ft. garage, extra carport parking, whole-house Generac generator still under factory warranty, tankless water heater, video/alarm system, and major updates including A/C, roof, gutters, garage, and front French doors.
Looking for a garage? This one has 3 doors, 2 door access from the front and one leading into the backyard. All have electronic door openers Garage measures 28 x 28.... have a boat you say ! Plenty of room for it. Come check it out
This home did not flood during Hurricane Ida, and HOA dues are only $150/year.
Active
Price cut: $2.1K (8/20)
$522,900
503 Country Cottage Blvd, Montz, LA 70068
4beds
2,487sqft
Single Family Residence
Built in 2006
0.33 Acres Lot
$513,500 Zestimate®
$210/sqft
$13/mo HOA
What's special
Front french doorsPocket doorsExtra carport parkingSaltwater poolPrivate backyard oasisCustom cabinetsOpen living spaces
- 97 days
- 152
- 3
Zillow last checked:
Listing updated:
Listed by:
Wendy Benedetto 504-382-7492,
Mirambell Realty 504-889-9850
Source: GSREIN,MLS#: 2567683
Facts & features
Interior
Bedrooms & bathrooms
- Bedrooms: 4
- Bathrooms: 3
- Full bathrooms: 2
- 1/2 bathrooms: 1
Primary bedroom
- Description: Flooring: Concrete,Painted/Stained
- Level: Lower
- Dimensions: 15'4" x 14'3"
Bedroom
- Description: Flooring: Concrete,Painted/Stained
- Level: Lower
- Dimensions: 15'9" x 13'8"
Bedroom
- Description: Flooring: Concrete,Painted/Stained
- Level: Lower
- Dimensions: 12'4" x 11'6"
Bedroom
- Description: Flooring: Concrete,Painted/Stained
- Level: Lower
- Dimensions: 11'9" x 11'3"
Breakfast room nook
- Description: Flooring: Concrete,Painted/Stained
- Level: Lower
- Dimensions: 10'2" x 6'9"
Dining room
- Description: Flooring: Concrete,Painted/Stained
- Level: Lower
- Dimensions: 12'8" x 11'4"
Foyer
- Description: Flooring: Concrete,Painted/Stained
- Level: Lower
- Dimensions: 12'8" x 6'3"
Garage
- Level: Lower
- Dimensions: 28 x 28
Kitchen
- Description: Flooring: Concrete,Painted/Stained
- Level: Lower
- Dimensions: 20'10" x 12'8"
Laundry
- Description: Flooring: Vinyl
- Level: Lower
- Dimensions: 7'11" x 7'3"
Living room
- Description: Flooring: Concrete,Painted/Stained
- Level: Lower
- Dimensions: 20'11" x 16'3"
Heating
- Central
Cooling
- Central Air, 1 Unit
Appliances
- Included: Dishwasher, Microwave, Oven, Range
Features
- Attic, Ceiling Fan(s), Pantry, Pull Down Attic Stairs, Stainless Steel Appliances
- Attic: Pull Down Stairs
- Has fireplace: No
- Fireplace features: None
Interior area
- Total structure area: 4,383
- Total interior livable area: 2,487 sqft
Property
Parking
- Total spaces: 2
- Parking features: Carport, Detached, Garage, Two Spaces, Garage Door Opener
- Has garage: Yes
- Has carport: Yes
Features
- Levels: One
- Stories: 1
- Patio & porch: Concrete, Covered
- Exterior features: Fence, Sound System
- Pool features: In Ground, Salt Water
- Has spa: Yes
Lot
- Size: 0.33 Acres
- Dimensions: 89 x 160
- Features: Corner Lot, City Lot, Oversized Lot
Details
- Parcel number: 601603A00070
- Special conditions: None
Construction
Type & style
- Home type: SingleFamily
- Architectural style: French Provincial
- Property subtype: Single Family Residence
Materials
- Brick, Stucco
- Foundation: Slab
- Roof: Shingle
Condition
- Excellent
- Year built: 2006
Utilities & green energy
- Electric: Generator
- Sewer: Public Sewer
- Water: Public
Green energy
- Energy efficient items: Water Heater
Community & HOA
Community
- Security: Security System, Closed Circuit Camera(s)
HOA
- Has HOA: Yes
- HOA fee: $150 annually
Location
- Region: Montz
Financial & listing details
- Price per square foot: $210/sqft
- Tax assessed value: $333,800
- Annual tax amount: $2,610
- Date on market: 7/20/2026
Estimated market value
$513,500
$488,000 - $539,000
$2,343/mo
Price history
| Date | Event | Price |
|---|---|---|
| 8/20/2026 | Price change | $522,900-0.4%$210/sqft |
Source:  GSREIN #2567683 Report a problem GSREIN #2567683 Report a problem | ||
| 7/20/2026 | Listed for sale | $525,000$211/sqft |
Source: GSREIN #2567683 Report a problem | ||
| 9/3/2015 | Sold | -- |
Source: Public Record Report a problem | ||
| 10/11/2005 | Sold | -- |
Source: Public Record Report a problem | ||
Public tax history
| Year | Property taxes | Tax assessment |
|---|---|---|
| 2025 | $2,610 -1.5% | $33,380 |
| 2024 | $2,651 +6.3% | $33,380 +11.6% |
| 2023 | $2,494 -28.5% | $29,910 |
| 2022 | $3,487 +29.5% | $29,910 +30.6% |
| 2021 | $2,693 -23.4% | $22,901 -23.4% |
| 2020 | $3,514 +12.5% | $29,910 +13.2% |
| 2019 | $3,125 +0.8% | $26,430 |
| 2018 | $3,100 +39.6% | $26,430 |
| 2017 | $2,221 | $26,430 |
| 2016 | $2,221 -0.4% | $26,430 +11.5% |
| 2015 | $2,230 +22% | $23,694 |
| 2014 | $1,828 -0.4% | $23,694 |
| 2013 | $1,834 -0.2% | $23,694 |
| 2012 | $1,838 -10% | $23,694 -6.5% |
| 2011 | $2,043 +0.4% | $25,350 |
| 2010 | $2,036 +0.1% | $25,350 |
| 2009 | $2,033 | $25,350 -55.4% |
| 2008 | -- | $56,831 |
Find assessor info on the county website
Monthly payment
Est. payment
Payment breakdown
Explore the cost of this home by adjusting the details. Changes won't be saved.Climate risks
Neighborhood: 70068
Nearby schools
Schools provided by the listing agent
- Elementary: Norco
- Middle: Norco
- High: DHS
Source: GSREIN. This data may not be complete. We recommend contacting the local school district to confirm school assignments for this home.
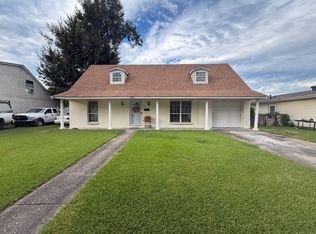

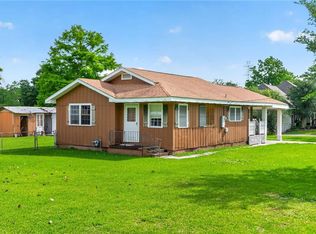
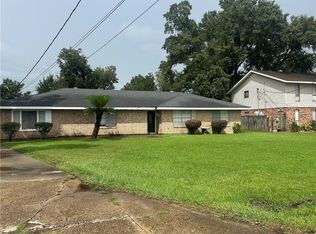
Similar homes
- $575,0004 bd3 ba3.5k sqft136 Jennifer Ln, La Place, LA 70068For Sale
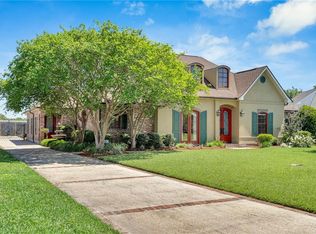
 MLS ID #2497033, Vanessa Scott, Compass Destrehan. GSREIN
 - $395,0003 bd4 ba3k sqft153 Oak Ridge Dr, La Place, LA 70068For Sale
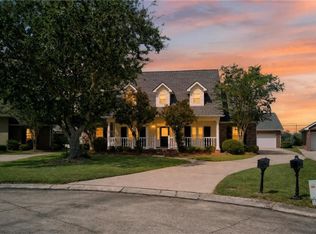 MLS ID #2580579, Bianca Bonilla, Compass Kenner. GSREIN
 - $350,0004 bd3 ba2.2k sqft216 Oxbow Dr, La Place, LA 70068For Sale
 MLS ID #2566336, Ched Edler, Compass Destrehan. GSREIN
 - $329,9003 bd3 ba2.3k sqft151 Riverlands Dr, La Place, LA 70068For Sale
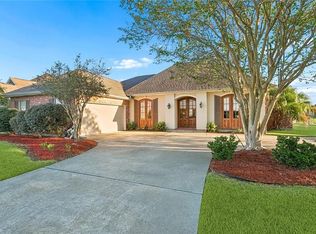 MLS ID #2580916, Janina Kinler, Kinler Bellew Realty. GSREIN
 - $539,9004 bd4 ba2.7k sqft46 Bocage Dr, Destrehan, LA 70047For SaleMLS ID #2580490, Jason Melancon, RE/MAX Synergy. GSREIN
- $374,0005 bd4 ba3.5k sqft304 Somerset St, La Place, LA 70068For SaleMLS ID #2564625, Karen Trebes, Realty One Group Immobilia. GSREIN
- $485,0004 bd4 ba3.1k sqft217 W 3rd St, Reserve, LA 70084For SaleMLS ID #2574924, Sam DiVittorio, Realty Executives Florida Parishes. GSREIN
- $325,0003 bd3 ba2.3k sqft103 Broussard Dr, La Place, LA 70068For SaleMLS ID #2571156, Lisa Braud, NOLA Living Realty. GSREIN
- $310,0003 bd3 ba2.4k sqft111 Surrey Dr, La Place, LA 70068For SaleMLS ID #2579667, Shaimiene Gauthreaux, Coldwell Banker TEC METAIRIE. GSREIN
- $425,0004 bd3 ba2.6k sqft10147 Chenevert Rd, Waggaman, LA 70094For SaleMLS ID #2582198, Kaleb Avery, TCK Realty LLC. GSREIN
- $484,0004 bd3 ba2.6k sqft10141 Chenevert Rd, Waggaman, LA 70094For SaleMLS ID #2565355, Michelle Cormier, Compass Westbank. GSREIN
- $539,9004 bd4 ba3.2k sqft4408 Janice Ave, Metairie, LA 70003For SaleMLS ID #2565059, David Scheuermann, Compass Kenner. GSREIN
- $517,0004 bd3 ba2.9k sqft116 Gabrielle Ln, Destrehan, LA 70047For SaleMLS ID #2562498, Jordan Harwell, LPT Realty, LLC.. GSREIN
- $295,0004 bd3 ba1.9k sqft382 Oak Tree Dr, La Place, LA 70068For SaleMLS ID #2574892, Maria Gonzalez, Compass Kenner. GSREIN
- $539,9994 bd3 ba2.7k sqft4833 Jasper St, Metairie, LA 70006For SaleMLS ID #2556405, Joyce Delery, McEnery Residential, LLC. GSREIN
- $329,5003 bd2 ba1.8k sqft114 Gloria Ct, Montz, LA 70068For SaleMLS ID #2579198, April Brown, Hospitality Realty. GSREIN
- $539,9004 bd3 ba3.3k sqft9505 E Terran Ln, Waggaman, LA 70094For SaleMLS ID #2576869, Brittney Bruskotter, Royal Krewe Realty. GSREIN
- $575,0003 bd3 ba3.1k sqft107 Kaylee Dr, Hahnville, LA 70057For SaleMLS ID #2569886, Kristen Martinez, eXp Realty, LLC. GSREIN
- $559,9005 bd4 ba3.3k sqft9578 W Kayla Ln, Waggaman, LA 70094For SaleMLS ID #2576298, Josline Frank, Russell Frank Realty Group, L.L.C.. GSREIN
- $434,0004 bd3 ba2.5k sqft3504 Connecticut Ave, Kenner, LA 70065For SaleMLS ID #2559658, Stacy Ferro, Prestige Properties of Louisiana, LLC. GSREIN
