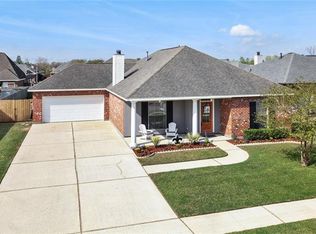
MOTIVATED SELLER — BRING YOUR OFFER! A WHOLE-HOUSE GENERATOR, quality construction, thoughtful upgrades, and move-in-ready condition make 114 Gloria Ct a must-see. Built by A+ Construction, this beautifully maintained 3-bedroom, 2-bath home offers an open-concept floor plan designed for comfortable living and entertaining. The kitchen features stainless steel appliances, granite countertops, stylish backsplash, and under- and overhead-cabinet lighting. The spacious primary suite offers a jacuzzi soaking tub, separate shower, double vanities, and generous walk-in closet. A convenient office nook provides dedicated space for working from home or staying organized. Step outside to a fully fenced yard and covered concrete patio—perfect for grilling, entertaining, or relaxing. When South Louisiana weather rolls in, the whole-house generator adds valuable peace of mind. Additional features include a security system with cameras, oversized parking pad, approximately 5-year-old roof, and 3-year-old storage shed. Located in an X flood zone. The seller is ready to make a move and wants to see an offer! If a well-maintained home with a GENERATOR and valuable upgrades is on your wish list, schedule your showing today!
Active
$329,500
114 Gloria Ct, Montz, LA 70068
3beds
1,832sqft
Single Family Residence
Built in 2007
8,677 Square Feet Lot
$326,100 Zestimate®
$180/sqft
$-- HOA
What's special
Open-concept floor planFully fenced yardOversized parking padSeparate showerConvenient office nookGranite countertopsStylish backsplash
- 26 days
- 256
- 19
Zillow last checked:
Listing updated:
Listed by:
April Brown 504-606-0466,
Hospitality Realty 504-606-0466
Source: GSREIN,MLS#: 2579198
Facts & features
Interior
Bedrooms & bathrooms
- Bedrooms: 3
- Bathrooms: 2
- Full bathrooms: 2
Primary bedroom
- Level: Lower
- Dimensions: 14.10 x 13.10
Bedroom
- Level: Lower
- Dimensions: 11.70 x 12.00
Bedroom
- Level: Lower
- Dimensions: 11.80 x 11.90
Den
- Level: Lower
- Dimensions: 20.20 x 18.50
Dining room
- Level: Lower
- Dimensions: 13.10 x 11.00
Kitchen
- Level: Lower
- Dimensions: 14.70 x 6.11
Laundry
- Level: Lower
- Dimensions: 6.00 x 7.30
Office
- Level: Lower
- Dimensions: 5.80 x 4.10
Heating
- Central
Cooling
- Central Air, 1 Unit
Features
- Granite Counters, Jetted Tub, Pantry, Stainless Steel Appliances, Wired for Sound
- Has fireplace: Yes
- Fireplace features: Gas
Interior area
- Total structure area: 2,546
- Total interior livable area: 1,832 sqft
Video & virtual tour
Property
Parking
- Total spaces: 2
- Parking features: Garage, Two Spaces, Garage Door Opener
- Has garage: Yes
Features
- Levels: One
- Stories: 1
- Patio & porch: Concrete, Covered
- Exterior features: Fence
- Pool features: None
Lot
- Size: 8,677 Square Feet
- Dimensions: 70 x 123
- Features: City Lot, Rectangular Lot
Details
- Parcel number: 60163CA00165
- Special conditions: None
Construction
Type & style
- Home type: SingleFamily
- Architectural style: French Provincial
- Property subtype: Single Family Residence
Materials
- Brick, Stucco
- Foundation: Slab
- Roof: Asphalt,Shingle
Condition
- Very Good Condition
- Year built: 2007
Utilities & green energy
- Electric: Generator
- Sewer: Public Sewer
- Water: Public
Community & HOA
Community
- Security: Security System, Closed Circuit Camera(s)
HOA
- Has HOA: No
Location
- Region: Montz
Financial & listing details
- Price per square foot: $180/sqft
- Tax assessed value: $281,500
- Annual tax amount: $2,083
- Date on market: 9/28/2026
Estimated market value
$326,100
$310,000 - $342,000
$1,978/mo
Price history
| Date | Event | Price |
|---|---|---|
| 9/29/2026 | Listed for sale | $329,500-0.2%$180/sqft |
Source:  GSREIN #2579198 Report a problem GSREIN #2579198 Report a problem | ||
| 9/21/2026 | Listing removed | $330,000$180/sqft |
Source: GSREIN #2548479 Report a problem | ||
| 7/20/2026 | Price change | $330,000-8.3%$180/sqft |
Source: GSREIN #2548479 Report a problem | ||
| 3/20/2026 | Listed for sale | $360,000+24.6%$197/sqft |
Source: GSREIN #2548479 Report a problem | ||
| 4/26/2019 | Sold | -- |
Source: GSREIN #2192754 Report a problem | ||
| 3/21/2019 | Pending sale | $289,000$158/sqft |
Source: LATTER & BLUM INC/REALTORS #2192754 Report a problem | ||
| 3/8/2019 | Listed for sale | $289,000$158/sqft |
Source: LATTER & BLUM INC/REALTORS #2192754 Report a problem | ||
| 2/28/2019 | Pending sale | $289,000$158/sqft |
Source: LATTER & BLUM INC/REALTORS #2192754 Report a problem | ||
| 2/26/2019 | Listed for sale | $289,000+34.4%$158/sqft |
Source: LATTER & BLUM INC/REALTORS #2192754 Report a problem | ||
| 10/5/2011 | Sold | -- |
Source: Public Record Report a problem | ||
| 9/3/2011 | Pending sale | $215,000$117/sqft |
Source: Keller Williams - LaPlace #870284 Report a problem | ||
| 8/24/2011 | Listed for sale | $215,000$117/sqft |
Source: Keller Williams - LaPlace #870284 Report a problem | ||
Public tax history
| Year | Property taxes | Tax assessment |
|---|---|---|
| 2025 | $2,083 -1.5% | $28,150 |
| 2024 | $2,115 +7.1% | $28,150 +11.5% |
| 2023 | $1,975 -32.9% | $25,242 |
| 2022 | $2,943 +61.5% | $25,242 +62.9% |
| 2021 | $1,822 -38.6% | $15,497 -38.6% |
| 2020 | $2,966 -4.3% | $25,242 -3.7% |
| 2019 | $3,100 +18% | $26,220 +17.1% |
| 2018 | $2,627 +50.4% | $22,391 |
| 2017 | $1,747 0% | $22,391 |
| 2016 | $1,747 -0.4% | $22,391 +4.1% |
| 2015 | $1,754 +11% | $21,500 |
| 2014 | $1,580 -0.4% | $21,500 |
| 2013 | $1,586 -0.2% | $21,500 |
| 2012 | $1,589 -42% | $21,500 -10.2% |
| 2011 | $2,741 +46.1% | $23,950 |
| 2010 | $1,876 +0.1% | $23,950 |
| 2009 | $1,874 | $23,950 |
| 2008 | -- | $23,950 |
Find assessor info on the county website
Monthly payment
Est. payment
Payment breakdown
Explore the cost of this home by adjusting the details. Changes won't be saved.Climate risks
Neighborhood: 70068
Similar homes
- $329,9003 bd3 ba2.3k sqft151 Riverlands Dr, La Place, LA 70068For Sale
 MLS ID #2580916, Janina Kinler, Kinler Bellew Realty. GSREIN
 - $325,0003 bd3 ba2.3k sqft103 Broussard Dr, La Place, LA 70068For Sale
 MLS ID #2571156, Lisa Braud, NOLA Living Realty. GSREIN
 - $310,0003 bd3 ba2.4k sqft111 Surrey Dr, La Place, LA 70068For Sale
 MLS ID #2579667, Shaimiene Gauthreaux, Coldwell Banker TEC METAIRIE. GSREIN
 - $350,0004 bd3 ba2.2k sqft216 Oxbow Dr, La Place, LA 70068For Sale
 MLS ID #2566336, Ched Edler, Compass Destrehan. GSREIN
 - $325,0003 bd2 ba2k sqft31 Forstall Ave, Kenner, LA 70065For SaleMLS ID #2582961, Laura Toney, Keller Williams Realty Services. GSREIN
- $250,0003 bd2 ba1.6k sqft2356 Country Club Dr, La Place, LA 70068For SaleMLS ID #2577423, T Jones, TJones & Co, LLC. GSREIN
- $270,0003 bd2 ba1.7k sqft45 Ridgewood Dr, La Place, LA 70068For SaleMLS ID #2576749, Loretta Rainey, NOLA Living Realty. GSREIN
- $224,0004 bd2 ba2k sqft101 Tammy Dr, La Place, LA 70068For SaleMLS ID #2565269, Luis Ramos, Gulf South International, REALTORS, LLC. GSREIN
- $305,0004 bd6 ba2.1k sqft204 Pretty Acres Ave, Hahnville, LA 70057For SaleMLS ID #2574566, Rebekah Bordelon, Keller Williams Realty Services. GSREIN
- $335,0003 bd2 ba1.6k sqft22 Grandbay Ct, Kenner, LA 70065For SaleMLS ID #2574101, Beth Trepagnier, Rockstar Realty LLC. GSREIN
- $324,9004 bd2 ba2.3k sqft20 Parlange Dr, Destrehan, LA 70047For SaleMLS ID #2579575, Bryan Cryer, LPT Realty, LLC.. GSREIN
- $239,0003 bd2 ba1.6k sqft114 Portrush Dr, La Place, LA 70068For SaleMLS ID #2575532, Kristen Martinez, eXp Realty, LLC. GSREIN
- $245,0003 bd2 ba1.7k sqft732 Gardenia St, La Place, LA 70068For SaleMLS ID #2576933, Tess Diggs, KELLER WILLIAMS REALTY 455-0100. GSREIN
- $212,5003 bd2 ba1.5k sqft2504 English Colony Dr, La Place, LA 70068For SaleMLS ID #2573723, Sheila Bramlett, Best Rate Realty, LLC. GSREIN
- $215,0003 bd2 ba1.4k sqft1309 Madewood Rd, La Place, LA 70068For SaleMLS ID #2562406, Tessa Dempster, 1 Percent Lists United. GSREIN
- $309,9003 bd2 ba1.9k sqft610 Longview Dr, Destrehan, LA 70047For SaleMLS ID #2559068, Jeffery Melancon, RE/MAX Synergy. GSREIN
- $295,0003 bd2 ba1.3k sqft4421 Saint Mary St, Metairie, LA 70006For SaleMLS ID #2582626, Chloe Conravey-Albert, 1 Percent Lists Premier. GSREIN
- $319,9993 bd3 ba2k sqft33 Osborne Ave, Kenner, LA 70065For SaleMLS ID #2571818, Robin Durel, RE/MAX Affiliates. GSREIN
- $349,9004 bd2 ba2.2k sqft17 Oakley Dr, Destrehan, LA 70047For SaleMLS ID #2567422, Alison Wilhite, Upmarket Realty L.L.C.. GSREIN
- $299,0003 bd4 ba1.8k sqft1008 Chateau Lafitte Dr W, Kenner, LA 70065For SaleMLS ID #2577579, Amanda Faust, Century 21 J. Carter & Company. GSREIN
