Welcome home to this beautifully renovated 3-bedroom, 2-bath brick home, offering a perfect blend of comfort, style, and functionality. Thoughtfully updated and move-in ready, this home features ceramic tile flooring throughout and a tastefully renovated kitchen designed for both everyday living and entertaining. Each bedroom offers a walk-in closet, while ceiling fans in every room provide added comfort throughout the home. The attached 2-car garage offers convenient parking and storage. Step outside to enjoy the covered 12' x 12' patio, complete with a convenient roll-down shade, overlooking the fenced backyard. A raised metal storage shed provides additional space for tools, lawn equipment, and outdoor storage.
Additional features include custom shades on multiple windows and accordion-style storm shutters for added protection and peace of mind.
With its attractive brick exterior, thoughtful updates, abundant storage, and inviting outdoor space, this home is ready for its next owner. Schedule your showing today!
Active
$220,000
2504 English Colony Dr, La Place, LA 70068
3beds
1,500sqft
Single Family Residence
Built in 1984
6,445 Square Feet Lot
$-- Zestimate®
$147/sqft
$-- HOA
What's special
Fenced backyardInviting outdoor spaceAccordion-style storm shuttersAttractive brick exteriorCeramic tile flooring throughoutTastefully renovated kitchenRaised metal storage shed
- 15 days
- 159
- 11
Likely to sell faster than
Zillow last checked:
Listing updated:
Listed by:
Sheila Bramlett 504-234-2184,
Best Rate Realty, LLC 504-284-8220,
April Bragdon 504-401-8998,
Best Rate Realty, LLC
Source: GSREIN,MLS#: 2573723
Facts & features
Interior
Bedrooms & bathrooms
- Bedrooms: 3
- Bathrooms: 2
- Full bathrooms: 2
Primary bedroom
- Description: Flooring: Tile
- Level: Lower
- Dimensions: 13.08 x 13
Bedroom
- Description: Flooring: Tile
- Level: Lower
- Dimensions: 10.03 x 10
Bedroom
- Description: Flooring: Tile
- Level: Lower
- Dimensions: 11 x 10.03
Dining room
- Description: Flooring: Tile
- Level: Lower
- Dimensions: 10.07 x 10.07
Foyer
- Level: Lower
- Dimensions: 4.3 x 5.9
Kitchen
- Description: Flooring: Tile
- Level: Lower
- Dimensions: 9 x 13.03
Living room
- Description: Flooring: Tile
- Level: Lower
- Dimensions: 19.02 x 19.03
Heating
- Central
Cooling
- Central Air
Appliances
- Included: Dishwasher, Microwave, Oven, Range, Refrigerator
Features
- Ceiling Fan(s), Carbon Monoxide Detector, Cathedral Ceiling(s), Granite Counters, High Ceilings, Stainless Steel Appliances, Vaulted Ceiling(s)
- Has fireplace: Yes
- Fireplace features: Wood Burning
Interior area
- Total structure area: 1,900
- Total interior livable area: 1,500 sqft
Property
Parking
- Total spaces: 2
- Parking features: Attached, Garage, Two Spaces
- Has attached garage: Yes
Features
- Levels: One
- Stories: 1
- Patio & porch: Concrete, Covered
- Exterior features: Fence
- Pool features: None
Lot
- Size: 6,445 Square Feet
- Dimensions: 6445 sq ft
- Features: City Lot, Rectangular Lot
Details
- Additional structures: Shed(s)
- Parcel number: 0450126800
- Special conditions: None
Construction
Type & style
- Home type: SingleFamily
- Architectural style: Ranch
- Property subtype: Single Family Residence
Materials
- Brick
- Foundation: Slab
- Roof: Shingle
Condition
- Excellent,Repairs Cosmetic,Resale
- New construction: No
- Year built: 1984
Utilities & green energy
- Sewer: Public Sewer
- Water: Public
Community & HOA
Community
- Security: Security System, Smoke Detector(s)
- Subdivision: Cambridge
HOA
- Has HOA: No
Location
- Region: La Place
Financial & listing details
- Price per square foot: $147/sqft
- Tax assessed value: $118,000
- Annual tax amount: $537
- Date on market: 8/21/2026
Estimated market value
Not available
Estimated sales range
Not available
Not available
Price history
| Date | Event | Price |
|---|---|---|
| 8/21/2026 | Listed for sale | $220,000$147/sqft |
Source:  GSREIN #2573723 Report a problem GSREIN #2573723 Report a problem | ||
Public tax history
| Year | Property taxes | Tax assessment |
|---|---|---|
| 2025 | $537 +0.1% | $11,800 |
| 2024 | $537 +4.6% | $11,800 +1.7% |
| 2023 | $513 | $11,600 |
| 2022 | $513 +11.4% | $11,600 +4.1% |
| 2021 | $461 +0.1% | $11,145 -3.9% |
| 2020 | $460 +47.8% | $11,600 +16.2% |
| 2019 | $311 | $9,979 |
| 2018 | $311 +0.8% | $9,979 |
| 2017 | $309 | $9,979 |
| 2016 | $309 +6% | $9,979 |
| 2014 | $292 -75.1% | $9,979 |
| 2013 | $1,173 | $9,979 +33.1% |
| 2012 | -- | $7,500 -32.4% |
| 2011 | $1,304 | $11,088 |
| 2010 | $1,304 | $11,088 |
Find assessor info on the county website
Monthly payment
Est. payment
Payment breakdown
Explore the cost of this home by adjusting the details. Changes won't be saved.Climate risks
Neighborhood: 70068

Similar homes
- $219,9004 bd2 ba1.6k sqft726 Iberville St, La Place, LA 70068For Sale
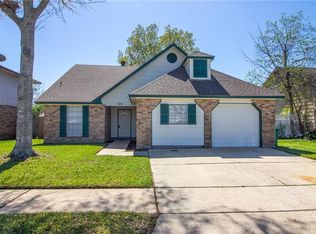
 MLS ID #2547984, Ched Edler, Compass Destrehan. GSREIN
 - $224,9984 bd2 ba2k sqft101 Tammy Dr, La Place, LA 70068For Sale
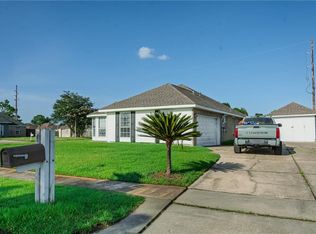 MLS ID #2565269, Luis Ramos, Gulf South International, REALTORS, LLC. GSREIN
 - $215,0003 bd2 ba1.4k sqft1309 Madewood Rd, La Place, LA 70068For Sale
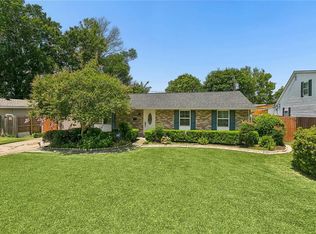 MLS ID #2562406, Tessa Dempster, 1 Percent Lists United. GSREIN
 - $155,0003 bd2 ba1.6k sqft500 Plymouth Dr, La Place, LA 70068For Sale
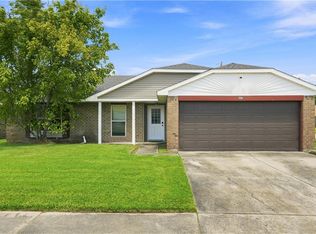 MLS ID #2573389, Devin Berry, KELLER WILLIAMS REALTY 455-0100. GSREIN
 - $187,0003 bd2 ba1.4k sqft2600 Cambridge Dr, La Place, LA 70068For SaleMLS ID #2543985, Tricia Daigle, Realty One Group Immobilia. GSREIN
- $220,0004 bd3 ba2k sqft1825 Acadia Dr, La Place, LA 70068For SaleMLS ID #2559180, Codee Jones, Property Quest Realty. GSREIN
- $175,0003 bd2 ba1.5k sqft2701 Cambridge Dr, La Place, LA 70068For SaleMLS ID #2563081, Ched Edler, Compass Destrehan. GSREIN
- $218,0004 bd2 ba1.5k sqft1200 Bellevue Dr, La Place, LA 70068For SaleMLS ID #2560394, Ched Edler, Compass Destrehan. GSREIN
- $239,0004 bd3 ba2.1k sqft2165 Colonial Dr, La Place, LA 70068For SaleMLS ID #2535150, Paul Van Geffen, Real Broker, LLC. GSREIN
- $170,0003 bd2 ba1k sqft776 Madewood Dr, La Place, LA 70068For SaleMLS ID #2559308, Tessa Dempster, 1 Percent Lists United. GSREIN
- $295,0003 bd3 ba1.8k sqft87 Surrey Dr, La Place, LA 70068For SaleMLS ID #2566196, Marilyn Bonomo, Compass Kenner. GSREIN
- $229,0004 bd2 ba1.3k sqft3660 Tulane Dr, Kenner, LA 70065For SaleMLS ID #2573956, Tiffany Tucker, McCarthy Group REALTORS. GSREIN
- $240,0003 bd2 ba1.8k sqft1 W B St, Norco, LA 70079For SaleMLS ID #2570389, Samantha R Ekinia, Downtown Realty. GSREIN
- $240,0003 bd2 ba1.3k sqft3637 W Loyola Dr, Kenner, LA 70065For SaleMLS ID #2573444, Mary Danna, KELLER WILLIAMS REALTY 455-0100. GSREIN
- $230,0003 bd2 ba1.5k sqft211 Janet Dr, Saint Rose, LA 70087For SaleMLS ID #2572079, Katherine Welty Bergeron, Keller Williams Realty Services. GSREIN
- $249,9003 bd2 ba1.7k sqft212 Daisy St, Garyville, LA 70051For SaleMLS ID #2568620, Lisa Braud, NOLA Living Realty. GSREIN
- $228,0003 bd2 ba1.4k sqft3824 W Louisiana State Dr, Kenner, LA 70065For SaleMLS ID #2546935, Monika Sood, NOLA Living Realty. GSREIN
- $239,9004 bd2 ba1.8k sqft347 Good Hope St, Norco, LA 70079For SaleMLS ID #2536868, Diane Ragan, KELLER WILLIAMS REALTY 455-0100. GSREIN
- $199,9993 bd2 ba1.4k sqft47 Cynthia St, Waggaman, LA 70094For SaleMLS ID #2573737, Lauren Kattan, Good Roots Realty, LLC. GSREIN
- $235,0003 bd2 ba1.5k sqft1513 Disney Dr, Metairie, LA 70003For SaleMLS ID #2574257, Jennifer Blanchard, KELLER WILLIAMS REALTY 455-0100. GSREIN
