Renovated home in 2021 . Well kept all fresh painted. Tile flooring through-out. Living room with fireplace + Den area. Kitchen has granite counters and newer appliances. Baths have granite Formal dining or Study + Breakfast area. Huge primary bedroom with walk in closet. Fans throughout. Covered patio + spacious corner lot!
For sale
$175,000
2701 Cambridge Dr, La Place, LA 70068
3beds
1,536sqft
Single Family Residence
Built in 1980
-- sqft lot
$-- Zestimate®
$114/sqft
$-- HOA
What's special
Baths have graniteDen areaCovered patioFormal dining or studyTile flooring through-outSpacious corner lotFresh painted
- 26 days
- 66
- 11
Zillow last checked:
Listing updated:
Listed by:
Ched J Edler,
Compass Destrehan 985-764-8744
Source: ROAM MLS,MLS#: 2563081
Facts & features
Interior
Bedrooms & bathrooms
- Bedrooms: 3
- Bathrooms: 2
- Full bathrooms: 2
Primary bedroom
- Description: Lower Level, Flooring: Tile
- Area: 183.6 Square Feet
- Dimensions: 15.3 x 12
Bedroom
- Description: Lower Level, Flooring: Tile
- Area: 107.91 Square Feet
- Dimensions: 10.9 x 9.9
Bedroom
- Description: Lower Level, Flooring: Tile
- Area: 93.06 Square Feet
- Dimensions: 9.9 x 9.4
Breakfast
- Description: Lower Level, Flooring: Tile
- Area: 108.48 Square Feet
- Dimensions: 11.3 x 9.6
Den
- Description: Lower Level, Flooring: Tile
- Area: 229.39 Square Feet
- Dimensions: 20.3 x 11.3
Dining room
- Description: Lower Level, Flooring: Tile
- Area: 108.9 Square Feet
- Dimensions: 11 x 9.9
Kitchen
- Description: Lower Level, Flooring: Tile
- Area: 111.8 Square Feet
- Dimensions: 13 x 8.6
Laundry
- Description: Lower Level, Flooring: Tile
- Area: 53.76 Square Feet
- Dimensions: 9.6 x 5.6
Living room
- Description: Lower Level, Flooring: Tile
- Area: 212.4 Square Feet
- Dimensions: 17.7 x 12
Heating
- Central
Cooling
- Central Air, Ceiling Fan(s)
Appliances
- Included: Disposal, Dishwasher, Stainless Steel Appliance(s), Cooktop, Oven
Features
- Pantry
- Flooring: Tile
- Has fireplace: Yes
- Fireplace features: Wood Burning
Interior area
- Total structure area: 1,718
- Total interior livable area: 1,536 sqft
Video & virtual tour
Property
Parking
- Parking features: Driveway
- Has uncovered spaces: Yes
Features
- Levels: One
- Stories: 1
- Fencing: Other
Lot
- Dimensions: 88 x 72 x 86 x 98
- Features: Corner Lot, Rear Yard Vehicle Access
Details
- Parcel number: 332597
Construction
Type & style
- Home type: SingleFamily
- Architectural style: Traditional
- Property subtype: Single Family Residence
Materials
- Brick
- Foundation: Slab
- Roof: Shingle
Condition
- Year built: 1980
- Major remodel year: 2021
Utilities & green energy
- Sewer: Public Sewer
- Water: Public
- Utilities for property: Natural Gas Not Available
Community & HOA
Community
- Subdivision: Cambridge
HOA
- Has HOA: No
Location
- Region: La Place
Financial & listing details
- Price per square foot: $114/sqft
- Date on market: 10/6/2026
Estimated market value
Not available
Estimated sales range
Not available
$1,753/mo
Price history
| Date | Event | Price |
|---|---|---|
| 10/6/2026 | Listed for sale | $175,000$114/sqft |
Source:  GSREIN #2563081 Report a problem | ||
| 10/5/2026 | Contingent | $175,000$114/sqft |
Source: GSREIN #2563081 Report a problem | ||
| 9/25/2026 | Pending sale | $175,000$114/sqft |
Source: GSREIN #2563081 Report a problem | ||
| 9/4/2026 | Listed for sale | $175,000$114/sqft |
Source: GSREIN #2563081 Report a problem | ||
| 7/31/2026 | Pending sale | $175,000$114/sqft |
Source: GSREIN #2563081 Report a problem | ||
| 6/15/2026 | Listed for sale | $175,000$114/sqft |
Source: GSREIN #2563081 Report a problem | ||
Public tax history
Tax history is unavailable.
Monthly payment
Est. payment
Payment breakdown
Explore the cost of this home by adjusting the details. Changes won't be saved.Climate risks
Neighborhood: 70068


Similar homes
- $187,0003 bd2 ba1.4k sqft2600 Cambridge Dr, La Place, LA 70068For Sale
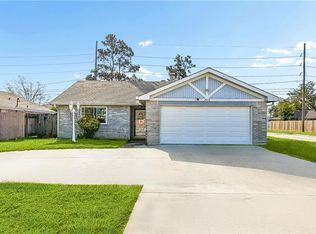
 MLS ID #2543985, Tricia M Daigle, Realty One Group Immobilia. ROAM MLS
- $175,0003 bd2 ba1.3k sqft1813 Meeker Loop, La Place, LA 70068For Sale
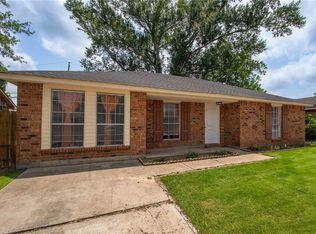 MLS ID #2582036, Natalia B Wagner, REACH Real Estate Solutions. ROAM MLS
- $150,0003 bd2 ba1.2k sqft2916 Sherwood Dr, La Place, LA 70068For Sale
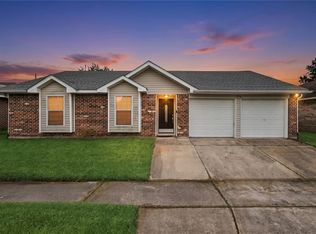 MLS ID #2567839, Jason D Gale, Redfin. ROAM MLS
- $167,5003 bd2 ba1k sqft776 Madewood Dr, La Place, LA 70068For Sale
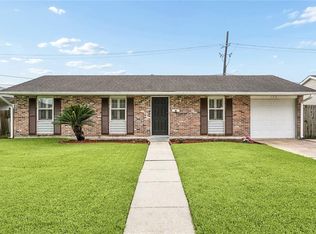 MLS ID #2559308, Tessa H Dempster, 1 Percent Lists United. ROAM MLS
- $212,5003 bd2 ba1.5k sqft2504 English Colony Dr, La Place, LA 70068For SaleMLS ID #2573723, Sheila C Bramlett, Best Rate Realty, LLC. ROAM MLS
- $195,0004 bd2 ba1.4k sqft305 Greenwood Dr, La Place, LA 70068For SaleMLS ID #2576776, Ched J Edler, Compass Destrehan. ROAM MLS
- $215,0003 bd2 ba1.4k sqft1309 Madewood Rd, La Place, LA 70068For SaleMLS ID #2562406, Tessa H Dempster, 1 Percent Lists United. ROAM MLS
- $200,0005 bd2 ba1.6k sqft436 Belmont Dr, La Place, LA 70068For SaleMLS ID #2576897, Erin Remondet, Pelican State Realty. ROAM MLS
- $250,0002 bd2 ba1.7k sqft764 W 5th St, La Place, LA 70068For SaleMLS ID #2576385, Ched J Edler, Compass Destrehan. ROAM MLS
- $215,0004 bd2 ba1.5k sqft1200 Bellevue Dr, La Place, LA 70068For SaleMLS ID #2560394, Ched J Edler, Compass Destrehan. ROAM MLS
- $149,9002 bd1 ba1.1k sqft253 Fir St, La Place, LA 70068For SaleMLS ID #2574984, Ashton Brumfield, La Maison Luxe Realty Group LLC. ROAM MLS
- $250,0003 bd2 ba1.6k sqft2356 Country Club Dr, La Place, LA 70068For SaleMLS ID #2577423, T Jones, TJones & Co, LLC. ROAM MLS
- $248,3903 bd3 ba1.8k sqft256 Brest Ct, La Place, LA 70068For SaleMLS ID #2580541, Susan G Juarez-Castaneda, Compass Uptown. ROAM MLS
- $185,0002 bd1 ba888 sqft297 Evangeline Rd, Montz, LA 70068For SaleMLS ID #2560788, Wendy Benedetto, Mirambell Realty. ROAM MLS
- $150,0003 bd2 ba1.4k sqft446 Homewood Pl, Reserve, LA 70084For SaleMLS ID #2562019, Louis Williams, Keller Williams Realty Service. ROAM MLS
- $155,0003 bd2 ba1.1k sqft136 Star Terrace Dr, Reserve, LA 70084For SaleMLS ID #2577746, Ched J Edler, Compass Destrehan. ROAM MLS
- $125,0002 bd2 ba1.4k sqft1418 Windsor St #1418, La Place, LA 70068For SaleMLS ID #2577053, C J J Edler, Compass Destrehan. ROAM MLS
- $189,0003 bd2 ba1.4k sqft1128 Saint Maria St, Luling, LA 70070For SaleMLS ID #2566874, Alan O Hill, Homesmart Realty South - Metairie. ROAM MLS
- $179,9004 bd2 ba1.3k sqft2220 34th St, Kenner, LA 70065For SaleMLS ID #2582628, Bianca M Bonilla, Compass Kenner. ROAM MLS
- $170,0003 bd2 ba1.4k sqft162 Janet Dr, Destrehan, LA 70087For SaleMLS ID #2564567, Blake E Borgstede, The W Group Real Estate LLC. ROAM MLS
