Welcome to 1813 Meeker Loop in LaPlace! Located in Flood Zone X with a roof replaced in 2023, this 3-bedroom, 2-bath brick home offers single-story living and a spacious backyard to enjoy. An exposed wood ceiling beam adds character to the living room, while engineered hardwood flooring and updated light fixtures create a warm setting for everyday living. With room for a comfortable seating arrangement, the living area provides a welcoming place to gather with guests or unwind at the end of the day.The kitchen features ample wood cabinetry, a decorative tile backsplash, and counter space for meal preparation. Its adjoining dining area keeps meals and conversation close by, whether you are enjoying a quiet breakfast or hosting dinner. The layout gives the kitchen and dining spaces a connected feel while maintaining a separate living area.Three bedrooms offer flexibility for your furnishings and daily needs, with options to incorporate a home office, guest room, or creative space. Two full bathrooms complete the interior, and the single-story layout keeps the home's living spaces on one level.Step outside to a generously sized, fully fenced backyard with recently updated privacy fencing. A large shade tree serves as a beautiful focal point, with open space to arrange outdoor seating, add garden beds, or create an area for dining and entertaining. Whether your plans include a weekend barbecue, an afternoon spent gardening, or a quiet moment outdoors, the backyard offers room to make it your own. The brick exterior and established tree give the property a classic look, while the backyard provides space to enjoy beyond the home's interior.With convenient access to grocery stores, shopping, and dining, this home brings together everyday accessibility with indoor and outdoor spaces you can personalize to suit your lifestyle. Schedule your private showing today!
For sale
$175,000
1813 Meeker Loop, La Place, LA 70068
3beds
1,300sqft
Single Family Residence
Built in 1981
6,098 Square Feet Lot
$173,500 Zestimate®
$135/sqft
$-- HOA
What's special
Single-story livingDecorative tile backsplashRecently updated privacy fencingUpdated light fixturesSpacious backyard to enjoyEngineered hardwood flooring
- 26 days
- 50
- 4
Zillow last checked:
Listing updated:
Listed by:
Natalia B Wagner,
REACH Real Estate Solutions 985-888-6900
Source: ROAM MLS,MLS#: 2582036
Facts & features
Interior
Bedrooms & bathrooms
- Bedrooms: 3
- Bathrooms: 2
- Full bathrooms: 2
Primary bedroom
- Description: Lower Level, Flooring: Carpet
- Area: 177.1 Square Feet
- Dimensions: 16.10x11
Bedroom
- Description: Lower Level, Flooring: Carpet
- Area: 143.17 Square Feet
- Dimensions: 13.90x10.30
Bedroom
- Description: Lower Level, Flooring: Carpet
- Area: 127 Square Feet
- Dimensions: 12.70x10
Kitchen
- Description: Lower Level, Flooring: Tile
- Area: 84 Square Feet
- Dimensions: 12x7
Living room
- Description: Lower Level, Flooring: Engineered Wood
- Area: 235.5 Square Feet
- Dimensions: 15.70x15
Heating
- Central, Other
Cooling
- Central Air, Ceiling Fan(s), Other
Appliances
- Included: Dishwasher, Range, Oven
- Laundry: Electric Dryer Hookup, Washer Hookup
Features
- Pantry
- Flooring: Carpet, Engineered Hardwood, Tile
- Has fireplace: No
Interior area
- Total structure area: 1,360
- Total interior livable area: 1,300 sqft
Video & virtual tour
Property
Parking
- Parking features: Driveway
- Has uncovered spaces: Yes
Features
- Levels: One
- Stories: 1
- Fencing: Full,Other,Wood
Lot
- Size: 6,098 Square Feet
- Dimensions: 60 x 100
- Features: Other
Details
- Parcel number: 0470039100
Construction
Type & style
- Home type: SingleFamily
- Architectural style: Ranch
- Property subtype: Single Family Residence
Materials
- Brick, Concrete
- Foundation: Slab
- Roof: Shingle
Condition
- Year built: 1981
- Major remodel year: 2023
Details
- Warranty included: Yes
Utilities & green energy
- Sewer: Public Sewer
- Water: Public
- Utilities for property: Natural Gas Not Available
Community & HOA
Community
- Security: Carbon Monoxide Detector(s), Smoke Detector(s)
- Subdivision: Sugar Ridge
HOA
- Has HOA: No
Location
- Region: La Place
Financial & listing details
- Price per square foot: $135/sqft
- Tax assessed value: $120,730
- Annual tax amount: $571
- Date on market: 10/16/2026
Estimated market value
$173,500
$165,000 - $182,000
$1,624/mo
Price history
| Date | Event | Price |
|---|---|---|
| 10/17/2026 | Listed for sale | $175,000+2.9%$135/sqft |
Source:  GSREIN #2582036 Report a problem | ||
| 2/1/2026 | Listing removed | $170,000$131/sqft |
Source: GSREIN #2513283 Report a problem | ||
| 11/12/2025 | Price change | $170,000-2%$131/sqft |
Source: GSREIN #2513283 Report a problem | ||
| 7/23/2025 | Listed for sale | $173,500-0.2%$133/sqft |
Source: GSREIN #2513283 Report a problem | ||
| 3/5/2025 | Listing removed | $173,900$134/sqft |
Source: GSREIN #2449346 Report a problem | ||
| 11/7/2024 | Price change | $173,900-5%$134/sqft |
Source: GSREIN #2449346 Report a problem | ||
| 5/19/2024 | Listed for sale | $183,000+22%$141/sqft |
Source: GSREIN #2449346 Report a problem | ||
| 3/13/2023 | Sold | -- |
Source:  ROAM MLS #2365963 Report a problem | ||
| 2/9/2023 | Pending sale | $150,000$115/sqft |
Source: GSREIN #2365963 Report a problem | ||
| 1/30/2023 | Listed for sale | $150,000$115/sqft |
Source: GSREIN #2365963 Report a problem | ||
| 1/26/2023 | Pending sale | $150,000$115/sqft |
Source: GSREIN #2365963 Report a problem | ||
| 1/13/2023 | Listed for sale | $150,000$115/sqft |
Source: GSREIN #2365963 Report a problem | ||
| 1/6/2023 | Pending sale | $150,000$115/sqft |
Source: GSREIN #2365963 Report a problem | ||
| 12/21/2022 | Price change | $150,000-3.2%$115/sqft |
Source: GSREIN #2365963 Report a problem | ||
| 12/4/2022 | Price change | $155,000-6.1%$119/sqft |
Source: GSREIN #2365963 Report a problem | ||
| 10/2/2022 | Listed for sale | $165,000+29.3%$127/sqft |
Source: GSREIN #2365963 Report a problem | ||
| 10/1/2021 | Listing removed | -- |
Source: Latter and Blum Report a problem | ||
| 9/29/2021 | Listed for sale | $127,600$98/sqft |
Source: GSREIN #2293394 Report a problem | ||
| 5/19/2021 | Pending sale | $127,600$98/sqft |
Source: Latter and Blum #2293394 Report a problem | ||
| 4/26/2021 | Listed for sale | $127,600$98/sqft |
Source: Latter and Blum #2293394 Report a problem | ||
| 4/8/2021 | Pending sale | $127,600$98/sqft |
Source: Latter and Blum #2293394 Report a problem | ||
| 3/31/2021 | Listed for sale | $127,600$98/sqft |
Source: Latter and Blum #2293394 Report a problem | ||
| 2/24/2006 | Sold | -- |
Source: ROAM MLS #624661 Report a problem | ||
Public tax history
| Year | Property taxes | Tax assessment |
|---|---|---|
| 2025 | $571 +0.1% | $12,073 |
| 2024 | $571 -0.2% | $12,073 |
| 2023 | $572 -62.1% | $12,073 |
| 2022 | $1,511 +3.2% | $12,073 +4.3% |
| 2021 | $1,463 +8% | $11,579 -4.1% |
| 2020 | $1,355 -10.7% | $12,073 |
| 2019 | $1,517 | $12,073 |
| 2018 | $1,517 +0.8% | $12,073 |
| 2017 | $1,505 | $12,073 |
| 2016 | $1,505 +6% | $12,073 |
| 2014 | $1,420 +0% | $12,073 |
| 2013 | $1,419 +164% | $12,073 |
| 2012 | $538 -62.1% | $12,073 |
| 2011 | $1,420 | $12,073 |
| 2010 | $1,420 | $12,073 |
Find assessor info on the county website
Monthly payment
Est. payment
Payment breakdown
Explore the cost of this home by adjusting the details. Changes won't be saved.Climate risks
Neighborhood: 70068

Similar homes
- $167,5003 bd2 ba1k sqft776 Madewood Dr, La Place, LA 70068For Sale
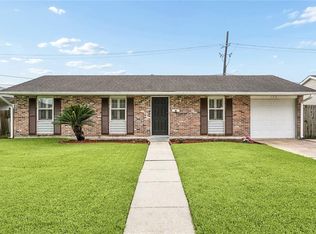
 MLS ID #2559308, Tessa H Dempster, 1 Percent Lists United. ROAM MLS
- $195,0004 bd2 ba1.4k sqft305 Greenwood Dr, La Place, LA 70068For Sale
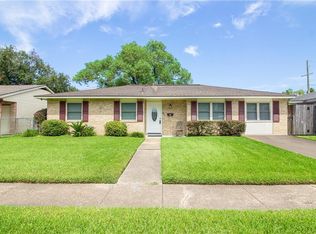 MLS ID #2576776, Ched J Edler, Compass Destrehan. ROAM MLS
- $170,0003 bd2 ba1.2k sqft2404 Williamsburg Dr, La Place, LA 70068For Sale
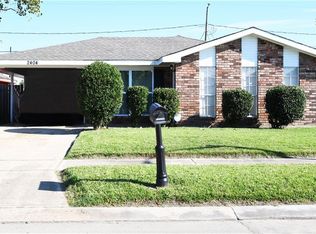 MLS ID #2582008, Candis Marie Hills, Second Nature Realty, LLC. ROAM MLS
- $179,9003 bd2 ba1.6k sqft2901 Williamsburg Dr, La Place, LA 70068For Sale
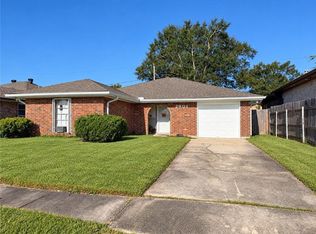 MLS ID #2581801, Delaney Elizabeth Ott, Realty Executives SELA. ROAM MLS
- $175,0003 bd2 ba1.5k sqft2701 Cambridge Dr, La Place, LA 70068For SaleMLS ID #2563081, Ched J Edler, Compass Destrehan. ROAM MLS
- $149,0003 bd2 ba1.1k sqft2405 Williamsburg Dr, La Place, LA 70068For SaleMLS ID #200VSZ, Jack M Harris, Pelican State Realty. ROAM MLS
- $187,0003 bd2 ba1.4k sqft2600 Cambridge Dr, La Place, LA 70068For SaleMLS ID #2543985, Tricia M Daigle, Realty One Group Immobilia. ROAM MLS
- $200,0005 bd2 ba1.6k sqft436 Belmont Dr, La Place, LA 70068For SaleMLS ID #2576897, Erin Remondet, Pelican State Realty. ROAM MLS
- $215,0003 bd2 ba1.4k sqft1309 Madewood Rd, La Place, LA 70068For SaleMLS ID #2562406, Tessa H Dempster, 1 Percent Lists United. ROAM MLS
- $150,0003 bd2 ba1.2k sqft2916 Sherwood Dr, La Place, LA 70068For SaleMLS ID #2567839, Jason D Gale, Redfin. ROAM MLS
- $210,0003 bd2 ba1.3k sqft11 Kerney Ct, La Place, LA 70068For SaleMLS ID #2552691, Cindy H Ng, Appletree Realty, LLC. ROAM MLS
- $212,5003 bd2 ba1.5k sqft2504 English Colony Dr, La Place, LA 70068For SaleMLS ID #2573723, Sheila C Bramlett, Best Rate Realty, LLC. ROAM MLS
- $248,3903 bd3 ba1.8k sqft256 Brest Ct, La Place, LA 70068For SaleMLS ID #2580541, Susan G Juarez-Castaneda, Compass Uptown. ROAM MLS
- $149,9002 bd1 ba1.1k sqft253 Fir St, La Place, LA 70068For SaleMLS ID #2574984, Ashton Brumfield, La Maison Luxe Realty Group LLC. ROAM MLS
- $215,0004 bd2 ba1.5k sqft1200 Bellevue Dr, La Place, LA 70068For SaleMLS ID #2560394, Ched J Edler, Compass Destrehan. ROAM MLS
- $250,0002 bd2 ba1.7k sqft764 W 5th St, La Place, LA 70068For SaleMLS ID #2576385, Ched J Edler, Compass Destrehan. ROAM MLS
- $150,0003 bd2 ba1.4k sqft446 Homewood Pl, Reserve, LA 70084For SaleMLS ID #2562019, Louis Williams, Keller Williams Realty Service. ROAM MLS
- $250,0003 bd2 ba1.6k sqft2356 Country Club Dr, La Place, LA 70068For SaleMLS ID #2577423, T Jones, TJones & Co, LLC. ROAM MLS
- $155,0003 bd2 ba1.1k sqft136 Star Terrace Dr, Reserve, LA 70084For SaleMLS ID #2577746, Ched J Edler, Compass Destrehan. ROAM MLS
- $179,9973 bd2 ba1.2k sqft149 Baylor Pl, Kenner, LA 70065For SaleMLS ID #2570985, Luis Ramos, Gulf South International, REAL. ROAM MLS
