Welcome home to this 3-bedroom, 2-bath residence offering a bright, open layout designed for comfortable everyday living. The spacious living room features vaulted ceilings that create an airy, inviting atmosphere, while modern flooring flows throughout the home for a fresh, updated feel. The kitchen offers granite countertops, ample cabinet space, and an easy connection to the main living areas, making it ideal for both entertaining and daily life. The primary suite includes an ensuite bath, while two additional bedrooms offer flexibility for family, guests, or a home office. Step outside to a generously sized, fully fenced backyard complete with a concrete patio. An attached two-car garage and storage shed add even more convenience. Conveniently located near schools, shopping, and dining, this move-in-ready home is ready for its next owners to enjoy.
Active
$150,000
2916 Sherwood Dr, La Place, LA 70068
3beds
1,240sqft
:
Get pre-qualified$1,025/mo
Single Family Residence
Built in 2012
5,963 Square Feet Lot
$-- Zestimate®
$121/sqft
$-- HOA
What's special
Attached two-car garageGranite countertopsAmple cabinet spaceBright open layoutStorage shedModern flooringVaulted ceilings
- 26 days |
- 708 |
- 75 |
Likely to sell faster than
Zillow last checked:
Listing updated:
Listed by:
Jason Gale 504-356-1663,
Redfin Corporation 504-321-4996
Source: GSREIN,MLS#: 2567839
Facts & features
Interior
Bedrooms & bathrooms
- Bedrooms: 3
- Bathrooms: 2
- Full bathrooms: 2
Primary bedroom
- Description: Flooring: Tile
- Level: Lower
- Dimensions: 12x17
Bedroom
- Description: Flooring: Tile
- Level: Lower
- Dimensions: 10x11
Bedroom
- Description: Flooring: Tile
- Level: Lower
- Dimensions: 11x11
Primary bathroom
- Description: Flooring: Tile
- Level: Lower
- Dimensions: 5x5
Bathroom
- Description: Flooring: Tile
- Level: Lower
- Dimensions: 9x5
Dining room
- Description: Flooring: Tile
- Level: Lower
- Dimensions: 8x11
Kitchen
- Description: Flooring: Tile
- Level: Lower
- Dimensions: 10x13
Living room
- Description: Flooring: Tile
- Level: Lower
- Dimensions: 15x31
Heating
- Central
Cooling
- Central Air, 1 Unit
Features
- Vaulted Ceiling(s)
- Has fireplace: No
- Fireplace features: None
Interior area
- Total structure area: 1,240
- Total interior livable area: 1,240 sqft
Property
Parking
- Total spaces: 2
- Parking features: Garage, Two Spaces
- Has garage: Yes
Features
- Levels: One
- Stories: 1
- Patio & porch: Concrete
- Exterior features: Fence
- Pool features: None
Lot
- Size: 5,963 Square Feet
- Dimensions: 60 x 99
- Features: City Lot, Rectangular Lot
Details
- Additional structures: Shed(s)
- Parcel number: 0450148500
- Special conditions: None
Construction
Type & style
- Home type: SingleFamily
- Architectural style: Traditional
- Property subtype: Single Family Residence
Materials
- Brick
- Foundation: Slab
- Roof: Asbestos Shingle,Shingle
Condition
- Very Good Condition
- Year built: 2012
Utilities & green energy
- Sewer: Public Sewer
- Water: Public
Community & HOA
HOA
- Has HOA: No
- HOA name: No
Location
- Region: La Place
Financial & listing details
- Price per square foot: $121/sqft
- Tax assessed value: $133,000
- Annual tax amount: $725
- Date on market: 7/16/2026
Estimated market value
Not available
Estimated sales range
Not available
Not available
Price history
| Date | Event | Price |
|---|---|---|
| 7/16/2026 | Listed for sale | $150,000+1.4%$121/sqft |
Source:  GSREIN #2567839 Report a problem GSREIN #2567839 Report a problem | ||
| 11/20/2020 | Sold | -- |
Source: GSREIN #2269134 Report a problem | ||
| 10/6/2020 | Listed for sale | $148,000$119/sqft |
Source: First Source Realty, LLC #2269134 Report a problem | ||
| 10/6/2020 | Pending sale | $148,000$119/sqft |
Source: First Source Realty, LLC #2269134 Report a problem | ||
| 9/25/2020 | Listed for sale | $148,000$119/sqft |
Source: First Source Realty, LLC #2269134 Report a problem | ||
| 9/14/2020 | Pending sale | $148,000$119/sqft |
Source: First Source Realty, LLC #2269134 Report a problem | ||
| 9/13/2020 | Listed for sale | $148,000$119/sqft |
Source: First Source Realty, LLC #2269134 Report a problem | ||
| 4/20/2010 | Sold | -- |
Source: Agent Provided Report a problem | ||
Public tax history
| Year | Property taxes | Tax assessment |
|---|---|---|
| 2025 | $725 +0.1% | $13,300 |
| 2024 | $724 -0.2% | $13,300 |
| 2023 | $726 | $13,300 |
| 2022 | $726 +9.2% | $13,300 +4.2% |
| 2021 | $665 +60.1% | $12,760 +13.9% |
| 2020 | $415 +13.1% | $11,200 +7.5% |
| 2019 | $367 | $10,422 |
| 2018 | $367 +0.8% | $10,422 |
| 2017 | $364 | $10,422 |
| 2016 | $364 +6% | $10,422 |
| 2014 | $344 -72% | $10,422 |
| 2013 | $1,225 | $10,422 +39% |
| 2012 | -- | $7,500 -35.2% |
| 2011 | $1,362 | $11,580 |
| 2010 | $1,362 | $11,580 |
Find assessor info on the county website
Monthly payment
Est. payment
Payment breakdown
Explore the cost of this home by adjusting the details. Changes won't be saved.Climate risks
Neighborhood: 70068
Nearby schools
GreatSchools rating
- 8/10Lake Pontchartrain Elementary SchoolGrades: PK-8Distance: 0.7 mi
- 3/10East St. John High SchoolGrades: 9-12Distance: 3.8 mi
- $170,600-- bd-- ba1.3k sqft2912 Sherwood Dr, La Place, LA 70068Off Market
- $188,400-- bd-- ba100 sqft2920 Sherwood Dr, La Place, LA 70068Off Market
- $174,3003 bd2 ba1.5k sqft2917 Essex Ave, La Place, LA 70068Off Market

- $164,8004 bd2 ba1.4k sqft2913 Essex Ave, La Place, LA 70068Off Market
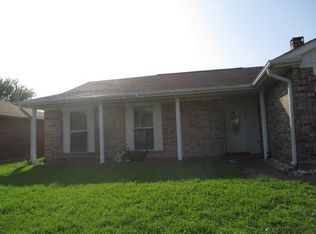
- $229,500-- bd-- ba2.4k sqft2908 Sherwood Dr, La Place, LA 70068Off Market
- $144,1003 bd2 ba1.4k sqft2921 Essex Ave, La Place, LA 70068Off Market
- $170,300-- bd-- ba1.2k sqft3000 Sherwood Dr, La Place, LA 70068Off Market
- $183,700-- bd-- ba100 sqft3001 Essex Ave, La Place, LA 70068Off Market
A local agent can set up tours, give advice and negotiate with sellers.
A local lender can help you make sure your offer is ready when you are.
Similar homes
- $159,0003 bd2 ba1.3k sqft13 Pampas Dr, La Place, LA 70068For Sale

 MLS ID #2026014684, Shemika Mayfield, Keller Williams Realty-First Choice. ROAM MLS
 - $--3 bd2 ba1.7k sqft2700 English Colony Dr, La Place, LA 70068Auction
 Auction.com 4
 - $149,9003 bd2 ba1.3k sqft3008 Yorktowne Dr, La Place, LA 70068For Sale

 MLS ID #2558506, Joli' Tolbert-Burrell, Jolí Burrell Real Estate. GSREIN
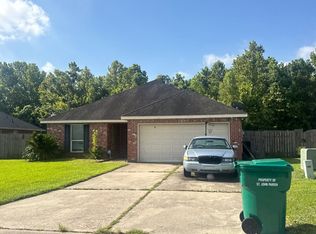
 - $--3 bd2 ba1.3k sqft160 Azalea Dr, La Place, LA 70068Auction
 Auction.com 2
 - $146,7003 bd2 ba1.2k sqft2412 Williamsburg Dr, La Place, LA 70068Off Market
- $150,0003 bd2 ba1.4k sqft2541 Virginian Colony Ave, La Place, LA 70068For SaleMLS ID #2553767, Jovonna Monnet, Berkshire Hathaway HomeServices Preferred, REALTOR. GSREIN
- $175,5003 bd2 ba1.4k sqft741 Iberville St #6, La Place, LA 70068For SaleMLS ID #2026014070, Joan Harris-Tureaud, Pelican State Realty. ROAM MLS
- $--3 bd2 ba1k sqft1540 Delta Rd, La Place, LA 70068AuctionAuction.com 2
- $149,0003 bd2 ba1.1k sqft1960 Rebecca Ln, La Place, LA 70068For SaleMLS ID #2568975, Jared English, Congress Realty, Inc.. GSREIN
- $129,0003 bd2 ba1.1k sqft2405 Williamsburg Dr, La Place, LA 70068For SaleMLS ID #2567232, Jack Harris, Pelican State Realty. GSREIN
- $179,0003 bd2 ba1.4k sqft3016 Concordia Dr, La Place, LA 70068For SaleMLS ID #2563706, Luis Ramos, Gulf South International, REALTORS, LLC. GSREIN
- $215,0003 bd2 ba1.4k sqft764 Lafayette Dr, La Place, LA 70068For SaleMLS ID #2571008, Christie Allemand, Compass Destrehan. GSREIN
- $179,9003 bd2 ba1.4k sqft2213 Yorktowne Dr, La Place, LA 70068For SaleMLS ID #2566173, Berlinda Bias, Banner One Realty, LLC. GSREIN
- $175,0003 bd2 ba1.1k sqft2004 Cartier Dr, La Place, LA 70068For SaleMLS ID #2569904, Ashely Holmes, Service 1st Real Estate. GSREIN
- $142,6003 bd2 ba984 sqft209 Concord Dr, La Place, LA 70068For SaleMLS ID #2559056, Kathy Tolliver, Paul Gilmore & Associates, Inc.. GSREIN
- $100,0003 bd2 ba1.4k sqft505 Manchester Ln, La Place, LA 70068For SaleMLS ID #2567644, Laurie Lionnet, KELLER WILLIAMS REALTY 455-0100. GSREIN
- $189,0003 bd2 ba1.5k sqft716 Lasalle Dr, La Place, LA 70068For SaleMLS ID #2568981, Jared English, Congress Realty, Inc.. GSREIN
- $177,5003 bd2 ba1.7k sqft148 Oak Arbor Dr, La Place, LA 70068AuctionXome
- $177,0004 bd2 ba1.7k sqft2017 Yorktowne Dr, La Place, LA 70068For SaleMLS ID #2567863, Daniel Beirne, Opendoor Brokerage LLC. GSREIN
- $195,0003 bd2 ba1.7k sqft1417 Tiffany Dr, La Place, LA 70068For SaleMLS ID #2571245, Bobby LeDuff, Coast to Coast Realty LLC. GSREIN
