Welcome home to this beautifully renovated 3 bedroom, 2 bath home! Enter into a spacious living area with vaulted ceiling and fireplace. Breakfast area flows into an all new kitchen with stainless steel appliances: Stove, Dishwasher, Microwave and a side by side Frigidaire refrigerator. Home also has waterproof laminate wood floors throughout (no carpet). Spacious primary bedroom that has a frosted barn door that leads into the primary bath that has a beautifully tiled walk-in shower, shower bench and a new vanity sink with an LED frost free vanity mirror. Each bedroom has a Smart ceiling fan with remote controls. Home has single car garage with garage genie and shelving for storage. Spacious yard has a detached shed with more storage. Seller is offering $2000.00 towards closing costs. Flood zone X....
https://my.matterport.com/show/?m=KMJE9r9L3gy
Active
$179,900
2213 Yorktowne Dr, La Place, LA 70068
3beds
1,432sqft
:
Get pre-qualified$1,229/mo
Single Family Residence
Built in 1985
5,000 Square Feet Lot
$177,000 Zestimate®
$126/sqft
$-- HOA
What's special
Frosted barn doorBeautifully renovatedBeautifully tiled walk-in showerShower benchSpacious yardStainless steel appliancesSpacious primary bedroom
- 32 days |
- 150 |
- 15 |
Zillow last checked:
Listing updated:
Listed by:
Berlinda Bias 504-264-2306,
Banner One Realty, LLC 504-264-2306
Source: GSREIN,MLS#: 2566173
Facts & features
Interior
Bedrooms & bathrooms
- Bedrooms: 3
- Bathrooms: 2
- Full bathrooms: 2
Primary bedroom
- Description: Flooring: Laminate,Simulated Wood
- Level: Lower
- Dimensions: 14.50 x 12.10
Bedroom
- Description: Flooring: Laminate,Simulated Wood
- Level: Lower
- Dimensions: 12.20 x 10.50
Bedroom
- Description: Flooring: Laminate,Simulated Wood
- Level: Lower
- Dimensions: 11.20 x 10.40
Breakfast room nook
- Description: Flooring: Laminate,Simulated Wood
- Level: Lower
- Dimensions: 9.80 x 8.20
Kitchen
- Description: Flooring: Laminate,Simulated Wood
- Level: Lower
- Dimensions: 9.80 x 8.10
Laundry
- Description: Flooring: Laminate,Simulated Wood
- Level: Lower
- Dimensions: 10.20 x 5.20
Living room
- Description: Flooring: Laminate,Simulated Wood
- Level: Lower
- Dimensions: 21.50 x 12.3
Heating
- Central
Cooling
- Central Air, 1 Unit
Appliances
- Included: Dishwasher, Microwave, Range, Refrigerator
- Laundry: Washer Hookup, Dryer Hookup
Features
- Ceiling Fan(s), Cathedral Ceiling(s), High Ceilings, Stainless Steel Appliances, Vaulted Ceiling(s)
- Has fireplace: Yes
- Fireplace features: Wood Burning
Interior area
- Total structure area: 1,683
- Total interior livable area: 1,432 sqft
Property
Parking
- Total spaces: 1
- Parking features: Garage, One Space, Garage Door Opener
- Has garage: Yes
Features
- Levels: One
- Stories: 1
- Patio & porch: None
- Pool features: None
Lot
- Size: 5,000 Square Feet
- Dimensions: 50 x 100
- Features: City Lot, Rectangular Lot
Details
- Additional structures: Shed(s)
- Parcel number: 700682213YorktownDr
- Special conditions: None
Construction
Type & style
- Home type: SingleFamily
- Architectural style: Traditional
- Property subtype: Single Family Residence
Materials
- Brick
- Foundation: Slab
- Roof: Shingle
Condition
- Excellent
- Year built: 1985
Utilities & green energy
- Sewer: Public Sewer
- Water: Public
Green energy
- Energy efficient items: Water Heater
Community & HOA
Community
- Subdivision: Cambridge
HOA
- Has HOA: No
Location
- Region: La Place
Financial & listing details
- Price per square foot: $126/sqft
- Tax assessed value: $114,000
- Annual tax amount: $1,424
- Date on market: 7/5/2026
Estimated market value
$177,000
$168,000 - $186,000
$1,723/mo
Price history
| Date | Event | Price |
|---|---|---|
| 7/5/2026 | Listed for sale | $179,900+136.4%$126/sqft |
Source:  GSREIN #2566173 Report a problem GSREIN #2566173 Report a problem | ||
| 5/18/2018 | Sold | -- |
Source: GSREIN #2130472 Report a problem | ||
| 4/4/2018 | Pending sale | $76,100$53/sqft |
Source: RealHome Services and Solutions, Inc. #2130472 Report a problem | ||
| 3/7/2018 | Price change | $76,100-5%$53/sqft |
Source: REALHome Services and Solutions #2130472 Report a problem | ||
| 12/6/2017 | Price change | $80,100-11.1%$56/sqft |
Source: REALHome Services and Solutions #2130472 Report a problem | ||
| 11/1/2017 | Price change | $90,100+2.3%$63/sqft |
Source: RealHome Services and Solutions, Inc. #2130472 Report a problem | ||
| 9/20/2017 | Price change | $88,100-10.1%$62/sqft |
Source: REALHome Services and Solutions Report a problem | ||
| 8/31/2017 | Listed for sale | $98,050$68/sqft |
Source: REALHome Services and Solutions Report a problem | ||
| 3/23/2017 | Listing removed | $98,050$68/sqft |
Source: REALHome Services and Solutions Report a problem | ||
| 3/14/2017 | Listed for sale | $98,050$68/sqft |
Source: REALHome Services and Solutions Report a problem | ||
| 6/28/2010 | Sold | -- |
Source: Agent Provided Report a problem | ||
Public tax history
| Year | Property taxes | Tax assessment |
|---|---|---|
| 2025 | $1,424 +0.1% | $11,400 |
| 2024 | $1,423 +1.5% | $11,400 +1.8% |
| 2023 | $1,402 0% | $11,200 |
| 2022 | $1,402 +3% | $11,200 +4% |
| 2021 | $1,361 +8.2% | $10,765 -3.9% |
| 2020 | $1,257 +1.4% | $11,200 +13.5% |
| 2019 | $1,240 | $9,867 |
| 2018 | $1,240 +0.8% | $9,867 |
| 2017 | $1,230 | $9,867 |
| 2016 | $1,230 +341.7% | $9,867 |
| 2014 | $278 -76% | $9,867 |
| 2013 | $1,160 | $9,867 +31.6% |
| 2012 | -- | $7,500 -31.6% |
| 2011 | $1,290 | $10,964 |
| 2010 | $1,290 | $10,964 |
Find assessor info on the county website
Monthly payment
Est. payment
Payment breakdown
Explore the cost of this home by adjusting the details. Changes won't be saved.Climate risks
Neighborhood: 70068
Nearby schools
GreatSchools rating
- 8/10Lake Pontchartrain Elementary SchoolGrades: PK-8Distance: 0.7 mi
- 3/10East St. John High SchoolGrades: 9-12Distance: 3.2 mi
- $167,1003 bd2 ba1.3k sqft2209 Yorktowne Dr, La Place, LA 70068Off Market
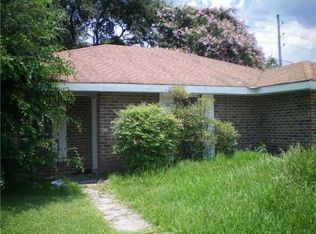
- $194,000-- bd-- ba100 sqft2217 Yorktowne Dr, La Place, LA 70068Off Market
- $159,100-- bd-- ba100 sqft2221 Yorktowne Dr, La Place, LA 70068Off Market
- $177,100-- bd-- ba1.4k sqft2205 Yorktowne Dr, La Place, LA 70068Off Market
- $187,000-- bd-- ba1.8k sqft2212 Yorktowne Dr, La Place, LA 70068Off Market
- $198,500-- bd-- ba2.5k sqft2201 Yorktowne Dr, La Place, LA 70068Off Market
- $161,500-- bd-- ba1.8k sqft2225 Yorktowne Dr, La Place, LA 70068Off Market
- $197,200-- bd-- ba1.9k sqft2216 Yorktowne Dr, La Place, LA 70068Off Market
A local agent can set up tours, give advice and negotiate with sellers.
A local lender can help you make sure your offer is ready when you are.
Similar homes
- $175,5003 bd2 ba1.4k sqft741 Iberville St #6, La Place, LA 70068For Sale

 MLS ID #2026014070, Joan Harris-Tureaud, Pelican State Realty. ROAM MLS
 - $175,0003 bd2 ba1.1k sqft2004 Cartier Dr, La Place, LA 70068For Sale
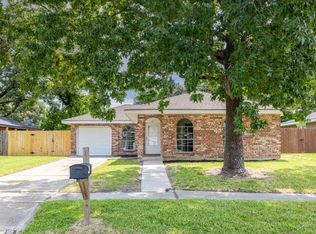
 MLS ID #2569904, Ashely Holmes, Service 1st Real Estate. GSREIN
 - $185,0004 bd2 ba1.7k sqft644 Magnolia Ave, La Place, LA 70068For Sale
 MLS ID #2563543, KaNeedra Fultz, KELLER WILLIAMS REALTY 455-0100. GSREIN
 - $189,9993 bd2 ba1.2k sqft613 Camelia Ave, La Place, LA 70068For Sale
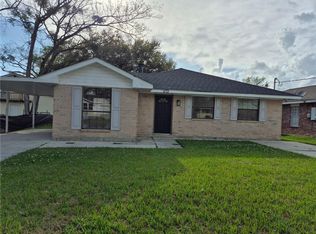 MLS ID #2544147, Michelle Roy, Michelle Roy. GSREIN
 - $180,0003 bd2 ba1.2k sqft561 Gardenia St, La Place, LA 70068For SaleMLS ID #2550382, Jamie Johnson, KELLER WILLIAMS REALTY 455-0100. GSREIN
- $177,5003 bd2 ba1.7k sqft148 Oak Arbor Dr, La Place, LA 70068AuctionXome
- $205,0004 bd2 ba1.5k sqft509 Saint Andrews Blvd, La Place, LA 70068For SaleMLS ID #2548990, Josue Soto, KELLER WILLIAMS REALTY 455-0100. GSREIN
- $167,5003 bd2 ba1.2k sqft317 Magnolia Ave, La Place, LA 70068For SaleMLS ID #2555645, Joli' Burrell, Jolí Burrell Real Estate. GSREIN
- $129,0003 bd2 ba1.1k sqft2405 Williamsburg Dr, La Place, LA 70068For SaleMLS ID #2567232, Jack Harris, Pelican State Realty. GSREIN
- $210,0003 bd2 ba1.3k sqft11 Kerney Ct, La Place, LA 70068For SaleMLS ID #2552691, Cindy Ng, Appletree Realty, LLC. GSREIN
- $229,9003 bd2 ba1.6k sqft(Undisclosed Address), La Place, LA 70068For SaleMLS ID #2530143, Sheila Henry, Seven Seventy Seven, LLC. GSREIN
- $225,0003 bd2 ba1.6k sqft38 Cane Dr, La Place, LA 70068For SaleMLS ID #2566868, Dawn P Warren, Premiere Choice Realty, LLC. GSREIN
- $230,0003 bd2 ba1.7k sqft59 Shearwater Dr, La Place, LA 70068For SaleMLS ID #2569302, Chantel Tetreault, 1 Percent Lists United. GSREIN
- $190,0003 bd2 ba1.8k sqft656 Magnolia Ave, La Place, LA 70068For SaleMLS ID #2025019999, Ms Gwen Dorsey, Keller Williams Realty-First Choice. ROAM MLS
- $235,0003 bd3 ba1.5k sqft1304 Bellevue Dr, La Place, LA 70068For SaleMLS ID #2565629, Mario Gonzalez, Homesmart Realty South. GSREIN
- $209,5004 bd3 ba1.8k sqft644 Camelia Ave, La Place, LA 70068For SaleMLS ID #2465316, Luester Blair, Lue Blair Realty LLC. GSREIN
- $210,0003 bd3 ba1.6k sqft3028 Concordia Dr, La Place, LA 70068For SaleMLS ID #2550676, Lisa Nguyen, ARMSTRONG REALTY. GSREIN
- $142,6003 bd2 ba984 sqft209 Concord Dr, La Place, LA 70068For SaleMLS ID #2559056, Kathy Tolliver, Paul Gilmore & Associates, Inc.. GSREIN
- $268,0004 bd2 ba1.8k sqft264 Oak Point Dr, La Place, LA 70068For SaleMLS ID #2568581, Robert Carroll, RE/MAX Professional. GSREIN
- $237,0004 bd2 ba2k sqft101 Tammy Dr, La Place, LA 70068For SaleMLS ID #2565269, Luis Ramos, Gulf South International, REALTORS, LLC. GSREIN
