Four bedrooms, two bathrooms and totally renovated. New roof, new windows and landscaped. Freshly painted with total replacement of kitchen. Quartz countertops throughout the home. New vanities, mirrors and commodes in bathrooms. All light fixtures and plumbing fixtures in Home replaced. All new interior doors with hardware and baseboards replaced. New front door. Must see!!
Active under contract
Price cut: $4K (9/11)
$259,000
264 Oak Point Dr, La Place, LA 70068
4beds
1,816sqft
Single Family Residence
Built in 2000
9,583 Square Feet Lot
$256,300 Zestimate®
$143/sqft
$37/mo HOA
What's special
Four bedroomsTwo bathroomsFreshly paintedNew windowsTotal replacement of kitchenNew roof
- 92 days
- 16
- 1
Zillow last checked:
Listing updated:
Listed by:
Robert Carroll 504-462-8900,
RE/MAX Professional 225-615-7755
Source: GSREIN,MLS#: 2568581
Facts & features
Interior
Bedrooms & bathrooms
- Bedrooms: 4
- Bathrooms: 2
- Full bathrooms: 2
Primary bedroom
- Description: Flooring: Laminate,Simulated Wood
- Level: Lower
- Dimensions: 14.7X11.5
Bedroom
- Description: Flooring: Laminate,Simulated Wood
- Level: Lower
- Dimensions: 12X11.8
Bedroom
- Description: Flooring: Laminate,Simulated Wood
- Level: Lower
- Dimensions: 12X10.6
Bedroom
- Description: Flooring: Laminate,Simulated Wood
- Level: Lower
- Dimensions: 12X9
Breakfast room nook
- Description: Flooring: Laminate,Simulated Wood
- Level: Lower
- Dimensions: 14.7X8.3
Kitchen
- Description: Flooring: Laminate,Simulated Wood
- Level: Lower
- Dimensions: 12X9
Laundry
- Description: Flooring: Laminate,Simulated Wood
- Level: Lower
- Dimensions: 11.2X5
Living room
- Description: Flooring: Laminate,Simulated Wood
- Level: Lower
- Dimensions: 26.5X16
Heating
- Central
Cooling
- Central Air, 1 Unit
Appliances
- Included: Dishwasher, Disposal, Microwave, Oven, Range, Refrigerator
Features
- Attic, Ceiling Fan(s), Carbon Monoxide Detector, Pantry, Pull Down Attic Stairs, Stone Counters, Stainless Steel Appliances
- Attic: Pull Down Stairs
- Has fireplace: Yes
- Fireplace features: Wood Burning
Interior area
- Total structure area: 2,220
- Total interior livable area: 1,816 sqft
Property
Parking
- Total spaces: 2
- Parking features: Attached, Two Spaces, Garage Door Opener
- Has attached garage: Yes
Features
- Levels: One
- Stories: 1
- Patio & porch: Concrete, Porch
- Exterior features: Porch
- Pool features: None
Lot
- Size: 9,583 Square Feet
- Dimensions: 80 x 120
- Features: City Lot, Rectangular Lot
Details
- Parcel number: 0430023027
- Special conditions: None
Construction
Type & style
- Home type: SingleFamily
- Architectural style: Ranch
- Property subtype: Single Family Residence
Materials
- Brick
- Foundation: Slab
- Roof: Asphalt
Condition
- Excellent
- Year built: 2000
Utilities & green energy
- Sewer: Public Sewer
- Water: Public
Community & HOA
Community
- Subdivision: Live Oak Landing
HOA
- Has HOA: Yes
- HOA fee: $110 quarterly
Location
- Region: La Place
Financial & listing details
- Price per square foot: $143/sqft
- Tax assessed value: $184,000
- Annual tax amount: $2,299
- Date on market: 7/21/2026
Estimated market value
$256,300
$243,000 - $269,000
$2,410/mo
Price history
| Date | Event | Price |
|---|---|---|
| 9/18/2026 | Contingent | $259,000$143/sqft |
Source:  GSREIN #2568581 Report a problem GSREIN #2568581 Report a problem | ||
| 9/11/2026 | Price change | $259,000-1.5%$143/sqft |
Source: GSREIN #2568581 Report a problem | ||
| 8/18/2026 | Price change | $263,000-1.9%$145/sqft |
Source: GSREIN #2568581 Report a problem | ||
| 7/21/2026 | Listed for sale | $268,000-2.9%$148/sqft |
Source: GSREIN #2568581 Report a problem | ||
| 7/15/2026 | Listing removed | $276,000$152/sqft |
Source: GSREIN #2536450 Report a problem | ||
| 1/5/2026 | Listed for sale | $276,000$152/sqft |
Source: GSREIN #2536450 Report a problem | ||
Public tax history
| Year | Property taxes | Tax assessment |
|---|---|---|
| 2025 | $2,299 +68.9% | $18,400 |
| 2024 | $1,361 +1.6% | $18,400 +1.1% |
| 2023 | $1,339 | $18,200 |
| 2022 | $1,339 +6% | $18,200 +4.1% |
| 2021 | $1,263 +5.1% | $17,490 -3.9% |
| 2020 | $1,201 +44.9% | $18,200 +29.1% |
| 2019 | $829 | $14,100 |
| 2018 | $829 +0.8% | $14,100 |
| 2017 | $822 | $14,100 |
| 2016 | $822 +6% | $14,100 |
| 2014 | $776 +50.8% | $14,100 |
| 2013 | $515 | $14,100 +88% |
| 2012 | -- | $7,500 -46.8% |
| 2011 | $1,658 | $14,100 |
| 2010 | $1,658 | $14,100 |
Find assessor info on the county website
Monthly payment
Est. payment
Payment breakdown
Explore the cost of this home by adjusting the details. Changes won't be saved.Climate risks
Neighborhood: 70068
Similar homes
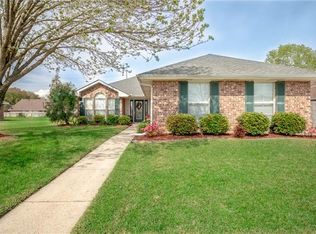
- $279,9003 bd2 ba1.8k sqft120 Oak Moss Dr, La Place, LA 70068For Sale

 MLS ID #2576756, Cathy Hollie, RE/MAX Northshore. GSREIN
 - $239,0003 bd2 ba1.6k sqft114 Portrush Dr, La Place, LA 70068For Sale
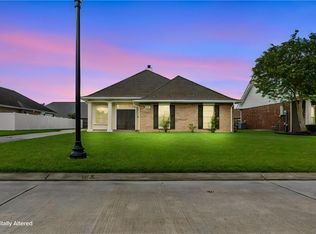 MLS ID #2575532, Kristen Martinez, eXp Realty, LLC. GSREIN
 - $295,0004 bd3 ba1.9k sqft382 Oak Tree Dr, La Place, LA 70068For Sale
 MLS ID #2574892, Maria Gonzalez, Compass Kenner. GSREIN
 - $224,0004 bd2 ba2k sqft101 Tammy Dr, La Place, LA 70068For Sale
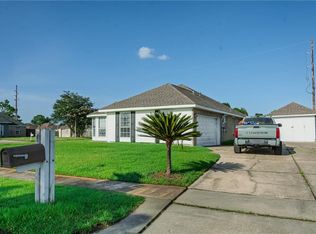 MLS ID #2565269, Luis Ramos, Gulf South International, REALTORS, LLC. GSREIN
 - $225,0003 bd2 ba1.6k sqft38 Cane Dr, La Place, LA 70068For SaleMLS ID #2566868, Dawn Warren, Premiere Choice Realty, LLC. GSREIN
- $210,0003 bd2 ba1.3k sqft11 Kerney Ct, La Place, LA 70068For SaleMLS ID #2552691, Cindy Ng, Appletree Realty, LLC. GSREIN
- $235,0003 bd3 ba1.5k sqft1304 Bellevue Dr, La Place, LA 70068For SaleMLS ID #2565629, Mario Gonzalez, Homesmart Realty South. GSREIN
- $179,9003 bd2 ba1.6k sqft2901 Williamsburg Dr, La Place, LA 70068For SaleMLS ID #2581801, Delaney Ott, Realty Executives SELA. GSREIN
- $295,0003 bd2 ba1.7k sqft153 Tammy Dr, La Place, LA 70068For SaleMLS ID #2570585, Cashana Richard, Keller Williams Realty New Orleans. GSREIN
- $284,5003 bd2 ba1.9k sqft108 Somerset Rd, La Place, LA 70068For SaleMLS ID #2571216, Megan Ledbetter, Freret Realty. GSREIN
- $239,9003 bd2 ba1.5k sqft22 Pampas Dr, La Place, LA 70068For SaleMLS ID #2536610, Keitisha Young, Realty One Group Immobilia. GSREIN
- $170,0003 bd2 ba1.2k sqft2404 Williamsburg Dr, La Place, LA 70068For SaleMLS ID #2582008, Candis Hills, Second Nature Realty, LLC. GSREIN
- $220,0004 bd3 ba2k sqft1825 Acadia Dr, La Place, LA 70068For SaleMLS ID #2559180, Codee Jones, Property Quest Realty. GSREIN
- $278,9004 bd3 ba2.7k sqft241 Devon Rd, La Place, LA 70068For SaleMLS ID #2554339, Trinity Keller, NOLA Living Realty. GSREIN
- $189,9004 bd2 ba1.5k sqft2229 Cambridge Dr, La Place, LA 70068For SaleMLS ID #2568972, Irma Santos, NOLA's Best Realty, LLC. GSREIN
- $162,0004 bd2 ba1.7k sqft2017 Yorktowne Dr, La Place, LA 70068For SaleMLS ID #2567863, Daniel Beirne, Opendoor Brokerage LLC. GSREIN
- $179,0004 bd2 ba1.4k sqft3016 Concordia Dr, La Place, LA 70068For SaleMLS ID #2563706, Luis Ramos, Gulf South International, REALTORS, LLC. GSREIN
- $185,0004 bd2 ba1.7k sqft644 Magnolia Ave, La Place, LA 70068For SaleMLS ID #2563543, KaNeedra Fultz, KELLER WILLIAMS REALTY 455-0100. GSREIN
- $220,0003 bd2 ba1.9k sqft231 Somerset St, La Place, LA 70068For SaleMLS ID #2577757, Jared English, Congress Realty, Inc.. GSREIN
- $289,9903 bd3 ba2.3k sqft122 Warwick St, La Place, LA 70068For SaleMLS ID #2507614, Fran Meyers, Compass Covington (LATT27). GSREIN
