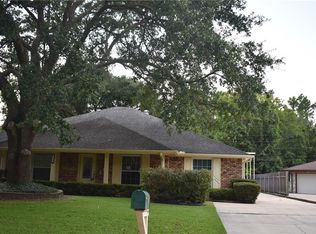
Spacious 4-bedroom, 2 full bath, 1 half bath home located in the desirable River Forest subdivision in LaPlace. Offering 2,700 living square feet on an oversized 80x200 lot, this property is full of potential and ready for its next chapter. With just a few personal touches, you can restore this beauty back to its original charm and make it truly your own. Features include a large open living area, formal dining room, breakfast area, no carpet, washer/dryer hookups, ample off-street parking for three or more vehicles, and an inground pool perfect for entertaining. Seller is willing to provide a pool allowance, making this an even better opportunity to customize the outdoor space to your liking. Conveniently located in an established neighborhood with optional HOA. A great opportunity for homeowners or investors looking for space, value, and potential. Schedule a showing today!
Active
$278,900
241 Devon Rd, La Place, LA 70068
4beds
2,700sqft
Single Family Residence
Built in 1979
0.37 Acres Lot
$275,500 Zestimate®
$103/sqft
$6/mo HOA
What's special
Formal dining roomBreakfast area
- 143 days
- 190
- 26
Zillow last checked:
Listing updated:
Listed by:
Trinity Keller 504-606-0818,
NOLA Living Realty 504-301-9757,
Blake Quinlivan 504-810-9469,
NOLA Living Realty
Source: GSREIN,MLS#: 2554339
Facts & features
Interior
Bedrooms & bathrooms
- Bedrooms: 4
- Bathrooms: 3
- Full bathrooms: 2
- 1/2 bathrooms: 1
Primary bedroom
- Description: Flooring: Laminate,Simulated Wood
- Level: Lower
- Dimensions: 15'5"x12'9"
Bedroom
- Description: Flooring: Laminate,Simulated Wood
- Level: Lower
- Dimensions: 12'0"x11'10"
Bedroom
- Description: Flooring: Laminate,Simulated Wood
- Level: Lower
- Dimensions: 12'0"x8'1"
Bedroom
- Description: Flooring: Laminate,Simulated Wood
- Level: Lower
- Dimensions: 15'5"x18'1"
Primary bathroom
- Description: Flooring: Tile
- Level: Lower
- Dimensions: 12'0"x15'1"
Breakfast room nook
- Description: Flooring: Tile
- Level: Lower
- Dimensions: 19'10"x10'6"
Dining room
- Description: Flooring: Laminate,Simulated Wood
- Level: Lower
- Dimensions: 15'3"x12'10"
Foyer
- Description: Flooring: Tile
- Level: Lower
- Dimensions: 14'4"x5'5"
Kitchen
- Description: Flooring: Tile
- Level: Lower
- Dimensions: 9'0"x25'7"
Laundry
- Description: Flooring: Tile
- Level: Lower
- Dimensions: 7'4"x7'8"
Living room
- Description: Flooring: Tile
- Level: Lower
- Dimensions: 18'6"x20'3"
Heating
- Central
Cooling
- Central Air
Appliances
- Included: Dishwasher, Microwave
- Laundry: Washer Hookup, Dryer Hookup
Features
- Ceiling Fan(s)
- Has fireplace: No
- Fireplace features: None
Interior area
- Total structure area: 2,700
- Total interior livable area: 2,700 sqft
Property
Parking
- Total spaces: 3
- Parking features: Driveway, Off Street, Three or more Spaces
- Has uncovered spaces: Yes
Features
- Levels: One
- Stories: 1
- Patio & porch: Concrete
- Pool features: In Ground
Lot
- Size: 0.37 Acres
- Dimensions: 80 x 200
- Features: City Lot, Oversized Lot
Details
- Parcel number: 0440048800
- Special conditions: None
Construction
Type & style
- Home type: SingleFamily
- Architectural style: Ranch
- Property subtype: Single Family Residence
Materials
- Brick
- Foundation: Slab
- Roof: Shingle
Condition
- Very Good Condition
- Year built: 1979
Utilities & green energy
- Sewer: Public Sewer
- Water: Public
Community & HOA
Community
- Subdivision: River Forest
HOA
- Has HOA: Yes
- HOA fee: $75 annually
Location
- Region: La Place
Financial & listing details
- Price per square foot: $103/sqft
- Tax assessed value: $201,210
- Annual tax amount: $2,514
- Date on market: 4/22/2026
Estimated market value
$275,500
$262,000 - $289,000
$2,218/mo
Price history
| Date | Event | Price |
|---|---|---|
| 4/22/2026 | Listed for sale | $278,900-6.7%$103/sqft |
Source:  GSREIN #2554339 Report a problem GSREIN #2554339 Report a problem | ||
| 7/15/2025 | Listing removed | $299,000$111/sqft |
Source: GSREIN #2496539 Report a problem | ||
| 5/15/2025 | Price change | $299,000-5.2%$111/sqft |
Source: GSREIN #2496539 Report a problem | ||
| 5/6/2025 | Price change | $315,500-7.2%$117/sqft |
Source: GSREIN #2496539 Report a problem | ||
| 4/18/2025 | Listed for sale | $340,000+22.7%$126/sqft |
Source: GSREIN #2496539 Report a problem | ||
| 5/22/2020 | Sold | -- |
Source: GSREIN #2200809 Report a problem | ||
| 3/25/2020 | Listed for sale | $277,000$103/sqft |
Source: KELLER WILLIAMS REALTY, 1-888-351-5111, LLC #2200809 Report a problem | ||
| 3/2/2020 | Pending sale | $277,000$103/sqft |
Source: KELLER WILLIAMS REALTY, 1-888-351-5111, LLC #2200809 Report a problem | ||
| 10/16/2019 | Price change | $277,000-1.1%$103/sqft |
Source: KELLER WILLIAMS REALTY, 1-888-351-5111, LLC #2200809 Report a problem | ||
| 7/16/2019 | Listed for sale | $280,000$104/sqft |
Source: KELLER WILLIAMS REALTY, 1-888-351-5111, LLC #2200809 Report a problem | ||
| 6/14/2019 | Pending sale | $280,000$104/sqft |
Source: Keller Williams Realty 1-888-351-5111 LLC #2200809 Report a problem | ||
| 6/3/2019 | Listed for sale | $280,000$104/sqft |
Source: KELLER WILLIAMS REALTY, 1-888-351-5111, LLC #2200809 Report a problem | ||
| 7/10/2013 | Sold | -- |
Source: Agent Provided Report a problem | ||
| 10/29/2004 | Sold | -- |
Source: Agent Provided Report a problem | ||
Public tax history
| Year | Property taxes | Tax assessment |
|---|---|---|
| 2025 | $2,514 +0.1% | $20,121 |
| 2024 | $2,512 +2.3% | $20,121 +2.5% |
| 2023 | $2,455 | $19,621 |
| 2022 | $2,455 +27% | $19,621 +28.2% |
| 2021 | $1,934 +7.7% | $15,300 -4.4% |
| 2020 | $1,796 +37.5% | $16,000 +53.8% |
| 2019 | $1,307 | $10,400 |
| 2018 | $1,307 +0.8% | $10,400 +89.1% |
| 2017 | $1,296 +89.1% | $5,500 |
| 2016 | $685 +6% | $5,500 -57.7% |
| 2014 | $647 +36.4% | $13,000 |
| 2013 | $474 -57.2% | $13,000 +37.8% |
| 2012 | $1,109 -42.7% | $9,431 -42.7% |
| 2011 | $1,935 | $16,455 |
| 2010 | $1,935 | $16,455 |
Find assessor info on the county website
Monthly payment
Est. payment
Payment breakdown
Explore the cost of this home by adjusting the details. Changes won't be saved.Climate risks
Neighborhood: 70068
Similar homes
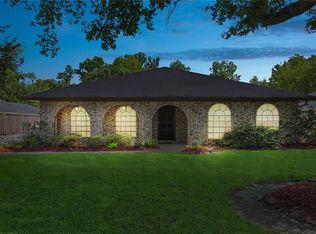
- $250,0002 bd2 ba1.7k sqft764 W 5th St, La Place, LA 70068For Sale
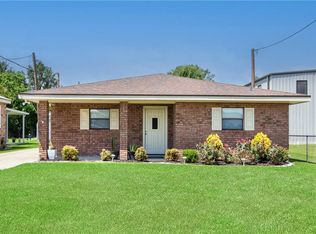
 MLS ID #2576385, Ched Edler, Compass Destrehan. GSREIN
 - $295,0004 bd3 ba1.9k sqft382 Oak Tree Dr, La Place, LA 70068For Sale
 MLS ID #2574892, Maria Gonzalez, Compass Kenner. GSREIN
 - $349,0004 bd3 ba2.8k sqft341 Somerset Rd, La Place, LA 70068For Sale
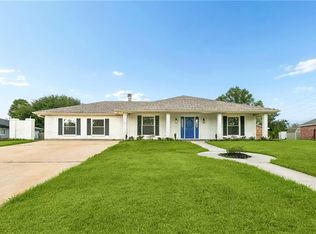 MLS ID #2560421, Jack Harris, Pelican State Realty. GSREIN
 - $389,9005 bd4 ba3.5k sqft304 Somerset St, La Place, LA 70068For Sale
 MLS ID #2564625, Karen Trebes, Realty One Group Immobilia. GSREIN
 - $224,9984 bd2 ba2k sqft101 Tammy Dr, La Place, LA 70068For SaleMLS ID #2565269, Luis Ramos, Gulf South International, REALTORS, LLC. GSREIN
- $345,0004 bd2 ba2.4k sqft2160 Champions Dr, La Place, LA 70068For SaleMLS ID #2567661, Wendy Benedetto, Mirambell Realty. GSREIN
- $315,0004 bd3 ba2.7k sqft2516 N Central Ave, Lutcher, LA 70071For SaleMLS ID #2575430, Vanessa Scott, Compass Destrehan. GSREIN
- $330,0003 bd2 ba1.8k sqft114 Gloria Ct, Montz, LA 70068For SaleMLS ID #2548479, April Brown, Hospitality Realty. GSREIN
- $220,0004 bd3 ba2k sqft1825 Acadia Dr, La Place, LA 70068For SaleMLS ID #2559180, Codee Jones, Property Quest Realty. GSREIN
- $199,5003 bd2 ba1.8k sqft3001 Main St, La Place, LA 70068For SaleMLS ID #2562451, Ched Edler, Compass Destrehan. GSREIN
- $229,9003 bd2 ba2k sqft132 Belle Grove Dr, La Place, LA 70068For SaleMLS ID #2571725, Ched Edler, Compass Destrehan. GSREIN
- $265,0003 bd2 ba1.7k sqft458 Pine St, Norco, LA 70079For SaleMLS ID #2573400, C J Edler, Compass Destrehan. GSREIN
- $218,0004 bd2 ba1.5k sqft1200 Bellevue Dr, La Place, LA 70068For SaleMLS ID #2560394, Ched Edler, Compass Destrehan. GSREIN
- $279,0003 bd2 ba1.5k sqft3009 Iowa Ave, Kenner, LA 70065For SaleMLS ID #2575180, Melissa Mejia, NOLA Living Realty. GSREIN
- $249,9004 bd3 ba1.4k sqft24 Furman Cir, Kenner, LA 70065For SaleMLS ID #2574933, Natalie Barousse, Coldwell Banker TEC. GSREIN
- $275,0003 bd2 ba1.7k sqft268 Dunleith Dr, Destrehan, LA 70047For SaleMLS ID #2565593, Alaina Meynard, 1 Percent Lists United. GSREIN
- $289,0003 bd2 ba2.1k sqft10149 N Kelly Ln, Waggaman, LA 70094For SaleMLS ID #2557434, Nycholl Miller, NOLA Living Realty. GSREIN
- $279,0003 bd2 ba1.6k sqft3824 Ole Miss Dr, Kenner, LA 70065For SaleMLS ID #2551241, Danielle Korndorffer, NOLA Living Realty. GSREIN
- $220,0004 bd3 ba3.6k sqft127 E 12th St, Edgard, LA 70049For SaleMLS ID #2453887, Dawn Warren, Premiere Choice Realty, LLC. GSREIN
