Step into this charming Belle Terre Links 3 bedroom 2 bathroom home! Complete with fresh interior paint throughout, this home is move-in ready. The sequestered primary suite features a separate jacuzzi soaking tub, separate shower, dual sinks, and spacious walk-in closet. The two additional bedrooms are on a separate hallway with the guest bathroom. The expansive living room features high ceilings and a gas fireplace with a semi open-concept kitchen/dining area. There is ample parking with a 2 car attached carport and long driveway for additional space. This home gives the new owners the opportunity to make it their own while taking their time and enjoying the move-in ready space. Seller is offering buyer CONCESSIONS for a RATE BUY-DOWN!
Call your favorite REALTOR today to schedule a private showing!
Active
Price cut: $10K (10/7)
$239,000
114 Portrush Dr, La Place, LA 70068
3beds
1,697sqft
Single Family Residence
Built in 2000
9,000 Square Feet Lot
$238,400 Zestimate®
$141/sqft
$33/mo HOA
What's special
Separate showerFresh interior paint throughoutSpacious walk-in closetSeparate jacuzzi soaking tubSequestered primary suiteDual sinksGas fireplace
- 46 days
- 335
- 49
Zillow last checked:
Listing updated:
Listed by:
Kristen Martinez 985-974-9909,
eXp Realty, LLC 337-522-7554
Source: GSREIN,MLS#: 2575532
Facts & features
Interior
Bedrooms & bathrooms
- Bedrooms: 3
- Bathrooms: 2
- Full bathrooms: 2
Primary bedroom
- Description: Flooring: Tile
- Level: Lower
- Dimensions: 16'10" x 13'2"
Bedroom
- Description: Flooring: Tile
- Level: Lower
- Dimensions: 11'4" x 10'6"
Bedroom
- Description: Flooring: Tile
- Level: Lower
- Dimensions: 10'4" x 10'6"
Dining room
- Description: Flooring: Plank,Simulated Wood
- Level: Lower
- Dimensions: 10'2" x 12'1"
Living room
- Description: Flooring: Plank,Simulated Wood
- Level: Lower
- Dimensions: 18'8" x 17'11"
Heating
- Central
Cooling
- Central Air, 1 Unit
Appliances
- Included: Dishwasher, Microwave, Oven, Range
- Laundry: Washer Hookup, Dryer Hookup
Features
- Attic, Ceiling Fan(s), Pull Down Attic Stairs
- Attic: Pull Down Stairs
- Has fireplace: Yes
- Fireplace features: Gas
Interior area
- Total structure area: 1,700
- Total interior livable area: 1,697 sqft
Video & virtual tour
Property
Parking
- Total spaces: 3
- Parking features: Attached, Carport, Three or more Spaces
- Has carport: Yes
Features
- Levels: One
- Stories: 1
- Patio & porch: None
- Pool features: None
Lot
- Size: 9,000 Square Feet
- Dimensions: 9,000 sqft
- Features: City Lot, Rectangular Lot
Details
- Additional structures: Shed(s)
- Parcel number: 0430067810
- Special conditions: None
Construction
Type & style
- Home type: SingleFamily
- Architectural style: Acadian
- Property subtype: Single Family Residence
Materials
- Brick, Vinyl Siding
- Foundation: Slab
- Roof: Asphalt,Shingle
Condition
- Very Good Condition
- Year built: 2000
Details
- Warranty included: Yes
Utilities & green energy
- Sewer: Public Sewer
- Water: Public
Community & HOA
Community
- Subdivision: Belle Terre Links
HOA
- Has HOA: Yes
- HOA fee: $100 quarterly
- HOA name: Belle Terre Links
Location
- Region: La Place
Financial & listing details
- Price per square foot: $141/sqft
- Date on market: 9/2/2026
Estimated market value
$238,400
$226,000 - $250,000
$1,759/mo
Price history
| Date | Event | Price |
|---|---|---|
| 10/7/2026 | Price change | $239,000-4%$141/sqft |
Source:  GSREIN #2575532 Report a problem GSREIN #2575532 Report a problem | ||
| 9/17/2026 | Price change | $249,000-4.2%$147/sqft |
Source: GSREIN #2575532 Report a problem | ||
| 9/3/2026 | Listed for sale | $260,000+14344.4%$153/sqft |
Source: GSREIN #2575532 Report a problem | ||
| 12/11/2024 | Listing removed | $1,800$1/sqft |
Source: Latter and Blum #2470634 Report a problem | ||
| 10/21/2024 | Pending sale | $1,800$1/sqft |
Source: Latter and Blum #2470634 Report a problem | ||
| 10/7/2024 | Listing removed | $1,800$1/sqft |
Source: GSREIN #2470634 Report a problem | ||
| 10/4/2024 | Listed for rent | $1,800$1/sqft |
Source: GSREIN #2470634 Report a problem | ||
| 3/6/2024 | Listing removed | $1,800$1/sqft |
Source: Latter and Blum #2429041 Report a problem | ||
| 2/8/2024 | Pending sale | $1,800$1/sqft |
Source: Latter and Blum #2429041 Report a problem | ||
| 2/8/2024 | Listing removed | -- |
Source: GSREIN #2429041 Report a problem | ||
| 1/11/2024 | Listed for rent | $1,800$1/sqft |
Source: GSREIN #2429041 Report a problem | ||
Public tax history
Tax history is unavailable.
Monthly payment
Est. payment
Payment breakdown
Explore the cost of this home by adjusting the details. Changes won't be saved.Climate risks
Neighborhood: 70068

Similar homes
- $248,3903 bd3 ba1.8k sqft256 Brest Ct, La Place, LA 70068For Sale
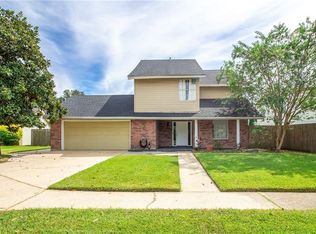
 MLS ID #2580541, Susan Juarez-Castaneda, Compass Uptown. GSREIN
 - $250,0003 bd2 ba1.6k sqft2356 Country Club Dr, La Place, LA 70068For Sale
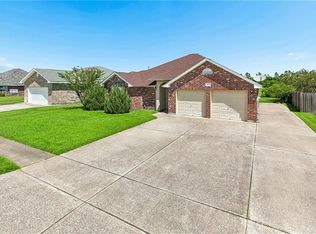 MLS ID #2577423, T Jones, TJones & Co, LLC. GSREIN
 - $239,0004 bd3 ba2.1k sqft2165 Colonial Dr, La Place, LA 70068For Sale
 MLS ID #2535150, Paul Van Geffen, Real Broker, LLC. GSREIN
 - $250,0002 bd2 ba1.7k sqft764 W 5th St, La Place, LA 70068For Sale
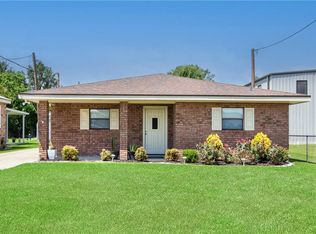 MLS ID #2576385, Ched Edler, Compass Destrehan. GSREIN
 - $224,0004 bd2 ba2k sqft101 Tammy Dr, La Place, LA 70068For SaleMLS ID #2565269, Luis Ramos, Gulf South International, REALTORS, LLC. GSREIN
- $215,0003 bd2 ba1.4k sqft1309 Madewood Rd, La Place, LA 70068For SaleMLS ID #2562406, Tessa Dempster, 1 Percent Lists United. GSREIN
- $220,0003 bd2 ba1.9k sqft231 Somerset St, La Place, LA 70068For SaleMLS ID #2577757, Jared English, Congress Realty, Inc.. GSREIN
- $212,5003 bd2 ba1.5k sqft2504 English Colony Dr, La Place, LA 70068For SaleMLS ID #2573723, Sheila Bramlett, Best Rate Realty, LLC. GSREIN
- $295,0004 bd3 ba1.9k sqft382 Oak Tree Dr, La Place, LA 70068For SaleMLS ID #2574892, Maria Gonzalez, Compass Kenner. GSREIN
- $270,0003 bd2 ba1.7k sqft45 Ridgewood Dr, La Place, LA 70068For SaleMLS ID #2576749, Loretta Rainey, NOLA Living Realty. GSREIN
- $220,0004 bd3 ba2k sqft1825 Acadia Dr, La Place, LA 70068For SaleMLS ID #2559180, Codee Jones, Property Quest Realty. GSREIN
- $229,9003 bd2 ba2k sqft132 Belle Grove Dr, La Place, LA 70068For SaleMLS ID #2571725, Ched Edler, Compass Destrehan. GSREIN
- $215,0004 bd2 ba1.5k sqft1200 Bellevue Dr, La Place, LA 70068For SaleMLS ID #2560394, Ched Edler, Compass Destrehan. GSREIN
- $164,5003 bd2 ba1.5k sqft705 Saint Andrews Blvd, La Place, LA 70068For SaleMLS ID #2575520, Daniel Spiess, Mirambell Realty. GSREIN
- $290,0003 bd3 ba1.8k sqft87 Surrey Dr, La Place, LA 70068For SaleMLS ID #2566196, Marilyn Bonomo, Compass Kenner. GSREIN
- $325,0003 bd3 ba2.3k sqft103 Broussard Dr, La Place, LA 70068For SaleMLS ID #2571156, Lisa Braud, NOLA Living Realty. GSREIN
- $175,0003 bd2 ba1.5k sqft2701 Cambridge Dr, La Place, LA 70068For SaleMLS ID #2563081, Ched Edler, Compass Destrehan. GSREIN
- $167,5003 bd2 ba1k sqft776 Madewood Dr, La Place, LA 70068For SaleMLS ID #2559308, Tessa Dempster, 1 Percent Lists United. GSREIN
- $329,5003 bd2 ba1.8k sqft114 Gloria Ct, Montz, LA 70068For SaleMLS ID #2579198, April Brown, Hospitality Realty. GSREIN
- $229,9003 bd2 ba1.7k sqft212 Daisy St, Garyville, LA 70051For SaleMLS ID #2568620, Lisa Braud, NOLA Living Realty. GSREIN
