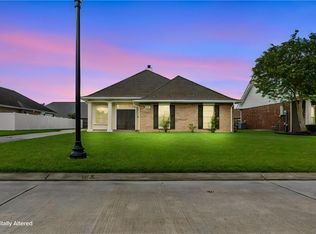
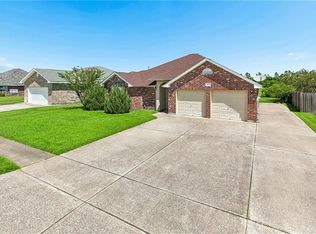
Introducing 2165 Colonial Dr.! Located in the Belle Terre Subdivision, this updated ranch style home offers four bedrooms and three full baths. Enjoy your mornings with coffee on the covered porch in the front of the home, or on the covered patio in the rear. With wood floors throughout, the home has an independent living room, as well as an open-concept kitchen-dining-family room. The large family room features a wood-burning fireplace flanked by built-in shelving. Kitchen comes with stainless steel appliances and loads of cabinet space. The utility room doubles as a mud room, with a door that accesses the back yard. Primary bedroom boasts a walk-in closet with customizable organization, as well as a primary bath with fantastic storage space. There are tons of parking options available with a large driveway leading to the two-car garage, which itself possesses a great deal of storage. Front yard offers tons of gardening opportunities, as does the back yard, which also offers tons of tree shade, and backs-up to the local golf course. Easy access to Interstate, which is only minutes away.
Active
$239,000
2165 Colonial Dr, La Place, LA 70068
4beds
2,153sqft
Single Family Residence
Built in 1975
0.31 Acres Lot
$236,700 Zestimate®
$111/sqft
$-- HOA
What's special
Four bedroomsLarge family roomOpen-concept kitchen-dining-family roomLoads of cabinet spaceWood floors throughout
- 303 days
- 176
- 22
Zillow last checked:
Listing updated:
Listed by:
Paul Van Geffen 504-331-3684,
Real Broker, LLC 855-450-0442
Source: GSREIN,MLS#: 2535150
Facts & features
Interior
Bedrooms & bathrooms
- Bedrooms: 4
- Bathrooms: 3
- Full bathrooms: 3
Primary bedroom
- Description: Flooring: Wood
- Level: Lower
- Dimensions: 13.11 x 14.4
Bedroom
- Description: Flooring: Wood
- Level: Lower
- Dimensions: 10.10 x 14.11
Bedroom
- Description: Flooring: Wood
- Level: Lower
- Dimensions: 13.5 x 10.9
Bedroom
- Description: Flooring: Tile
- Level: Lower
- Dimensions: 13.2 x 11.1
Primary bathroom
- Description: Flooring: Tile
- Level: Lower
- Dimensions: 7.0 x 9.7
Bathroom
- Description: Flooring: Tile
- Level: Lower
- Dimensions: 10.1 x 7.7
Bathroom
- Description: Flooring: Tile
- Level: Lower
- Dimensions: 5.4 x 11.1
Other
- Description: Flooring: Wood
- Level: Lower
- Dimensions: 9.0 x 4.5
Dining room
- Description: Flooring: Wood
- Level: Lower
- Dimensions: 10.2 x 12.0
Family room
- Description: Flooring: Wood
- Level: Lower
- Dimensions: 21.9 x 14.4
Foyer
- Description: Flooring: Wood
- Level: Lower
- Dimensions: 5.11 x 11.9
Garage
- Description: Flooring: Concrete,Painted/Stained
- Level: Lower
- Dimensions: 21.6 x 21.6
Kitchen
- Description: Flooring: Tile
- Level: Lower
- Dimensions: 9.10 x 15.7
Laundry
- Description: Flooring: Tile
- Level: Lower
- Dimensions: 5.7 x 11.1
Living room
- Description: Flooring: Wood
- Level: Lower
- Dimensions: 11.9 x 11.9
Patio
- Description: Flooring: Concrete,Painted/Stained
- Level: Lower
- Dimensions: 25.6 x 15.6
Porch
- Description: Flooring: Stone
- Level: Lower
- Dimensions: 27.11 x 6.11
Heating
- Central
Cooling
- Central Air
Appliances
- Included: Dishwasher, Microwave, Oven, Range, Refrigerator
- Laundry: Washer Hookup, Dryer Hookup
Features
- Ceiling Fan(s), Stone Counters, Stainless Steel Appliances
- Has fireplace: Yes
- Fireplace features: Wood Burning
Interior area
- Total structure area: 2,615
- Total interior livable area: 2,153 sqft
Property
Parking
- Parking features: Driveway, Garage, Off Street
- Has garage: Yes
- Has uncovered spaces: Yes
Features
- Levels: One
- Stories: 1
- Patio & porch: Concrete, Covered, Porch
- Exterior features: Fence, Porch
- Pool features: None
Lot
- Size: 0.31 Acres
- Dimensions: 112.5 x 120
- Features: City Lot, Rectangular Lot
Details
- Additional structures: Shed(s)
- Parcel number: 0430017000
- Special conditions: None
Construction
Type & style
- Home type: SingleFamily
- Architectural style: Ranch
- Property subtype: Single Family Residence
Materials
- Brick
- Foundation: Slab
- Roof: Asphalt,Shingle
Condition
- Very Good Condition
- Year built: 1975
Utilities & green energy
- Sewer: Public Sewer
- Water: Public
Community & HOA
Community
- Security: Security System, Smoke Detector(s)
- Subdivision: Belle Terre
HOA
- Has HOA: No
Location
- Region: La Place
Financial & listing details
- Price per square foot: $111/sqft
- Tax assessed value: $186,000
- Annual tax amount: $2,324
- Date on market: 12/18/2025
Estimated market value
$236,700
$225,000 - $249,000
$2,437/mo
Price history
| Date | Event | Price |
|---|---|---|
| 4/14/2026 | Price change | $239,000-4%$111/sqft |
Source:  GSREIN #2535150 Report a problem GSREIN #2535150 Report a problem | ||
| 12/19/2025 | Listed for sale | $249,000+34.7%$116/sqft |
Source: GSREIN #2535150 Report a problem | ||
| 7/24/2015 | Sold | -- |
Source: GSREIN #2013295 Report a problem | ||
| 6/13/2015 | Pending sale | $184,900$86/sqft |
Source: RE/MAX Synergy #2013295 Report a problem | ||
| 6/2/2015 | Listed for sale | $184,900$86/sqft |
Source: RE/MAX Synergy #2013295 Report a problem | ||
| 12/17/2004 | Sold | -- |
Source: Agent Provided Report a problem | ||
Public tax history
| Year | Property taxes | Tax assessment |
|---|---|---|
| 2025 | $2,324 +9.5% | $18,600 +9.4% |
| 2024 | $2,122 +82.4% | $17,000 +1.2% |
| 2023 | $1,164 | $16,800 |
| 2022 | $1,164 +6.6% | $16,800 +4.1% |
| 2021 | $1,091 +4.5% | $16,135 -4% |
| 2020 | $1,044 +3.9% | $16,800 +8.4% |
| 2019 | $1,005 | $15,500 |
| 2018 | $1,005 +0.8% | $15,500 |
| 2017 | $997 | $15,500 |
| 2016 | $997 +6% | $15,500 +14.8% |
| 2014 | $941 +90.8% | $13,500 |
| 2013 | $493 -30.1% | $13,500 |
| 2012 | $705 -55.6% | $13,500 |
| 2011 | $1,588 | $13,500 |
| 2010 | $1,588 | $13,500 |
Find assessor info on the county website
Monthly payment
Est. payment
Payment breakdown
Explore the cost of this home by adjusting the details. Changes won't be saved.Climate risks
Neighborhood: 70068


Similar homes
- $239,0003 bd2 ba1.6k sqft114 Portrush Dr, La Place, LA 70068For Sale
 MLS ID #2575532, Kristen Martinez, eXp Realty, LLC. GSREIN
 - $250,0003 bd2 ba1.6k sqft2356 Country Club Dr, La Place, LA 70068For Sale
 MLS ID #2577423, T Jones, TJones & Co, LLC. GSREIN
 - $270,0005 bd4 ba2.9k sqft413 Evergreen St, La Place, LA 70068For Sale
 MLS ID #2575001, Mindy Delaney, NextHome Real Estate Professionals. GSREIN
 - $220,0004 bd3 ba2k sqft1825 Acadia Dr, La Place, LA 70068For Sale
 MLS ID #2559180, Codee Jones, Property Quest Realty. GSREIN
 - $220,0003 bd2 ba1.9k sqft231 Somerset St, La Place, LA 70068For SaleMLS ID #2577757, Jared English, Congress Realty, Inc.. GSREIN
- $195,0004 bd2 ba1.4k sqft305 Greenwood Dr, La Place, LA 70068For SaleMLS ID #2576776, Ched Edler, Compass Destrehan. GSREIN
- $215,0003 bd2 ba1.4k sqft1309 Madewood Rd, La Place, LA 70068For SaleMLS ID #2562406, Tessa Dempster, 1 Percent Lists United. GSREIN
- $200,0005 bd2 ba1.6k sqft436 Belmont Dr, La Place, LA 70068For SaleMLS ID #2576897, Erin Remondet, Pelican State Realty. GSREIN
- $212,5003 bd2 ba1.5k sqft2504 English Colony Dr, La Place, LA 70068For SaleMLS ID #2573723, Sheila Bramlett, Best Rate Realty, LLC. GSREIN
- $215,0004 bd2 ba1.5k sqft1200 Bellevue Dr, La Place, LA 70068For SaleMLS ID #2560394, Ched Edler, Compass Destrehan. GSREIN
- $310,0003 bd3 ba2.4k sqft111 Surrey Dr, La Place, LA 70068For SaleMLS ID #2579667, Shaimiene Gauthreaux, Coldwell Banker TEC METAIRIE. GSREIN
- $290,0003 bd3 ba1.8k sqft87 Surrey Dr, La Place, LA 70068For SaleMLS ID #2566196, Marilyn Bonomo, Compass Kenner. GSREIN
- $155,0003 bd2 ba1.6k sqft500 Plymouth Dr, La Place, LA 70068For SaleMLS ID #2573389, Devin Berry, KELLER WILLIAMS REALTY 455-0100. GSREIN
- $240,0003 bd2 ba1.8k sqft1 W B St, Norco, LA 70079For SaleMLS ID #2570389, Samantha R Ekinia, Downtown Realty. GSREIN
- $187,0003 bd2 ba1.4k sqft2600 Cambridge Dr, La Place, LA 70068For SaleMLS ID #2543985, Tricia Daigle, Realty One Group Immobilia. GSREIN
- $229,9003 bd2 ba1.7k sqft212 Daisy St, Garyville, LA 70051For SaleMLS ID #2568620, Lisa Braud, NOLA Living Realty. GSREIN
- $150,0003 bd2 ba1.2k sqft2916 Sherwood Dr, La Place, LA 70068For SaleMLS ID #2567839, Jason Gale, Redfin Corporation. GSREIN
- $245,0003 bd2 ba2.2k sqft3234 Ole Miss Dr, Kenner, LA 70065For SaleMLS ID #2580064, Patty Bradford, KELLER WILLIAMS REALTY 455-0100. GSREIN
- $245,0004 bd2 ba2.5k sqft6700 Wilty St, Metairie, LA 70003For SaleMLS ID #2576342, Mary Danna, KELLER WILLIAMS REALTY 455-0100. GSREIN
- $252,9005 bd3 ba2.2k sqft3768 Tara Dr, Destrehan, LA 70047For SaleMLS ID #2576255, Jason Delatte, The W Group Real Estate LLC. GSREIN
