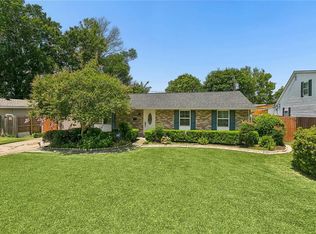
Welcome to this stunning 4 bed | 2.5 bath completely renovated home, where modern luxury meets timeless elegance. Step inside and be captivated by the open floor plan, soaring luxury-height ceilings, and breathtaking medieval-inspired arches that add a one-of-a-kind character you won’t find anywhere else.
Every detail has been thoughtfully updated with beautiful new finishes and added textures that exude sophistication. Enjoy beautifully spacious rooms with an abundance of space for living, storage, and making this home truly your own.
Spanning over 1,800 sq ft, this home offers generous living space both inside and out. Enjoy a massive backyard and patio area — an entertainer’s dream. Plus, you’ll love the ample parking and single-car garage for added convenience.
Luxury living at its finest, just 25 minutes from the Greater New Orleans area.
Now ready for buyers — don’t miss your chance to call this masterpiece home. Serious buyers, this one won’t last long. Reach out today to schedule your private tour.
Active
Price cut: $5K (7/14)
$220,000
1825 Acadia Dr, La Place, LA 70068
4beds
2,000sqft
:
Get pre-qualified$1,459/mo
Single Family Residence
Built in 2015
-- sqft lot
$219,900 Zestimate®
$110/sqft
$-- HOA
What's special
Single-car garageOpen floor planAmple parkingBeautiful new finishesBreathtaking medieval-inspired archesSoaring luxury-height ceilingsBeautifully spacious rooms
- 70 days |
- 345 |
- 41 |
Zillow last checked:
Listing updated:
Listed by:
Codee Jones 504-444-6206,
Property Quest Realty 504-261-8305,
Niesha Freeman 504-377-2561,
Property Quest Realty
Source: GSREIN,MLS#: 2559180
Facts & features
Interior
Bedrooms & bathrooms
- Bedrooms: 4
- Bathrooms: 3
- Full bathrooms: 2
- 1/2 bathrooms: 1
Primary bedroom
- Description: Flooring: Laminate,Simulated Wood
- Level: Second
- Dimensions: 11.1 x 17.5
Bedroom
- Description: Flooring: Laminate,Simulated Wood
- Level: Second
- Dimensions: 9.2 x 11.9
Bedroom
- Description: Flooring: Laminate,Simulated Wood
- Level: Second
- Dimensions: 10.5 x 14.4
Bedroom
- Description: Flooring: Laminate,Simulated Wood
- Level: Second
- Dimensions: 0.5 x 12.3
Primary bathroom
- Description: Flooring: Laminate,Simulated Wood
- Level: Second
- Dimensions: 8.6 x 5
Den
- Description: Flooring: Tile
- Level: First
- Dimensions: 13.2 x 13.3
Dining room
- Description: Flooring: Tile
- Level: First
- Dimensions: 11 x 10
Garage
- Description: Flooring: Concrete,Painted/Stained
- Level: First
- Dimensions: 25.3 x 11
Half bath
- Description: Flooring: Tile
- Level: First
- Dimensions: 5.3 x 7.9
Kitchen
- Description: Flooring: Tile
- Level: First
- Dimensions: 13 x 12.2
Laundry
- Description: Flooring: Tile
- Level: First
- Dimensions: 3.8 x 7.3
Living room
- Description: Flooring: Tile
- Level: First
- Dimensions: 22.8 x 21.5
Patio
- Description: Flooring: Brick
- Level: First
- Dimensions: 10.4 x 10.1
Heating
- Central
Cooling
- Central Air
Appliances
- Included: Dishwasher, Oven, Range
Features
- Ceiling Fan(s), Cathedral Ceiling(s), High Ceilings, Vaulted Ceiling(s)
- Has fireplace: No
- Fireplace features: None
Interior area
- Total structure area: 2,800
- Total interior livable area: 2,000 sqft
Property
Parking
- Total spaces: 2
- Parking features: Garage, Two Spaces
- Has garage: Yes
Features
- Levels: Two
- Stories: 2
- Patio & porch: Brick
- Pool features: None
Lot
- Dimensions: 134
- Features: City Lot, Rectangular Lot
Details
- Additional structures: Shed(s)
- Parcel number: 1287947
- Special conditions: None
Construction
Type & style
- Home type: SingleFamily
- Architectural style: Other
- Property subtype: Single Family Residence
Materials
- Brick, Vinyl Siding
- Foundation: Slab
- Roof: Shingle
Condition
- Very Good Condition
- Year built: 2015
Utilities & green energy
- Sewer: Public Sewer
- Water: Public
Community & HOA
Community
- Security: Smoke Detector(s)
HOA
- Has HOA: No
Location
- Region: La Place
Financial & listing details
- Price per square foot: $110/sqft
- Tax assessed value: $134,000
- Annual tax amount: $1,674
- Date on market: 5/20/2026
Estimated market value
$219,900
$209,000 - $231,000
$2,198/mo
Price history
| Date | Event | Price |
|---|---|---|
| 7/14/2026 | Price change | $220,000-2.2%$110/sqft |
Source:  GSREIN #2559180 Report a problem GSREIN #2559180 Report a problem | ||
| 6/23/2026 | Listed for sale | $225,000$113/sqft |
Source: GSREIN #2559180 Report a problem | ||
| 6/15/2026 | Contingent | $225,000$113/sqft |
Source: GSREIN #2559180 Report a problem | ||
| 5/21/2026 | Listed for sale | $225,000+164.7%$113/sqft |
Source: GSREIN #2559180 Report a problem | ||
| 5/17/2024 | Listing removed | -- |
Source: GSREIN #2444239 Report a problem | ||
| 4/21/2024 | Listed for rent | $1,800$1/sqft |
Source: GSREIN #2444239 Report a problem | ||
| 3/24/2021 | Listing removed | -- |
Source: Owner Report a problem | ||
| 9/9/2015 | Listing removed | $85,000$43/sqft |
Source: Owner Report a problem | ||
| 8/28/2015 | Price change | $85,000+13.3%$43/sqft |
Source: Owner Report a problem | ||
| 8/23/2015 | Listed for sale | $75,000$38/sqft |
Source: Owner Report a problem | ||
| 3/27/2014 | Sold | -- |
Source: Agent Provided Report a problem | ||
| 5/30/2012 | Sold | -- |
Source: Agent Provided Report a problem | ||
| 12/9/2008 | Sold | -- |
Source: Agent Provided Report a problem | ||
Public tax history
| Year | Property taxes | Tax assessment |
|---|---|---|
| 2025 | $1,674 +0.1% | $13,400 |
| 2024 | $1,673 +2.8% | $13,400 +3.1% |
| 2023 | $1,627 | $13,000 |
| 2022 | $1,627 +3.5% | $13,000 +4.5% |
| 2021 | $1,572 +7.7% | $12,440 -4.3% |
| 2020 | $1,459 +8.6% | $13,000 +21.5% |
| 2019 | $1,344 | $10,700 |
| 2018 | $1,344 +0.8% | $10,700 |
| 2017 | $1,333 | $10,700 |
| 2016 | $1,333 +6% | $10,700 |
| 2014 | $1,259 -24.8% | $10,700 |
| 2013 | $1,673 +33% | $10,700 |
| 2012 | $1,258 0% | $10,700 |
| 2011 | $1,259 | $10,700 |
| 2010 | $1,259 | $10,700 |
Find assessor info on the county website
Monthly payment
Est. payment
Payment breakdown
Explore the cost of this home by adjusting the details. Changes won't be saved.Climate risks
Neighborhood: 70068
Nearby schools
GreatSchools rating
- 4/10Laplace Elementary SchoolGrades: PK-8Distance: 0.2 mi
- 3/10East St. John High SchoolGrades: 9-12Distance: 2.5 mi

- $230,2005 bd2 ba1.7k sqft1901 Acadia Dr, La Place, LA 70068Off Market
- $199,800-- bd-- ba2.1k sqft1821 Acadia Dr, La Place, LA 70068Off Market
- $216,5004 bd3 ba2.1k sqft1824 Ridgefield Dr, La Place, LA 70068Off Market

- $226,7004 bd2 ba1.6k sqft1900 Ridgefield Dr, La Place, LA 70068Off Market
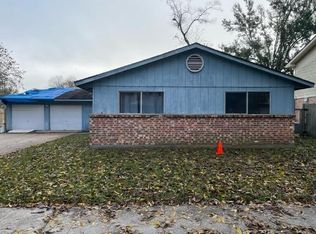
- $246,5003 bd2 ba1.9k sqft1820 Ridgefield Dr, La Place, LA 70068Off Market
- $248,0005 bd3 ba1.7k sqft1817 Acadia Dr, La Place, LA 70068Off Market
- $252,9004 bd3 ba1.8k sqft1905 Acadia Dr, La Place, LA 70068Off Market
- $212,700-- bd-- ba2.7k sqft1824 Acadia Dr, La Place, LA 70068Off Market
A local agent can set up tours, give advice and negotiate with sellers.
A local lender can help you make sure your offer is ready when you are.
Similar homes
- $220,0004 bd2 ba1.5k sqft1200 Bellevue Dr, La Place, LA 70068For Sale
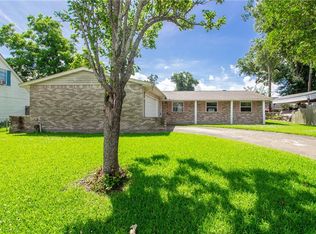
 MLS ID #2560394, Ched Edler, Compass Destrehan. GSREIN
 - $215,0003 bd2 ba1.4k sqft1309 Madewood Rd, La Place, LA 70068For Sale
 MLS ID #2562406, Tessa Dempster, 1 Percent Lists United. GSREIN
 - $210,0003 bd2 ba1.5k sqft716 Lasalle Dr, La Place, LA 70068For Sale
 MLS ID #2568981, Jared English, Congress Realty, Inc.. GSREIN
 - $242,0004 bd2 ba1.7k sqft85 Moss Dr, La Place, LA 70068For Sale
 MLS ID #2563771, Khari Milton, Milton Realty LLC. GSREIN
 - $182,0004 bd2 ba1.7k sqft2017 Yorktowne Dr, La Place, LA 70068For SaleMLS ID #2567863, Daniel Beirne, Opendoor Brokerage LLC. GSREIN
- $256,0003 bd3 ba1.7k sqft2235 Laurel Valley Dr, La Place, LA 70068For SaleMLS ID #2542557, Tira Jones, Maison Nola Realty. GSREIN
- $190,0003 bd2 ba1.4k sqft2600 Cambridge Dr, La Place, LA 70068For SaleMLS ID #2543985, Tricia Daigle, Realty One Group Immobilia. GSREIN
- $164,9003 bd2 ba1.1k sqft1960 Rebecca Ln, La Place, LA 70068For SaleMLS ID #2568975, Jared English, Congress Realty, Inc.. GSREIN
- $172,5003 bd2 ba1k sqft776 Madewood Dr, La Place, LA 70068For SaleMLS ID #2559308, Tessa Dempster, 1 Percent Lists United. GSREIN
- $295,0003 bd3 ba1.8k sqft87 Surrey Dr, La Place, LA 70068For SaleMLS ID #2566196, Marilyn Bonomo, Compass Kenner. GSREIN
- $249,0004 bd2 ba1.6k sqft3310 Chateau Blvd, Kenner, LA 70065For SaleMLS ID #2553687, Mina Braddock, FQR Realtors. GSREIN
- $249,9004 bd2 ba1.8k sqft347 Good Hope St, Norco, LA 70079For SaleMLS ID #2536868, Diane Ragan, KELLER WILLIAMS REALTY 455-0100. GSREIN
- $200,0004 bd2 ba1.4k sqft4161 Ole Miss Dr, Kenner, LA 70065For SaleMLS ID #2559089, Mary Danna, KELLER WILLIAMS REALTY 455-0100. GSREIN
- $225,0003 bd1 ba1.2k sqft2036 Roosevelt Blvd, Kenner, LA 70062For SaleMLS ID #2566808, Gabrielle DiBartolo, NOLA Living Realty. GSREIN
- $211,0004 bd2 ba1.5k sqft1023 S Starrett Rd, Metairie, LA 70003For SaleMLS ID #2562812, Kokoa Brumfield, Key Turner Realty LLC. GSREIN
- $235,0003 bd3 ba1.4k sqft1014 Saint Julien Dr APT A2, Kenner, LA 70065For SaleMLS ID #2566673, Suzanne Lamore, Crescent Sotheby's International Realty. GSREIN
- $214,9003 bd2 ba1.3k sqft408 Trudeau Dr, Metairie, LA 70003For SaleMLS ID #2565450, Emily Bloom, Coldwell Banker TEC MAGAZINE. GSREIN
- $215,0003 bd2 ba1.1k sqft3133 Washington St, Kenner, LA 70065For SaleMLS ID #2549845, Jennifer Guerin, The W Group Real Estate LLC. GSREIN
- $195,0004 bd2 ba1.3k sqft3804 W Louisiana State Dr, Kenner, LA 70065For SaleMLS ID #2553217, Mary Danna, KELLER WILLIAMS REALTY 455-0100. GSREIN
- $228,0003 bd2 ba1.4k sqft3824 W Louisiana State Dr, Kenner, LA 70065For SaleMLS ID #2546935, Monika Sood, NOLA Living Realty. GSREIN
