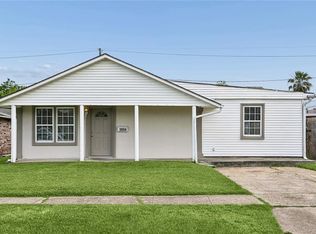
$155,500-- bd2 ba1k sqft4160 E Louisiana State Dr, Kenner, LA 70065Off MarketSaveNo image available for this property
$154,400-- bd2 ba1k sqft4156 E Louisiana State Dr, Kenner, LA 70065Off MarketSaveNo image available for this property
$227,6004 bd2 ba1.5k sqft4164 E Louisiana State Dr, Kenner, LA 70065Off MarketSaveNo image available for this property
$196,6003 bd2 ba1k sqft4149 Ole Miss Dr, Kenner, LA 70065Off MarketSaveNo image available for this property
$175,0003 bd2 ba1.2k sqft4145 E Loyola Dr, Kenner, LA 70065For SaleSaveMLS ID #2563174, Tiffani Robin, Keller Williams Realty Services. GSREIN
$195,0004 bd2 ba1.3k sqft3804 W Louisiana State Dr, Kenner, LA 70065For SaleSaveMLS ID #2576730, Mary Danna, KELLER WILLIAMS REALTY 455-0100. GSREIN
$286,0003 bd2 ba1.6k sqft3125 Panama St, Kenner, LA 70065For SaleSaveMLS ID #2582137, CaTressa Bell, Century 21 Investment Realty. GSREIN
$219,0004 bd2 ba1.3k sqft3660 Tulane Dr, Kenner, LA 70065For SaleSaveMLS ID #2573956, Tiffany Tucker, McCarthy Group REALTORS. GSREIN
$226,0003 bd2 ba1.4k sqft3824 W Louisiana State Dr, Kenner, LA 70065For SaleSaveNo image available for this propertyMLS ID #2578271, Monika Sood, NOLA Living Realty. GSREIN
$228,0003 bd2 ba1.3k sqft3637 W Loyola Dr, Kenner, LA 70065For SaleSaveNo image available for this propertyMLS ID #2573444, Mary Danna, KELLER WILLIAMS REALTY 455-0100. GSREIN
$359,0004 bd2 ba2k sqft2 Schill Ave, Kenner, LA 70065For SaleSaveNo image available for this propertyMLS ID #2574442, Stacie Carubba, Crescent Sotheby's International Realty. GSREIN
$255,0003 bd2 ba1.3k sqft641 Cameron Ct, Kenner, LA 70065For SaleSaveNo image available for this propertyMLS ID #2573758, Karim Taha, Barden Realty, LLC. GSREIN
$260,0003 bd2 ba1.2k sqft344 W Louisiana State Dr, Kenner, LA 70065For SaleSaveNo image available for this propertyMLS ID #2580736, Gerald Rubio, United Real Estate Partners LLC. GSREIN
$279,0003 bd2 ba1.5k sqft3009 Iowa Ave, Kenner, LA 70065For SaleSaveNo image available for this propertyMLS ID #2575180, Melissa Mejia, NOLA Living Realty. GSREIN
$319,9993 bd3 ba2k sqft33 Osborne Ave, Kenner, LA 70065For SaleSaveNo image available for this propertyMLS ID #2571818, Robin Durel, RE/MAX Affiliates. GSREIN
$289,9003 bd2 ba1.7k sqft3370 Cannes Pl, Kenner, LA 70065For SaleSaveNo image available for this propertyMLS ID #2560456, Amanda Miller, Amanda Miller Realty, LLC. GSREIN
$170,0003 bd2 ba1.6k sqft2013 Indiana Ave, Kenner, LA 70062For SaleSaveNo image available for this propertyMLS ID #2571785, Emad Zayed, Weichert, REALTORS- Loescher Properties. GSREIN
$249,0003 bd1 ba1k sqft1604 Maryland Ave, Kenner, LA 70062For SaleSaveNo image available for this propertyMLS ID #2563953, Clifton Melerine, LPT Realty, LLC.. GSREIN
$299,0004 bd3 ba2k sqft4625 Reich St, Metairie, LA 70006For SaleSaveNo image available for this propertyMLS ID #2580417, Yosef Greenwald, Jon Huffman Real Estate. GSREIN
$264,0003 bd2 ba1.4k sqft3904 Bissonet Dr, Metairie, LA 70003For SaleSaveNo image available for this propertyMLS ID #2563640, Stacia Lamulle, 1 Percent Lists Premier. GSREIN
$300,0004 bd2 ba1.4k sqft4808 Kawanee Ave, Metairie, LA 70006For SaleSaveNo image available for this propertyMLS ID #2558454, Jenelle Duplantier, Berkshire Hathaway HomeServices Preferred, REALTOR. GSREIN
$315,0003 bd2 ba1.6k sqft4428 Lefkoe St, Metairie, LA 70006For SaleSaveNo image available for this propertyMLS ID #2575254, Kristen Fricke, NOLA Living Realty. GSREIN
$315,0003 bd2 ba1.7k sqft4421 Henican Pl, Metairie, LA 70003For SaleSaveNo image available for this propertyMLS ID #2562834, Julie Varisco, Prieur Properties, LLC. GSREIN
$209,9003 bd1 ba1k sqft2524 Mississippi Ave, Metairie, LA 70003For SaleSaveNo image available for this propertyMLS ID #2566918, Richard Miley, 1 Percent Lists Legacy. GSREIN