Calling all investors and renovators! Renovated in 2018, this spacious Metairie home is priced to reflect the foundation/shoring work that is needed. Seller will make no repairs. There is an approximately 8.3-inch differential, along with visible sheetrock cracking from the foundation movement.
The kitchen features granite countertops, a large island with seating, and a gas range with double oven. Wood-look tile runs throughout the downstairs, with no carpet in the home. Other features include a bay window in the front living area, crown molding, a large laundry room, and generously sized rooms.
The backyard offers plenty of grassy space, rear vehicle access, a detached garage and a large shed/workshop. There is also additional space for boat or trailer parking and an electric vehicle charger.
More recent updates include a roof approximately 4 years old, along with HVAC and a gas water heater approximately 8 years old.
Schedule your showing today!
Active
Price cut: $15K (10/22)
$230,000
6700 Wilty St, Metairie, LA 70003
4beds
2,537sqft
Single Family Residence
Built in 1968
7,000 Square Feet Lot
$-- Zestimate®
$91/sqft
$-- HOA
What's special
Detached garageElectric vehicle chargerRear vehicle accessLarge laundry roomLarge island with seatingKitchen features granite countertopsGenerously sized rooms
- 41 days
- 2,784
- 435
Likely to sell faster than
Zillow last checked:
Listing updated:
Listed by:
Mary Danna 504-517-6533,
KELLER WILLIAMS REALTY 455-0100 504-455-0100
Source: GSREIN,MLS#: 2576342
Facts & features
Interior
Bedrooms & bathrooms
- Bedrooms: 4
- Bathrooms: 2
- Full bathrooms: 2
Primary bedroom
- Level: Second
- Dimensions: 19.9x18.3
Bedroom
- Level: First
- Dimensions: 13x12.7
Bedroom
- Level: First
- Dimensions: 12.7x12.4
Bedroom
- Level: Second
- Dimensions: 13.1x21
Breakfast room nook
- Level: First
- Dimensions: 9x9
Den
- Level: First
- Dimensions: 18.9x11.4
Dining room
- Level: First
- Dimensions: 13x10.1
Living room
- Level: First
- Dimensions: 16.6x13.4
Heating
- Central
Cooling
- Central Air, 1 Unit
Appliances
- Included: Dishwasher, Disposal, Oven, Range, Refrigerator
- Laundry: Washer Hookup, Dryer Hookup
Features
- Carbon Monoxide Detector, Granite Counters, Stainless Steel Appliances
- Has fireplace: No
- Fireplace features: None
Interior area
- Total structure area: 3,355
- Total interior livable area: 2,537 sqft
Property
Parking
- Parking features: Driveway, Garage, Off Street, Garage Door Opener
- Has garage: Yes
- Has uncovered spaces: Yes
Features
- Levels: Two
- Stories: 2
- Patio & porch: Porch
- Exterior features: Porch
- Pool features: None
Lot
- Size: 7,000 Square Feet
- Dimensions: 70 x 100
- Features: City Lot, Rectangular Lot
Details
- Additional structures: Shed(s)
- Parcel number: 0820009962
- Special conditions: None
Construction
Type & style
- Home type: SingleFamily
- Architectural style: Traditional
- Property subtype: Single Family Residence
Materials
- Brick, Vinyl Siding
- Foundation: Slab
- Roof: Shingle
Condition
- Average Condition
- Year built: 1968
Utilities & green energy
- Sewer: Public Sewer
- Water: Public
Community & HOA
Community
- Subdivision: Bissonet Plaza
HOA
- Has HOA: No
Location
- Region: Metairie
Financial & listing details
- Price per square foot: $91/sqft
- Tax assessed value: $285,200
- Annual tax amount: $2,653
- Date on market: 9/11/2026
Estimated market value
Not available
Estimated sales range
Not available
Not available
Price history
| Date | Event | Price |
|---|---|---|
| 10/22/2026 | Price change | $230,000-6.1%$91/sqft |
Source:  GSREIN #2576342 Report a problem | ||
| 10/2/2026 | Price change | $245,000-5.8%$97/sqft |
Source: GSREIN #2576342 Report a problem | ||
| 9/11/2026 | Listed for sale | $260,000-13.3%$102/sqft |
Source: GSREIN #2576342 Report a problem | ||
| 3/19/2018 | Sold | -- |
Source: GSREIN #2140949 Report a problem | ||
| 2/8/2018 | Pending sale | $299,900$118/sqft |
Source: Louisiana Real Estate Investments, Inc #2140949 Report a problem | ||
| 2/6/2018 | Listed for sale | $299,900$118/sqft |
Source: Louisiana Real Estate Investments, Inc #2140949 Report a problem | ||
Public tax history
| Year | Property taxes | Tax assessment |
|---|---|---|
| 2025 | $2,653 +0.2% | $28,520 |
| 2024 | $2,649 -4.1% | $28,520 +0.1% |
| 2023 | $2,761 +2.7% | $28,490 |
| 2022 | $2,689 +7.7% | $28,490 |
| 2021 | $2,498 +0.7% | $28,490 |
| 2020 | $2,480 -2.7% | $28,490 |
| 2019 | $2,549 -21.1% | $28,490 |
| 2018 | $3,231 | $28,490 +167.8% |
| 2017 | $3,231 +807.3% | $10,640 |
| 2016 | $356 +0.8% | $10,640 |
| 2015 | $353 | $10,640 |
| 2014 | $353 | $10,640 |
| 2013 | -- | $10,640 |
| 2012 | -- | $10,640 |
| 2011 | -- | $10,640 |
| 2010 | -- | $10,640 |
| 2009 | -- | $10,640 |
| 2008 | -- | $10,640 +22% |
| 2007 | -- | $8,720 |
| 2006 | -- | -- |
| 2005 | -- | -- |
| 2004 | -- | -- |
| 2003 | -- | -- |
| 2002 | -- | -- |
| 2001 | -- | -- |
| 2000 | -- | -- |
Find assessor info on the county website
Monthly payment
Est. payment
Payment breakdown
Explore the cost of this home by adjusting the details. Changes won't be saved.Climate risks
Neighborhood: Bissonet

Similar homes
- $264,0003 bd2 ba1.4k sqft3904 Bissonet Dr, Metairie, LA 70003For Sale
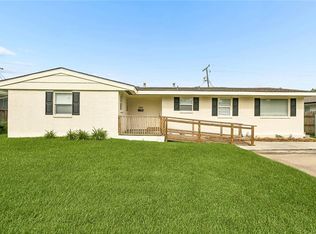
 MLS ID #2563640, Stacia Lamulle, 1 Percent Lists Premier. GSREIN
- $235,0003 bd2 ba1.3k sqft1539 Nursery Ave, Metairie, LA 70005For Sale
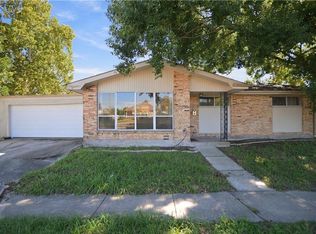 MLS ID #2581242, Kristin Blewster, REVE, REALTORS. GSREIN
- $329,0003 bd2 ba1.8k sqft6413 Schouest St, Metairie, LA 70003For Sale
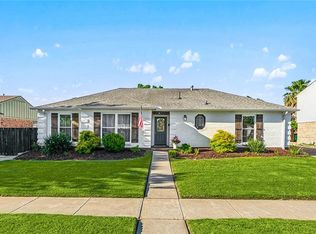 MLS ID #2536597, Brittany Picolo, Keller Williams Realty New Orleans. GSREIN
- $245,0003 bd2 ba2.2k sqft3234 Ole Miss Dr, Kenner, LA 70065For Sale
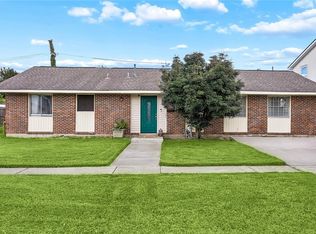 MLS ID #2580064, Patty Bradford, KELLER WILLIAMS REALTY 455-0100. GSREIN
- $259,0003 bd2 ba1.4k sqft1625 Kent Ave, Metairie, LA 70001For SaleMLS ID #2576166, Tangie Stephens, KELLER WILLIAMS REALTY 455-0100. GSREIN
- $229,0003 bd2 ba1.3k sqft21 Holy Cross Pl, Kenner, LA 70065For SaleMLS ID #2580835, Linda Nguyen, ARMSTRONG REALTY. GSREIN
- $259,5003 bd2 ba1.2k sqft1917 Kent Ave, Metairie, LA 70001For SaleMLS ID #2577415, Alyssa Quinn, Mirambell Realty. GSREIN
- $299,0004 bd3 ba2.2k sqft4913 Avron Blvd, Metairie, LA 70006For SaleMLS ID #2565771, Heather Tedesco, Crescent Sotheby's International Realty. GSREIN
- $219,0004 bd2 ba1.3k sqft3660 Tulane Dr, Kenner, LA 70065For SaleMLS ID #2573956, Tiffany Tucker, McCarthy Group REALTORS. GSREIN
- $229,0003 bd2 ba2.4k sqft11611 N Adams Ct, New Orleans, LA 70128For SaleMLS ID #2582521, Javon Jones, Compass Uptown. GSREIN
- $240,0004 bd3 ba1.4k sqft24 Furman Cir, Kenner, LA 70065For SaleMLS ID #2574933, Natalie Barousse, Coldwell Banker TEC. GSREIN
- $270,0004 bd2 ba1.6k sqft2639 Roosevelt Blvd, Kenner, LA 70062For SaleMLS ID #2574698, Erin Helwig, RE/MAX Living. GSREIN
- $234,9004 bd3 ba2.7k sqft4327 Ray Ave, New Orleans, LA 70126For SaleMLS ID #2578933, Judy Walker, KELLER WILLIAMS REALTY 455-0100. GSREIN
- $255,0003 bd2 ba1.3k sqft641 Cameron Ct, Kenner, LA 70065For SaleMLS ID #2573758, Karim Taha, Barden Realty, LLC. GSREIN
- $286,0003 bd2 ba1.6k sqft3125 Panama St, Kenner, LA 70065For SaleMLS ID #2582137, CaTressa Bell, Century 21 Investment Realty. GSREIN
- $239,0003 bd2 ba1.3k sqft3605 Tulane Dr, Kenner, LA 70065For SaleMLS ID #2572772, Wendy Wiltz, eXp Realty, LLC. GSREIN
- $275,0003 bd2 ba1.4k sqft3008 Haring Rd, Metairie, LA 70006For SaleMLS ID #2548939, Casey Haynes, Compass Destrehan. GSREIN
- $279,0003 bd2 ba1.8k sqft2512 Taft Park, Metairie, LA 70001For SaleMLS ID #2572293, Kelly Snyder, Century 21 J. Carter & Company. GSREIN
- $299,0003 bd2 ba1.5k sqft4829 Argonne St, Metairie, LA 70001For SaleMLS ID #2575953, Demi Bufkin, Engel & Völkers New Orleans. GSREIN
