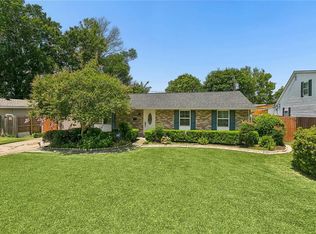
Spacious 5-bedroom, 3.5-bath home in LaPlace offering an abundance of living space and a versatile floor plan! This home features two primary en suites, providing added privacy and flexibility for guests or multi-generational living. The kitchen offers granite countertops, a large center island, abundant cabinetry, and plenty of workspace, while the adjoining dining area features soaring ceilings that create an open and airy feel.
A separate office provides a dedicated work-from-home or study space. The large den is made for entertaining, featuring a built-in bar and wood-burning fireplace that adds warmth and character. With no carpet throughout, upkeep is easy.
Step outside to a spacious fenced backyard with plenty of room to enjoy the outdoors, plus a large covered patio for relaxing, grilling, and entertaining. A storage shed provides additional space for lawn equipment and outdoor necessities. An attached garage adds even more convenience.
With 5 bedrooms, 3.5 baths, two primary suites, an office, multiple living spaces, a built-in bar, wood-burning fireplace, covered patio, and oversized backyard, this home offers the space and flexibility that can be hard to find!
Active
$275,000
413 Evergreen St, La Place, LA 70068
5beds
2,902sqft
Single Family Residence
Built in 1969
8,750 Square Feet Lot
$266,800 Zestimate®
$95/sqft
$-- HOA
What's special
Attached garageAbundant cabinetrySeparate officePlenty of workspaceMultiple living spacesGranite countertopsStorage shed
- 8 days
- 120
- 9
Likely to sell faster than
Zillow last checked:
Listing updated:
Listed by:
Mindy Delaney 985-373-3764,
NextHome Real Estate Professionals 985-429-0777
Source: GSREIN,MLS#: 2575001
Facts & features
Interior
Bedrooms & bathrooms
- Bedrooms: 5
- Bathrooms: 4
- Full bathrooms: 3
- 1/2 bathrooms: 1
Primary bedroom
- Description: Flooring: Tile
- Level: First
- Dimensions: 13.2x13.2
Primary bedroom
- Description: Flooring: Laminate,Simulated Wood
- Level: Second
- Dimensions: 17.8x10.8
Bedroom
- Description: Flooring: Laminate,Simulated Wood
- Level: Second
- Dimensions: 9.10x11.8
Bedroom
- Description: Flooring: Laminate,Simulated Wood
- Level: Second
- Dimensions: 10.8x13.2
Bedroom
- Description: Flooring: Laminate,Simulated Wood
- Level: Second
- Dimensions: 8.9x10.5
Primary bathroom
- Description: Flooring: Tile
- Level: First
- Dimensions: 10.9x8
Den
- Description: Flooring: Tile
- Level: First
- Dimensions: 29x30
Kitchen
- Description: Flooring: Tile
- Level: First
- Dimensions: 11.9 x13
Heating
- Central, Multiple Heating Units
Cooling
- Central Air, 2 Units
Appliances
- Included: Cooktop, Dishwasher, Oven
Features
- Ceiling Fan(s), Granite Counters, Pantry
- Has fireplace: Yes
- Fireplace features: Wood Burning
Interior area
- Total structure area: 3,230
- Total interior livable area: 2,902 sqft
Property
Parking
- Parking features: Driveway
- Has uncovered spaces: Yes
Features
- Levels: Two
- Stories: 2
- Patio & porch: Concrete, Covered
- Exterior features: Fence, Permeable Paving
- Pool features: None
Lot
- Size: 8,750 Square Feet
- Dimensions: 70 x 125
- Features: Outside City Limits, Rectangular Lot
Details
- Additional structures: Shed(s)
- Parcel number: 070300
- Special conditions: None
Construction
Type & style
- Home type: SingleFamily
- Architectural style: Traditional
- Property subtype: Single Family Residence
Materials
- Brick, Vinyl Siding
- Foundation: Slab
- Roof: Shingle
Condition
- Excellent
- Year built: 1969
Utilities & green energy
- Sewer: Public Sewer
- Water: Public
Community & HOA
Community
- Subdivision: Riverlands
HOA
- Has HOA: No
Location
- Region: La Place
Financial & listing details
- Price per square foot: $95/sqft
- Tax assessed value: $75,000
- Annual tax amount: $936
- Date on market: 9/14/2026
Estimated market value
$266,800
$253,000 - $280,000
$1,878/mo
Price history
| Date | Event | Price |
|---|---|---|
| 9/14/2026 | Listed for sale | $275,000$95/sqft |
Source:  GSREIN #2575001 Report a problem GSREIN #2575001 Report a problem | ||
Public tax history
| Year | Property taxes | Tax assessment |
|---|---|---|
| 2024 | $936 | $7,500 |
| 2023 | -- | $7,500 |
| 2022 | -- | $7,500 +4% |
| 2021 | -- | $7,215 -3.8% |
| 2020 | -- | $7,500 |
| 2019 | -- | $7,500 |
| 2018 | $935 +650% | $7,500 |
| 2017 | $125 -85.9% | $7,500 |
| 2016 | $882 -6.2% | $7,500 -6.3% |
| 2014 | $941 | $8,000 |
| 2013 | $941 +1499.6% | $8,000 |
| 2012 | $59 -93.8% | $8,000 |
| 2011 | $941 | $8,000 |
| 2010 | $941 | $8,000 |
Find assessor info on the county website
Monthly payment
Est. payment
Payment breakdown
Explore the cost of this home by adjusting the details. Changes won't be saved.Climate risks
Neighborhood: 70068

Similar homes
- $280,0003 bd2 ba1.8k sqft109 Somerset St, La Place, LA 70068For Sale

 MLS ID #2575646, Lisa Braud, NOLA Living Realty. GSREIN
 - $239,0004 bd3 ba2.1k sqft2165 Colonial Dr, La Place, LA 70068For Sale
 MLS ID #2535150, Paul Van Geffen, Real Broker, LLC. GSREIN
 - $215,0003 bd2 ba1.4k sqft1309 Madewood Rd, La Place, LA 70068For Sale
 MLS ID #2562406, Tessa Dempster, 1 Percent Lists United. GSREIN
 - $339,9004 bd2 ba2.4k sqft2160 Champions Dr, La Place, LA 70068For Sale
 MLS ID #2567661, Wendy Benedetto, Mirambell Realty. GSREIN
 - $290,0003 bd3 ba1.8k sqft87 Surrey Dr, La Place, LA 70068For SaleMLS ID #2566196, Marilyn Bonomo, Compass Kenner. GSREIN
- $218,0004 bd2 ba1.5k sqft1200 Bellevue Dr, La Place, LA 70068For SaleMLS ID #2560394, Ched Edler, Compass Destrehan. GSREIN
- $350,0004 bd3 ba2.2k sqft216 Oxbow Dr, La Place, LA 70068For SaleMLS ID #2566336, Ched Edler, Compass Destrehan. GSREIN
- $212,5003 bd2 ba1.5k sqft2504 English Colony Dr, La Place, LA 70068For SaleMLS ID #2573723, Sheila Bramlett, Best Rate Realty, LLC. GSREIN
- $389,9005 bd4 ba3.5k sqft304 Somerset St, La Place, LA 70068For SaleMLS ID #2564625, Karen Trebes, Realty One Group Immobilia. GSREIN
- $155,0003 bd2 ba1.6k sqft500 Plymouth Dr, La Place, LA 70068For SaleMLS ID #2573389, Devin Berry, KELLER WILLIAMS REALTY 455-0100. GSREIN
- $315,0004 bd3 ba2.7k sqft2516 N Central Ave, Lutcher, LA 70071For SaleMLS ID #2575430, Vanessa Scott, Compass Destrehan. GSREIN
- $375,0004 bd3 ba3k sqft664 Central Ave, Reserve, LA 70084For SaleMLS ID #2540968, Lisa Braud, NOLA Living Realty. GSREIN
- $310,0004 bd2 ba2k sqft4333 Arizona Ave, Kenner, LA 70065For SaleMLS ID #2576191, Jenny Lendle, GL Realty Group, LLC. GSREIN
- $240,0003 bd2 ba1.8k sqft1 W B St, Norco, LA 70079For SaleMLS ID #2570389, Samantha R Ekinia, Downtown Realty. GSREIN
- $279,0003 bd2 ba1.5k sqft3009 Iowa Ave, Kenner, LA 70065For SaleMLS ID #2575180, Melissa Mejia, NOLA Living Realty. GSREIN
- $285,0004 bd3 ba2.2k sqft731 Stewart Ave, Harahan, LA 70123For SaleMLS ID #2574256, Dawn Mentel-Koster, Homesmart Realty South. GSREIN
- $275,0004 bd2 ba1.5k sqft131 Tullulah Ave, River Ridge, LA 70123For SaleMLS ID #2569769, Stephen Ehlinger, Berkshire Hathaway HomeServices Preferred, REALTOR. GSREIN
- $290,0003 bd2 ba1.7k sqft7 Caddo Ct, Kenner, LA 70065For SaleMLS ID #2574992, Sonnie Harmon, Keller Williams Realty Services. GSREIN
- $229,9003 bd2 ba1.7k sqft212 Daisy St, Garyville, LA 70051For SaleMLS ID #2568620, Lisa Braud, NOLA Living Realty. GSREIN
- $299,0003 bd2 ba1.6k sqft17208 Highway 631, Des Allemands, LA 70030For SaleMLS ID #2571458, Dawn Morales, Compass Destrehan. GSREIN
