Tucked at the end of a quiet cul-de-sac in Belle Terre, this split-level brick home delivers generous living space, smartly separated rooms, and a seamless connection to the outdoors. It has been a true family home, a place that has hosted kids' birthday parties and family reunions with room to spare. The centerpiece is the raised great room, where soaring 11 foot ceiling and expansive windows pull your eye straight to the covered porch and lush backyard beyond. It's a standout setting for everyday life, big gatherings, or simply soaking in the view.Three bedrooms anchor the 2nd floor of the home, including a primary suite with a (fourth) separate sitting room, with two second floor baths and a first floor half bath. The raised great room on the main level is large enough for a full living and dining combination, and a breakfast nook off the kitchen makes an ideal spot for morning coffee. A main-floor flex room adapts easily to a home office, playroom, media room, or gym. A two-car garage provides convenient parking and storage, and the cul-de-sac setting adds privacy and a peaceful residential feel.Now it’s ready for its next family. A blank canvas waiting for your own style, décor, and memories, this Belle Terre home offers versatile living spaces, room to grow, and a beautiful, expansive outdoor setting.Bring your vision, make it your own, and start your next chapter here.
For sale
$248,390
256 Brest Ct, La Place, LA 70068
3beds
1,800sqft
Single Family Residence
Built in 1985
7,200 Square Feet Lot
$243,800 Zestimate®
$138/sqft
$-- HOA
What's special
Two-car garageFirst floor half bathLush backyardBeautiful expansive outdoor settingGenerous living spaceVersatile living spacesSplit-level brick home
- 23 days
- 53
- 9
Zillow last checked:
Listing updated:
Listed by:
Susan G Juarez-Castaneda,
Compass Uptown 504-866-2785,
Mary Ann Pittman,
Compass Garden District
Source: ROAM MLS,MLS#: 2580541
Facts & features
Interior
Bedrooms & bathrooms
- Bedrooms: 3
- Bathrooms: 3
- Full bathrooms: 2
- 1/2 bathrooms: 1
Primary bedroom
- Description: Flooring: Vinyl Wood Plank
- Level: Second
- Area: 157.3 Square Feet
- Dimensions: 14.3 X 11
Bedroom
- Description: Flooring: Vinyl Wood Plank
- Level: First
- Area: 106.2 Square Feet
- Dimensions: 11.8 x 9
Bedroom
- Description: Flooring: Vinyl Wood Plank
- Level: Second
- Area: 100 Square Feet
- Dimensions: 10 x 10
Dining room
- Description: Flooring: Tile
- Level: First
- Area: 154 Square Feet
- Dimensions: 14 x 11
Kitchen
- Description: Flooring: Tile
- Level: First
- Area: 106.25 Square Feet
- Dimensions: 12.5 x 8.5
Living room
- Description: Flooring: Vinyl Wood Plank
- Level: First
- Area: 382.7 Square Feet
- Dimensions: 17.8 x 21.5
Other
- Description: Study, Flooring: Tile
- Level: First
- Area: 192 Square Feet
- Dimensions: 12 x 16
Sitting room
- Description: Flooring: Vinyl Wood Plank
- Level: Second
- Area: 120 Square Feet
- Dimensions: 10 X 12
Heating
- Other
Cooling
- Central Air, Multi Units
Features
- Flooring: Plank, Tile, Vinyl, Wood
- Has fireplace: No
Interior area
- Total structure area: 2,200
- Total interior livable area: 1,800 sqft
Video & virtual tour
Property
Parking
- Total spaces: 2
- Parking features: Off Street
Lot
- Size: 7,200 Square Feet
- Dimensions: 60 x 120
- Features: Cul-De-Sac
Details
- Parcel number: 70000256BRESTCT
Construction
Type & style
- Home type: SingleFamily
- Architectural style: Split Level
- Property subtype: Single Family Residence
Materials
- Block, Brick
- Foundation: Slab
- Roof: Shingle
Condition
- Year built: 1985
- Major remodel year: 1985
Utilities & green energy
- Sewer: Public Sewer
- Water: Public
- Utilities for property: Natural Gas Available
Community & HOA
HOA
- Has HOA: No
Location
- Region: La Place
Financial & listing details
- Price per square foot: $138/sqft
- Tax assessed value: $130,000
- Annual tax amount: $1,624
- Date on market: 10/7/2026
Estimated market value
$243,800
$232,000 - $256,000
$2,000/mo
Price history
| Date | Event | Price |
|---|---|---|
| 10/8/2026 | Listed for sale | $248,390$138/sqft |
Source:  GSREIN #2580541 Report a problem | ||
| 1/6/2004 | Sold | -- |
Source:  ROAM MLS #516165 Report a problem | ||
| 9/18/2003 | Sold | -- |
Source: Agent Provided Report a problem | ||
Public tax history
| Year | Property taxes | Tax assessment |
|---|---|---|
| 2025 | $1,624 +0.1% | $13,000 |
| 2024 | $1,623 +1.3% | $13,000 +1.6% |
| 2023 | $1,602 0% | $12,800 |
| 2022 | $1,602 +2.7% | $12,800 +3.8% |
| 2021 | $1,559 +8.5% | $12,335 -3.6% |
| 2020 | $1,437 -3.1% | $12,800 +8.5% |
| 2019 | $1,482 | $11,800 |
| 2018 | $1,482 +0.8% | $11,800 |
| 2017 | $1,471 | $11,800 |
| 2016 | $1,471 +6% | $11,800 |
| 2014 | $1,388 +0% | $11,800 |
| 2013 | $1,387 +174.4% | $11,800 |
| 2012 | $506 -63.6% | $11,800 |
| 2011 | $1,388 | $11,800 |
| 2010 | $1,388 | $11,800 |
Find assessor info on the county website
Monthly payment
Est. payment
Payment breakdown
Explore the cost of this home by adjusting the details. Changes won't be saved.Climate risks
Neighborhood: 70068
Similar homes
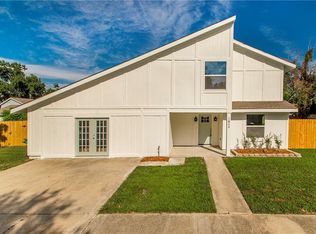
- $250,0002 bd2 ba1.7k sqft764 W 5th St, La Place, LA 70068For Sale
 MLS ID #2576385, Ched J Edler, Compass Destrehan. ROAM MLS
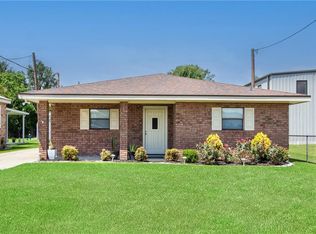
- $215,0003 bd2 ba1.4k sqft1309 Madewood Rd, La Place, LA 70068For Sale
 MLS ID #2562406, Tessa H Dempster, 1 Percent Lists United. ROAM MLS
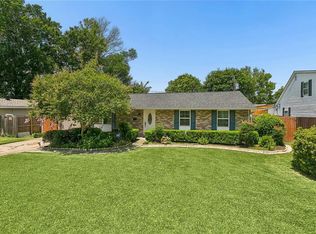
- $195,0004 bd2 ba1.4k sqft305 Greenwood Dr, La Place, LA 70068For Sale
 MLS ID #2576776, Ched J Edler, Compass Destrehan. ROAM MLS
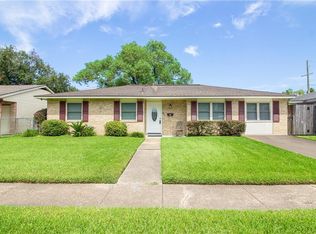
- $290,0003 bd3 ba1.8k sqft87 Surrey Dr, La Place, LA 70068For Sale
 MLS ID #200QYT, Marilyn Bonomo, Compass Kenner. ROAM MLS
- $212,5003 bd2 ba1.5k sqft2504 English Colony Dr, La Place, LA 70068For SaleMLS ID #2573723, Sheila C Bramlett, Best Rate Realty, LLC. ROAM MLS
- $200,0005 bd2 ba1.6k sqft436 Belmont Dr, La Place, LA 70068For SaleMLS ID #2576897, Erin Remondet, Pelican State Realty. ROAM MLS
- $215,0004 bd2 ba1.5k sqft1200 Bellevue Dr, La Place, LA 70068For SaleMLS ID #2560394, Ched J Edler, Compass Destrehan. ROAM MLS
- $175,0003 bd2 ba1.3k sqft1813 Meeker Loop, La Place, LA 70068For SaleMLS ID #2582036, Natalia B Wagner, REACH Real Estate Solutions. ROAM MLS
- $175,0003 bd2 ba1.5k sqft2701 Cambridge Dr, La Place, LA 70068For SaleMLS ID #2563081, Ched J Edler, Compass Destrehan. ROAM MLS
- $187,0003 bd2 ba1.4k sqft2600 Cambridge Dr, La Place, LA 70068For SaleMLS ID #2543985, Tricia M Daigle, Realty One Group Immobilia. ROAM MLS
- $150,0003 bd2 ba1.2k sqft2916 Sherwood Dr, La Place, LA 70068For SaleMLS ID #2567839, Jason D Gale, Redfin. ROAM MLS
- $259,9004 bd2 ba1.2k sqft3652 E Loyola Dr, Kenner, LA 70065For SaleMLS ID #2569014, David Joel Melendez, NOLA Living Realty. ROAM MLS
- $240,0004 bd3 ba1.4k sqft24 Furman Cir, Kenner, LA 70065For SaleMLS ID #2574933, Natalie R Barousse, Coldwell Banker TEC. ROAM MLS
- $255,0003 bd2 ba1.3k sqft641 Cameron Ct, Kenner, LA 70065For SaleMLS ID #2573758, Karim A Taha, Barden Realty, LLC. ROAM MLS
- $199,0005 bd3 ba2.5k sqft231 E 24th St, Reserve, LA 70084For SaleMLS ID #2572899, Joyce R Guidroz, KELLER WILLIAMS REALTY 4550100. ROAM MLS
- $239,9003 bd1 ba1.3k sqft1913 Frankel Ave, Metairie, LA 70003For SaleMLS ID #200UVP, Sean M Mercer, Mercer Realty Group. ROAM MLS
- $250,0003 bd2 ba1.7k sqft404 Ellen St, Ama, LA 70031For SaleMLS ID #2563085, Fadra T Ussery, Homesmart Realty South - Metairie. ROAM MLS
- $250,0003 bd2 ba1.2k sqft412 Milling Ave, Luling, LA 70070For SaleMLS ID #2542032, Michelle A Schubert-Brady, Barden Realty, LLC. ROAM MLS
- $239,0003 bd2 ba1.3k sqft3605 Tulane Dr, Kenner, LA 70065For SaleMLS ID #2572772, Wendy M Wiltz, eXp Realty, LLC. ROAM MLS
- $255,0003 bd2 ba1.2k sqft344 W Louisiana State Dr, Kenner, LA 70065For SaleMLS ID #2580736, Gerald Rubio, United Real Estate Partners. ROAM MLS
