STUNNING WATERFRONT RETREAT!
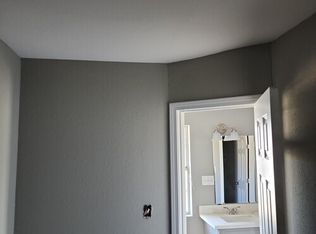
Beautifully updated and impeccably presented, this charming Brick home combines modern finishes with the tranquility of waterfront living. Enjoy an updated kitchen with upgraded countertops, modern cabinetry and a generous sized island. There’s also spacious living areas, a fireplace, abundant natural light and refreshed bathrooms featuring gorgeous tile work and elegant fixtures.
The spacious primary suite offers a relaxing retreat, while the dedicated dining room adds an elegant touch for entertaining. Off-set your electricity bills with discreetly installed solar panels. BONUS FEATURE: 300 square feet of enclosed sunroom that can be used as a playroom, home gym, office or more. The possibilities are endless!
Outside the property truly shines with a well landscaped yard, mature trees, expansive waterfront views and PRIVATE DOCK ACCESS. Multiple doors and windows showcase the water and create an incredible connection between indoor and outdoor living. Whether you’re entertaining, relaxing by the water or enjoying your morning coffee in the peaceful backyard, this home delivers the waterfront lifestyle one can only dream about! Schedule your showing today!
Active
$270,000
45 Ridgewood Dr, La Place, LA 70068
3beds
1,717sqft
Single Family Residence
Built in 1998
-- sqft lot
$267,900 Zestimate®
$157/sqft
$-- HOA
What's special
Well landscaped yardPeaceful backyardBeautifully updatedGenerous sized islandImpeccably presentedPrivate dock accessDiscreetly installed solar panels
- 17 days
- 363
- 48
Likely to sell faster than
Zillow last checked:
Listing updated:
Listed by:
Loretta Rainey 504-400-4623,
NOLA Living Realty 504-301-9757
Source: GSREIN,MLS#: 2576749
Facts & features
Interior
Bedrooms & bathrooms
- Bedrooms: 3
- Bathrooms: 2
- Full bathrooms: 2
Primary bedroom
- Description: Flooring: Carpet
- Level: Lower
- Dimensions: 17x12
Bedroom
- Description: Flooring: Carpet
- Level: Lower
- Dimensions: 11x11
Bedroom
- Description: Flooring: Carpet
- Level: Lower
- Dimensions: 13x11
Dining room
- Level: Lower
- Dimensions: 13x11
Living room
- Description: Flooring: Tile
- Level: Lower
- Dimensions: 23x16
Heating
- Central
Cooling
- 1 Unit
Appliances
- Included: Dishwasher, Microwave
Features
- Has fireplace: Yes
- Fireplace features: Other
Interior area
- Total structure area: 2,337
- Total interior livable area: 1,717 sqft
Property
Parking
- Total spaces: 2
- Parking features: Garage, Off Street, Two Spaces
- Has garage: Yes
Features
- Levels: One
- Stories: 1
- Patio & porch: Porch, Screened
- Exterior features: Dock, Enclosed Porch, Fence
- On waterfront: Yes
- Waterfront features: Waterfront
Lot
- Dimensions: 72 x 146 x 80 x 1
- Features: City Lot, Irregular Lot, Pond on Lot
Details
- Parcel number: 7006845RidgewoodDr
- Special conditions: None
Construction
Type & style
- Home type: SingleFamily
- Architectural style: Traditional
- Property subtype: Single Family Residence
Materials
- Brick, Vinyl Siding
- Foundation: Slab
- Roof: Shingle
Condition
- Excellent
- Year built: 1998
Utilities & green energy
- Sewer: Public Sewer
- Water: Public
Community & HOA
HOA
- Has HOA: No
Location
- Region: La Place
Financial & listing details
- Price per square foot: $157/sqft
- Tax assessed value: $170,000
- Annual tax amount: $1,187
- Date on market: 9/11/2026
Estimated market value
$267,900
$255,000 - $281,000
$1,793/mo
Price history
| Date | Event | Price |
|---|---|---|
| 9/11/2026 | Listed for sale | $270,000$157/sqft |
Source:  GSREIN #2576749 Report a problem GSREIN #2576749 Report a problem | ||
| 7/2/2015 | Sold | -- |
Source: GSREIN #2013145 Report a problem | ||
| 5/14/2010 | Sold | -- |
Source: Agent Provided Report a problem | ||
Public tax history
| Year | Property taxes | Tax assessment |
|---|---|---|
| 2025 | $1,187 +0.1% | $17,000 |
| 2024 | $1,186 +3% | $17,000 +1.8% |
| 2023 | $1,151 | $16,700 |
| 2022 | $1,151 +7% | $16,700 +4.3% |
| 2021 | $1,076 +4.2% | $16,015 -4.1% |
| 2020 | $1,033 -10.7% | $16,700 |
| 2019 | $1,156 | $16,700 |
| 2018 | $1,156 +0.8% | $16,700 |
| 2017 | $1,147 | $16,700 |
| 2016 | $1,147 +6% | $16,700 |
| 2014 | $1,082 +77.6% | $16,700 |
| 2013 | $609 | $16,700 +122.7% |
| 2012 | -- | $7,500 -55.1% |
| 2011 | $1,964 | $16,700 |
| 2010 | $1,964 | $16,700 |
Find assessor info on the county website
Monthly payment
Est. payment
Payment breakdown
Explore the cost of this home by adjusting the details. Changes won't be saved.Climate risks
Neighborhood: 70068
Similar homes
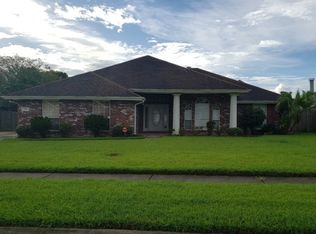
- $290,0003 bd3 ba1.8k sqft87 Surrey Dr, La Place, LA 70068For Sale
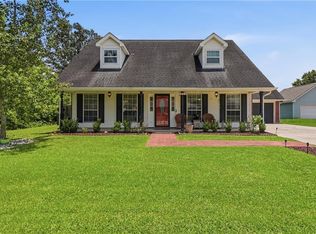
 MLS ID #2566196, Marilyn Bonomo, Compass Kenner. GSREIN
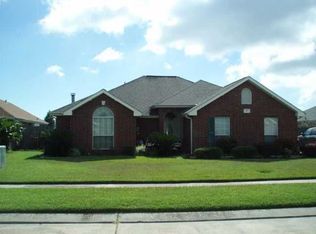
 - $249,0003 bd2 ba1.6k sqft114 Portrush Dr, La Place, LA 70068For Sale
 MLS ID #2575532, Kristen Martinez, eXp Realty, LLC. GSREIN
 - $295,0004 bd3 ba1.9k sqft382 Oak Tree Dr, La Place, LA 70068For Sale
 MLS ID #2574892, Maria Gonzalez, Compass Kenner. GSREIN
 - $168,0003 bd2 ba1.5k sqft705 Saint Andrews Blvd, La Place, LA 70068For Sale
 MLS ID #2575520, Daniel Spiess, Mirambell Realty. GSREIN
 - $229,9003 bd2 ba2k sqft132 Belle Grove Dr, La Place, LA 70068For SaleMLS ID #2571725, Ched Edler, Compass Destrehan. GSREIN
- $339,9004 bd2 ba2.4k sqft2160 Champions Dr, La Place, LA 70068For SaleMLS ID #2567661, Wendy Benedetto, Mirambell Realty. GSREIN
- $215,0003 bd2 ba1.4k sqft1309 Madewood Rd, La Place, LA 70068For SaleMLS ID #2562406, Tessa Dempster, 1 Percent Lists United. GSREIN
- $150,0003 bd2 ba1.2k sqft2916 Sherwood Dr, La Place, LA 70068For SaleMLS ID #2567839, Jason Gale, Redfin Corporation. GSREIN
- $189,5003 bd2 ba1.8k sqft3001 Main St, La Place, LA 70068For SaleMLS ID #2562451, Ched Edler, Compass Destrehan. GSREIN
- $259,9004 bd2 ba1.2k sqft3652 E Loyola Dr, Kenner, LA 70065For SaleMLS ID #2569014, David Melendez, NOLA Living Realty. GSREIN
- $170,0003 bd2 ba1k sqft776 Madewood Dr, La Place, LA 70068For SaleMLS ID #2559308, Tessa Dempster, 1 Percent Lists United. GSREIN
- $269,9003 bd2 ba1.7k sqft268 Dunleith Dr, Destrehan, LA 70047For SaleMLS ID #2565593, Alaina Meynard, 1 Percent Lists United. GSREIN
- $272,5003 bd2 ba1.4k sqft914 Gassen St, Luling, LA 70070For SaleMLS ID #2570778, Monique Gros, Compass Destrehan. GSREIN
- $265,0003 bd2 ba1.2k sqft1917 Kent Ave, Metairie, LA 70001For SaleMLS ID #2577415, Alyssa Quinn, Mirambell Realty. GSREIN
- $279,0003 bd2 ba1.5k sqft3009 Iowa Ave, Kenner, LA 70065For SaleMLS ID #2575180, Melissa Mejia, NOLA Living Realty. GSREIN
- $270,0004 bd2 ba1.6k sqft2639 Roosevelt Blvd, Kenner, LA 70062For SaleMLS ID #2574698, Erin Helwig, RE/MAX Living. GSREIN
- $255,0003 bd2 ba2k sqft439 Kennedy St, Ama, LA 70031For SaleMLS ID #2572884, Marquita Lee-Diggs, Compass Destrehan. GSREIN
- $245,0004 bd3 ba1.4k sqft24 Furman Cir, Kenner, LA 70065For SaleMLS ID #2574933, Natalie Barousse, Coldwell Banker TEC. GSREIN
- $274,9003 bd2 ba1.3k sqft1631 Taylor St, Kenner, LA 70062For SaleMLS ID #2568946, William Hester, Satsuma Real Estate LLC. GSREIN
- $268,0003 bd2 ba1.4k sqft1625 Kent Ave, Metairie, LA 70001For SaleMLS ID #2576166, Tangie Stephens, KELLER WILLIAMS REALTY 455-0100. GSREIN
